OWNER SAYS, "SELL, SELL, SELL" This open floor plan maximizes family quality time along with function and 2 story Great Room. Primary Suite on main level. All of the rooms are humongous! The 2nd floor "BONUS" room is approximately 27 feet by 14 feet. It is currently being used as the 5th bedroom, but offers so many possibilities--office(s), studio, crafts room, media room, music room, library, play room, guest room, etc. How will you use it? This home is located on a very quiet cul-de-sac in Fox Creek Subdivision that is close to everything. If you have or expect to have a large family or many visitors, this is the home for you. Come see for yourself. The sellers are looking for an eager buyer, a quick closing. This wonderful home goes on and on and on and.....Almost 3,500 square feet of living space not including a full unfinished basement with a walk-out and full bath rough in. The cul-de-sac promotes privacy and one side of home adjoins common ground. The owners are looking for a quick sale!
Active
Listed by: RE/MAX Results • Marty J Ribaudo • 314-574-9462
Price cut: $10K (7/24)
$529,900
5013 Corisande Woods Dr, Fenton, MO 63026
5beds
3,479sqft
Single Family Residence
Built in 2022
7,405 Square Feet Lot
$-- Zestimate®
$152/sqft
$29/mo HOA
What's special
Cul-de-sac promotes privacyOpen floor plan
- 137 days |
- 1,394 |
- 81 |
Zillow last checked:
Listing updated:
Listed by:
Marty J Ribaudo 314-574-9462,
RE/MAX Results
Source: MARIS,MLS#: 26018630 Originating MLS: St. Louis Association of REALTORS
Originating MLS: St. Louis Association of REALTORSFacts & features
Interior
Bedrooms & bathrooms
- Bedrooms: 5
- Bathrooms: 4
- Full bathrooms: 3
- 1/2 bathrooms: 1
- Main level bathrooms: 2
- Main level bedrooms: 1
Primary bedroom
- Description: Includes Large walk-in closet & luxury full bath with tub & shower
- Features: Floor Covering: Carpeting
- Level: First
- Area: 338
- Dimensions: 26x13
Bedroom 2
- Description: Joining with bathroom to bedroom 3. Has walk-in closet
- Features: Floor Covering: Luxury Vinyl Plank
- Level: Second
- Area: 170
- Dimensions: 17x10
Bedroom 3
- Description: Joining with bathroom to bedroom 2. Has walk-in closet
- Features: Floor Covering: Luxury Vinyl Plank
- Level: Second
- Area: 180
- Dimensions: 15x12
Breakfast room
- Features: Floor Covering: Luxury Vinyl Plank
- Level: First
- Area: 168
- Dimensions: 21x8
Dining room
- Features: Floor Covering: Luxury Vinyl Plank
- Level: First
- Area: 150
- Dimensions: 15x10
Great room
- Features: Floor Covering: Luxury Vinyl Plank
- Level: First
- Area: 513
- Dimensions: 27x19
Kitchen
- Features: Floor Covering: Luxury Vinyl Plank
- Level: First
- Area: 210
- Dimensions: 21x10
Other
- Description: Currently being used as 5th bedroom, can be media room, office, crafts, whatever your want it to be
- Features: Floor Covering: Luxury Vinyl Plank
- Level: Second
- Area: 378
- Dimensions: 27x14
Heating
- Forced Air, Natural Gas, Zoned
Cooling
- Central Air, Electric, Multi Units, Zoned
Appliances
- Included: Cooktop, Dishwasher, Disposal, Ice Maker, Microwave, Double Oven, Electric Oven, Range, Electric Range, Oven, Gas Water Heater
- Laundry: Laundry Room, Main Level
Features
- Breakfast Bar, Breakfast Room, Chandelier, Entrance Foyer, Kitchen Island, Open Floorplan, Pantry, Separate Dining, Separate Shower, Solid Surface Countertop(s), Storage, Tub, Two Story Entrance Foyer, Workshop/Hobby Area
- Windows: Bay Window(s), Double Pane Windows, Insulated Windows, Window Coverings, Window Treatments
- Basement: Full,Unfinished,Walk-Out Access
- Number of fireplaces: 1
- Fireplace features: Great Room
Interior area
- Total structure area: 3,479
- Total interior livable area: 3,479 sqft
- Finished area above ground: 3,479
Video & virtual tour
Property
Parking
- Total spaces: 2
- Parking features: Attached, Garage Door Opener
- Garage spaces: 2
Features
- Levels: Two
- Patio & porch: Covered, Front Porch, Patio
Lot
- Size: 7,405 Square Feet
- Dimensions: 62 x 120
- Features: Adjoins Common Ground, Adjoins Wooded Area, Cul-De-Sac
Details
- Parcel number: 021.011.01001092
- Special conditions: Standard
Construction
Type & style
- Home type: SingleFamily
- Architectural style: Traditional
- Property subtype: Single Family Residence
Materials
- Brick Veneer
- Foundation: Concrete Perimeter
Condition
- Year built: 2022
Utilities & green energy
- Electric: Ameren
- Sewer: Public Sewer
- Water: Public
- Utilities for property: Underground Utilities
Community & HOA
Community
- Subdivision: Fox Creek
HOA
- Has HOA: Yes
- Amenities included: Common Ground
- Services included: Snow Removal
- HOA fee: $350 annually
- HOA name: Fox Creek
Location
- Region: Fenton
Financial & listing details
- Price per square foot: $152/sqft
- Tax assessed value: $561,300
- Annual tax amount: $7,556
- Date on market: 4/1/2026
- Cumulative days on market: 137 days
- Listing terms: Cash,Conventional,FHA,VA Loan
- Road surface type: Concrete
Estimated market value
Not available
Estimated sales range
Not available
Not available
Price history
| Date | Event | Price |
|---|---|---|
| 7/24/2026 | Price change | $529,900-1.9%$152/sqft |
Source:  MARIS #26018630 Report a problem MARIS #26018630 Report a problem | ||
| 7/10/2026 | Price change | $539,900-1.8%$155/sqft |
Source: MARIS #26018630 Report a problem | ||
| 6/10/2026 | Price change | $549,900-5%$158/sqft |
Source: MARIS #26018630 Report a problem | ||
| 5/19/2026 | Price change | $579,000-1.7%$166/sqft |
Source: MARIS #26018630 Report a problem | ||
| 5/12/2026 | Price change | $589,000-1.7%$169/sqft |
Source: MARIS #26018630 Report a problem | ||
| 5/7/2026 | Listed for sale | $599,000$172/sqft |
Source: MARIS #26018630 Report a problem | ||
| 4/26/2026 | Contingent | $599,000$172/sqft |
Source: MARIS #26018630 Report a problem | ||
| 4/2/2026 | Listed for sale | $599,000$172/sqft |
Source: MARIS #26018630 Report a problem | ||
Public tax history
| Year | Property taxes | Tax assessment |
|---|---|---|
| 2025 | $7,556 +5.3% | $106,700 +9% |
| 2024 | $7,173 -0.2% | $97,900 |
| 2023 | $7,186 +359.8% | $97,900 +359.6% |
| 2022 | $1,563 | $21,300 |
Find assessor info on the county website
Monthly payment
Est. payment
Payment breakdown
Explore the cost of this home by adjusting the details. Changes won't be saved.Climate risks
Neighborhood: 63026
Nearby schools
GreatSchools rating
- 8/10George Guffey Elementary SchoolGrades: K-5Distance: 0.9 mi
- 8/10Ridgewood Middle SchoolGrades: 6-8Distance: 1.9 mi
- 5/10Fox Sr. High SchoolGrades: 9-12Distance: 3.9 mi
Schools provided by the listing agent
- Elementary: George Guffey Elem.
- Middle: Ridgewood Middle
- High: Fox Sr. High
Source: MARIS. This data may not be complete. We recommend contacting the local school district to confirm school assignments for this home.
- $451,400-- bd-- ba1.8k sqft5017 Corisande Woods Dr, Fenton, MO 63026Off Market
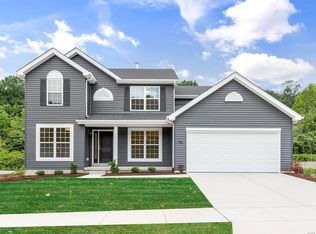
- $--4 bd3 ba2.7k sqft5014 Corisande Woods Dr, Fenton, MO 63026Sold
- $485,5003 bd2 ba1.9k sqft5021 Corisande Woods Dr, Fenton, MO 63026Off Market
- $456,300-- bd-- ba1.4k sqft5020 Corisande Woods Dr, Fenton, MO 63026Off Market
- $423,400-- bd-- ba1.4k sqft5005 Corisande Woods Dr, Fenton, MO 63026Off Market
- $453,400-- bd-- ba1.4k sqft5010 Corisande Woods Dr, Fenton, MO 63026Off Market
- $464,9004 bd3 ba1.6k sqft5025 Corisande Woods Dr, Fenton, MO 63026Off Market
- $514,600-- bd-- ba2.1k sqft5028 Corisande Woods Dr, Fenton, MO 63026Off Market
A local agent can set up tours, give advice and negotiate with sellers.
A local lender can help you make sure your offer is ready when you are.
Similar homes
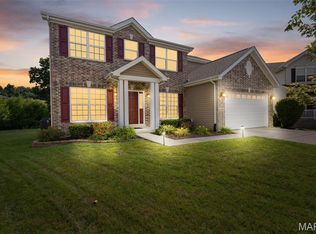
- $525,0005 bd4 ba3.7k sqft1004 Autumn Valley Ct, Fenton, MO 63026For Sale
 MLS ID #26052557, Kevin Davis, Compass Realty Group. MARIS
 - $438,0004 bd4 ba3.2k sqft4926 Romaine Spring Dr, Fenton, MO 63026For Sale
 MLS ID #26046493, Debbie M Langanke, EXP Realty, LLC. MARIS
 - $415,0004 bd3 ba1.9k sqft757 Fox Creek Dr, Fenton, MO 63026For Sale
 MLS ID #26038789, John Sandner, Keller Williams Realty St. Louis. MARIS
 - $429,9004 bd2 ba1.8k sqft749 Winding Bluffs Dr, Fenton, MO 63026For Sale
 MLS ID #26049995, Christina Swyers, EXP Realty, LLC. MARIS
 - $515,0004 bd3 ba1.9k sqft1525 Atlantic Crossing Dr, Fenton, MO 63026For SaleMLS ID #26046671, Janie R Hickey, Nettwork Global. MARIS
- $400,0004 bd3 ba2k sqft2775 Winding Valley Dr, Fenton, MO 63026For SaleMLS ID #26038114, Rodney Wallner, Berkshire Hathaway HomeServices Select Properties. MARIS
- $439,9004 bd3 ba1.9k sqft706 Summer Top Cir, Fenton, MO 63026For SaleMLS ID #26049391, Megan M Morrison, 1 Degree Realty. MARIS
- $629,9004 bd3 ba2.7k sqft4939 Butler Hill Rd, Saint Louis, MO 63128New ConstructionMLS ID #26045469, Kelly A Boehmer, Berkshire Hathaway HomeServices Select Properties. MARIS
- $445,0003 bd3 ba2k sqft654 Summer Top Cir, Fenton, MO 63026For SaleMLS ID #26050438, Josie Drury, Coldwell Banker Premier Group. MARIS
- $499,9004 bd3 ba2.5k sqft708 Hilltop Woods Ct, Eureka, MO 63025For SaleMLS ID #26048962, Janet Zerler, ReeceNichols Real Estate. MARIS
- $529,9004 bd4 ba3.3k sqft567 Brook Meadow Dr, Ballwin, MO 63021For SaleMLS ID #26037018, Jessie A Humphreys, Keller Williams Chesterfield. MARIS
- $429,9995 bd4 ba2k sqft1547 Winding Mdws, Fenton, MO 63026New ConstructionMLS ID #26051734, Meecha J Miller, Coldwell Banker Realty - Gundaker. MARIS
- $490,0004 bd3 ba3k sqft2395 Lakeshore Dr, Columbia, IL 62236For SaleMLS ID #26051967, Linda R Frierdich, Century 21 Advantage. MARIS
- $550,0004 bd4 ba4.2k sqft965 Stone Spring Dr, Eureka, MO 63025For SaleMLS ID #26050675, Stephanie M Ponder, Exit Elite Realty. MARIS
- $625,0005 bd4 ba4k sqft714 Southern Hills Dr, Eureka, MO 63025For SaleMLS ID #26050905, Brad E Vancil, Vancil Brothers Realty. MARIS
- $425,0004 bd4 ba3.2k sqft7130 Shady Hill Dr, Saint Louis, MO 63129For SaleMLS ID #26053052, Dana Tippit, RE/MAX Results. MARIS
- $625,0004 bd4 ba3.9k sqft8 Appomattox Rdg, Festus, MO 63028For SaleMLS ID #26043394, Tamara N Finder, Keller Williams Realty St. Louis. MARIS
- $356,9004 bd3 ba2k sqft3 Royal Ii At Winding Mdws, Fenton, MO 63026New ConstructionMLS ID #25080717, Pamela Chyba, ListWithFreedom.com Inc. MARIS
- $525,0004 bd3 ba3.2k sqft722 Grand View Ridge Ct, Eureka, MO 63025For SaleMLS ID #26045674, Krista Hartmann, RE/MAX Results. MARIS
- $339,9004 bd3 ba1.9k sqft3 Sterling At Winding Mdws, Fenton, MO 63026New ConstructionMLS ID #25080602, Pamela Chyba, ListWithFreedom.com Inc. MARIS
