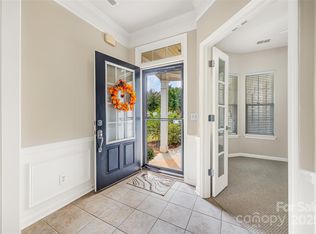
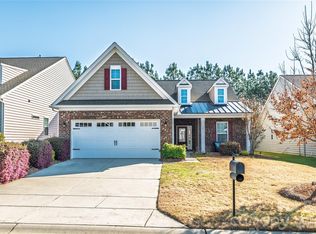
Step into easy living with this charming move in ready ranch-style home, perfectly located towards the front of one of the area’s most desirable active adult communities being Sun City Carolina Lakes. Designed with comfort and convenience in mind, this residence features brand-new carpet and fresh paint throughout, creating a soft and welcoming feel in every room. The single-level layout makes everyday living effortless, while open and airy spaces are ideal for both relaxation and entertaining. The kitchen flows seamlessly into the sunroom and living areas, allowing you to enjoy time with company in one inviting space. Generously sized bedrooms provide comfort and privacy, while large windows bathe the home in natural light. A private extended patio and landscaped backyard area offers the perfect spot to enjoy your morning coffee or unwind in the evenings. Beyond the home itself, the community is what truly sets this property apart. Residents enjoy access to a wide array of amenities, from swimming pools and fitness centers to tennis and pickleball courts, walking trails, and a beautifully appointed clubhouse. Dozens of clubs and social activities ensure there’s always something to enjoy—whether it’s arts and crafts, travel groups, or game nights with friends. Adding to its appeal, this home is ideally situated near shopping, dining, and medical facilities, giving you everything you need within minutes of your front door. With its fresh updates, resort-style amenities, and unbeatable location, this home offers the perfect combination of comfort, community, and convenience.
Active
Price cut: $11K (7/1)
$399,000
5018 Grandview Dr, Indian Land, SC 29707
3beds
1,542sqft
Single Family Residence
Built in 2006
0.12 Acres Lot
$391,800 Zestimate®
$259/sqft
$321/mo HOA
What's special
Brand-new carpetFresh paint throughoutOpen and airy spacesSingle-level layoutPrivate extended patioGenerously sized bedroomsLandscaped backyard area
- 309 days |
- 533 |
- 18 |
Zillow last checked:
Listing updated:
Listed by:
Brandon Gafgen brandon.gafgen@gmail.com,
Assist2sell Buyers & Sellers 1st Choice LLC
Source: Canopy MLS as distributed by MLS GRID,MLS#: 4299225
Loading...
Facts & features
Interior
Bedrooms & bathrooms
- Bedrooms: 3
- Bathrooms: 2
- Full bathrooms: 2
- Main level bedrooms: 3
Primary bedroom
- Level: Main
Bedroom s
- Level: Main
Bathroom full
- Level: Main
Bathroom full
- Level: Main
Breakfast
- Level: Main
Dining area
- Level: Main
Kitchen
- Level: Main
Laundry
- Level: Main
Living room
- Level: Main
Office
- Level: Main
Sunroom
- Level: Main
Heating
- Forced Air, Natural Gas
Cooling
- Ceiling Fan(s), Central Air, Electric
Appliances
- Included: Dishwasher, Disposal, Electric Range, Gas Water Heater, Microwave, Refrigerator with Ice Maker, Washer
- Laundry: Electric Dryer Hookup, In Unit, Inside, Laundry Closet, Main Level, Washer Hookup
Features
- Breakfast Bar, Soaking Tub, Open Floorplan, Pantry, Walk-In Closet(s)
- Flooring: Carpet, Tile, Wood
- Doors: Insulated Door(s), Screen Door(s), Sliding Doors, Storm Door(s)
- Has basement: No
- Attic: Pull Down Stairs
Interior area
- Total structure area: 1,542
- Total interior livable area: 1,542 sqft
- Finished area above ground: 1,542
- Finished area below ground: 0
Property
Parking
- Total spaces: 2
- Parking features: Driveway, Attached Garage, Garage Door Opener, Garage Faces Front, Garage on Main Level
- Attached garage spaces: 2
- Has uncovered spaces: Yes
Features
- Levels: One
- Stories: 1
- Patio & porch: Patio
- Exterior features: Lawn Maintenance
- Pool features: Community
- Waterfront features: Boat Slip – Community, Paddlesport Launch Site - Community
Lot
- Size: 0.12 Acres
- Dimensions: 41' x 134' x 40' x 138'
- Features: Level, Private, Wooded
Living quarters
- Secondary features: None
Details
- Additional structures: None
- Parcel number: 0013N0B013.00
- Zoning: PDD
- Special conditions: Standard
- Horse amenities: None
Construction
Type & style
- Home type: SingleFamily
- Architectural style: Ranch
- Property subtype: Single Family Residence
Materials
- Brick Partial, Vinyl
- Foundation: Slab
Condition
- New construction: No
- Year built: 2006
Details
- Builder model: Pinespring
- Builder name: Pulte
Utilities & green energy
- Sewer: County Sewer
- Water: County Water
- Utilities for property: Cable Available, Electricity Connected
Community & HOA
Community
- Features: Fifty Five and Older, Clubhouse, Dog Park, Fitness Center, Game Court, Golf, Lake Access, Picnic Area, Playground, Pond, Sidewalks, Sport Court, Street Lights, Tennis Court(s), Walking Trails
- Senior community: Yes
- Subdivision: Sun City Carolina Lakes
HOA
- Has HOA: Yes
- HOA fee: $321 monthly
- HOA name: Associa Management
Location
- Region: Indian Land
Financial & listing details
- Price per square foot: $259/sqft
- Tax assessed value: $247,100
- Annual tax amount: $1,929
- Date on market: 9/5/2025
- Cumulative days on market: 309 days
- Listing terms: Cash,Conventional,FHA,VA Loan
- Electric utility on property: Yes
- Road surface type: Concrete, Paved
Estimated market value
$391,800
$372,000 - $411,000
$2,500/mo
Price history
| Date | Event | Price |
|---|---|---|
| 7/1/2026 | Price change | $399,000-2.7%$259/sqft |
Source:  Canopy MLS as distributed by MLS GRID #4299225 Report a problem Canopy MLS as distributed by MLS GRID #4299225 Report a problem | ||
| 3/18/2026 | Price change | $410,000-3.7%$266/sqft |
Source: Canopy MLS as distributed by MLS GRID #4299225 Report a problem | ||
| 2/10/2026 | Price change | $425,900-3.2%$276/sqft |
Source: Canopy MLS as distributed by MLS GRID #4299225 Report a problem | ||
| 11/10/2025 | Price change | $440,000-2.2%$285/sqft |
Source: Canopy MLS as distributed by MLS GRID #4299225 Report a problem | ||
| 10/6/2025 | Price change | $450,000-1.1%$292/sqft |
Source: Canopy MLS as distributed by MLS GRID #4299225 Report a problem | ||
| 9/5/2025 | Listed for sale | $455,000+130.1%$295/sqft |
Source: Canopy MLS as distributed by MLS GRID #4299225 Report a problem | ||
| 6/19/2006 | Sold | $197,700$128/sqft |
Source: Public Record Report a problem | ||
Public tax history
| Year | Property taxes | Tax assessment |
|---|---|---|
| 2025 | $1,929 -43.5% | $11,190 +13.2% |
| 2024 | $3,415 +1.6% | $9,884 +1.6% |
| 2023 | $3,362 +2% | $9,733 |
| 2022 | $3,295 | $9,733 |
| 2021 | $3,295 +15% | $9,733 +15% |
| 2020 | $2,865 +0.1% | $8,464 |
| 2019 | $2,862 +95% | $8,464 |
| 2018 | $1,468 +33.7% | $8,464 |
| 2017 | $1,098 | -- |
| 2016 | $1,098 | -- |
| 2015 | $1,098 | -- |
| 2014 | -- | -- |
| 2011 | -- | $184,000 +4.9% |
| 2010 | -- | $175,400 |
| 2009 | -- | $175,400 |
| 2007 | -- | $175,400 |
Find assessor info on the county website
Monthly payment
Est. payment$--/mo
Payment breakdown
Explore the cost of this home by adjusting the details. Changes won't be saved.All calculations are estimates and provided by Zillow, Inc. for informational purposes only. Actual amounts may vary.
HOA fees may include property taxes on listings classified as Co-Ops. Contact the listing agent and/or owner for fee details.
Mortgage interest rates are dependent on a number of factors, including credit score, down payment, and repayment length. Interest rate data provided by Zillow Group Marketplace, Inc. as of 1/1/1970 from various mortgage lenders with which we have lead or other similar arrangements; the Estimated Payment is an average of those rates.
See how much you could borrow to make a competitive offer.
Climate risks
Neighborhood: Indian Land
Nearby schools
GreatSchools rating
- 10/10Indian Land Elementary SchoolGrades: K-4Distance: 1.5 mi
- 4/10Indian Land Middle SchoolGrades: 7-8Distance: 1.2 mi
- 7/10Indian Land High SchoolGrades: 9-12Distance: 4 mi
Schools provided by the listing agent
- Elementary: Indian Land
- Middle: Indian Land
- High: Indian Land
Source: Canopy MLS as distributed by MLS GRID. This data may not be complete. We recommend contacting the local school district to confirm school assignments for this home.
- $431,0003 bd2 ba1.5k sqft5022 Grandview Dr, Indian Land, SC 29707Off Market
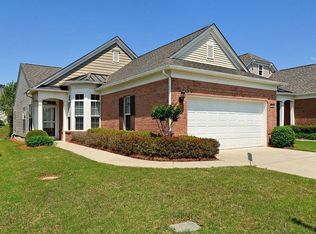
- $357,600-- bd2 ba1.1k sqft5014 Grandview Dr, Indian Land, SC 29707Off Market
- $394,5003 bd2 ba1.5k sqft5022 Grandview Dr, Fort Mill, SC 29715Off Market
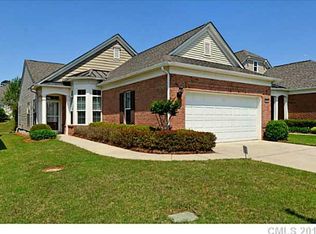
- $173,2002 bd2 ba1.3k sqft5026 Grandview Dr, Fort Mill, SC 29707Off Market
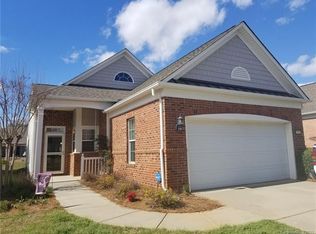
- $465,0002 bd2 ba1.5k sqft5010 Grandview Dr, Indian Land, SC 29707Sold
- $217,500-- bd2 ba1.5k sqft5010 Grandview Dr, Fort Mill, SC 29707Off Market
- $180,6002 bd2 ba1.4k sqft5030 Grandview Dr, Fort Mill, SC 29707Off Market
- $388,5002 bd2 ba1.3k sqft5006 Grandview Dr, Indian Land, SC 29707Off Market
A local agent can set up tours, give advice and negotiate with sellers.
Similar homes
- $350,0003 bd2 ba1.4k sqft17510 Hawks View Dr, Indian Land, SC 29707For Sale
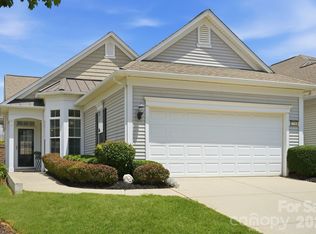
 MLS ID #4397865, Kamilah Brathwaite, Ivester Jackson Christie's. Canopy MLS as distributed by MLS GRID
 - $414,9993 bd2 ba1.5k sqftDel Webb Sun City, Indian Land, SC 29707For Sale
 MLS ID #4332962, Linda Saba, Premier South. Canopy MLS as distributed by MLS GRID
 - $394,5002 bd2 ba1.4k sqft23113 Whimbrel Cir, Indian Land, SC 29707For Sale
 MLS ID #4378526, Samantha Borte, RE/MAX Executive. Canopy MLS as distributed by MLS GRID
 - $407,0002 bd2 ba1.7k sqft1016 Wells Ln, Indian Land, SC 29707For Sale
 MLS ID #4359886, Ann Yountz, Keller Williams Ballantyne Area. Canopy MLS as distributed by MLS GRID
 - $427,5002 bd2 ba1.5k sqft16311 Raven Crest Dr, Indian Land, SC 29707For SaleMLS ID #4390058, Paula Sargent, RE/MAX Executive. Canopy MLS as distributed by MLS GRID
- $365,0002 bd2 ba1.3k sqft1043 Sweetleaf Dr, Indian Land, SC 29707For SaleMLS ID #4320916, PJ Kennedy, Keller Williams Ballantyne Area. Canopy MLS as distributed by MLS GRID
- $492,5002 bd2 ba1.7k sqft2047 Kennedy Dr, Indian Land, SC 29707For SaleMLS ID #4401987, Keeley Ryan, RE/MAX Executive. Canopy MLS as distributed by MLS GRID
- $479,0003 bd3 ba2.2k sqft10435 Scotland Ave, Indian Land, SC 29707For SaleMLS ID #4344915, Sam Powell, Highgarden Real Estate. Canopy MLS as distributed by MLS GRID
- $489,0002 bd2 ba1.7k sqft57106 Nightingale Way, Indian Land, SC 29707For SaleMLS ID #4349782, Pook Bellini, Northgroup Real Estate. Canopy MLS as distributed by MLS GRID
- $564,9003 bd2 ba1.9k sqft5036 Blossom Point Dr, Indian Land, SC 29707For SaleMLS ID #4389748, Paula Sargent, RE/MAX Executive. Canopy MLS as distributed by MLS GRID
- $349,9002 bd2 ba1.4k sqft9015 Smokey Hill Ln, Indian Land, SC 29707For SaleMLS ID #4395602, Paula Sargent, RE/MAX Executive. Canopy MLS as distributed by MLS GRID
- $589,0003 bd2 ba2.1k sqft52224 Longspur Ln, Indian Land, SC 29707For SaleMLS ID #4390004, Reid Baxter, RE/MAX Executive. Canopy MLS as distributed by MLS GRID
- $445,0003 bd3 ba2k sqft4008 Woodsmill Rd, Indian Land, SC 29707For SaleMLS ID #4398108, Quinn Johnson, Lake Wylie Realty. Canopy MLS as distributed by MLS GRID
- $525,0003 bd2 ba1.9k sqft2015 Vermount Way, Indian Land, SC 29707For SaleMLS ID #4351272, Samantha Borte, RE/MAX Executive. Canopy MLS as distributed by MLS GRID
- $530,0002 bd2 ba1.9k sqft52083 Longspur Ln, Indian Land, SC 29707For SaleMLS ID #4354053, Keeley Ryan, RE/MAX Executive. Canopy MLS as distributed by MLS GRID
- $549,0003 bd2 ba2k sqft2180 Hartwell Ln, Indian Land, SC 29707For SaleMLS ID #4379443, Keeley Ryan, RE/MAX Executive. Canopy MLS as distributed by MLS GRID
- $325,0002 bd2 ba1.2k sqft28129 Song Sparrow Ln, Indian Land, SC 29707For SaleMLS ID #4257689, Keeley Ryan, RE/MAX Executive. Canopy MLS as distributed by MLS GRID
- $558,9002 bd2 ba1.9k sqft3021 Voyageurs Way, Indian Land, SC 29707For SaleMLS ID #4375079, Keeley Ryan, RE/MAX Executive. Canopy MLS as distributed by MLS GRID
- $359,9002 bd2 ba1.5k sqft1220 McGill Pond Ln, Rock Hill, SC 29732For SaleMLS ID #4395607, Quincey Brouillette, Rinehart Realty Corporation. Canopy MLS as distributed by MLS GRID
- $330,0003 bd3 ba1.6k sqft3096 Des Prez Ave, Indian Land, SC 29707For SaleMLS ID #4353274, Jill Leonard, COMPASS. Canopy MLS as distributed by MLS GRID
- South Carolina
- Lancaster County
- Fort Mill
- 29707
- Indian Land
- 5018 Grandview Dr
Nearby cities
Nearby neighborhoods
Nearby zip codes
Other Fort Mill Topics
