Set on over 2.7 acres in the Arrington community, this well-maintained 3-bedroom, 2-bath ranch offers comfortable one-level living with an open floor plan, abundant natural light, and an easy flow between indoor and outdoor spaces. One of the home’s unique features is the variety of living areas, including a living room, separate sitting room, and enclosed sunroom, providing multiple spaces to relax, gather, or enjoy views of the backyard. The kitchen was updated in 2022 with new cabinetry and appliances, while the bathrooms were updated in 2019. A spacious laundry room with ample storage adds everyday convenience, and the refrigerator and kitchen appliances remain.
The backyard is designed for entertaining with an in-ground pool, expansive paved area for lounging and seating, pool house/storage, hot tub, and attractive landscaping. The open layout allows gatherings to flow easily from the interior to the outdoor spaces.
Separate from the home, the property offers flexibility with two metal buildings. The 30x40 building provides substantial space for a workshop, hobbies, storage or recreation and has its own HVAC installed in 2019. A second 12x30 building provides additional options. A 28x30 two-car carport was added in 2022.
Updates include a new roof (2022), main-house HVAC (2023), 50-gallon electric water heater (2023), whole-house water filtration system (2022), and irrigation system (2020). Google Nest cameras are at the house, with Ring cameras around the shed areas.
Enjoy the relaxed pace of Arrington with its rolling countryside, farms, vineyards and local destinations, while remaining convenient to Franklin and Murfreesboro. I840 provides access to I65, I24 and the greater Middle Tennessee area. With plenty of room to live, entertain and enjoy the outdoors, this property offers a rare combination of acreage, flexibility and everyday comfort in a convenient Arrington setting. The detached buildings keep work and hobbies separate from the home.
Under contract - not showing
$1,185,000
5019 Wilson Pike, Arrington, TN 37014
3beds
2,375sqft
Single Family Residence, Residential
Built in 1957
2.77 Acres Lot
$-- Zestimate®
$499/sqft
$-- HOA
What's special
Comfortable one-level livingViews of the backyardIn-ground poolOpen floor planAbundant natural lightHot tubEnclosed sunroom
- 20 days
- 633
- 50
Likely to sell faster than
Zillow last checked:
Listing updated:
Listed by:
Amy Dreiling 615-772-1893,
Stormberg Group at Compass 615-905-9995,
Amber Stormberg 615-294-8314,
Stormberg Group at Compass
Source: RealTracs MLS as distributed by MLS GRID,MLS#: 3599231
Facts & features
Interior
Bedrooms & bathrooms
- Bedrooms: 3
- Bathrooms: 2
- Full bathrooms: 2
- Main level bedrooms: 3
Bedroom 1
- Features: Suite
- Level: Suite
- Area: 140 Square Feet
- Dimensions: 10x14
Bedroom 2
- Area: 144 Square Feet
- Dimensions: 12x12
Bedroom 3
- Features: Bath
- Level: Bath
- Area: 132 Square Feet
- Dimensions: 12x11
Primary bathroom
- Features: Double Vanity
- Level: Double Vanity
Den
- Features: Separate
- Level: Separate
- Area: 192 Square Feet
- Dimensions: 12x16
Dining room
- Features: Combination
- Level: Combination
- Area: 121 Square Feet
- Dimensions: 11x11
Kitchen
- Area: 312 Square Feet
- Dimensions: 13x24
Living room
- Features: Formal
- Level: Formal
- Area: 480 Square Feet
- Dimensions: 24x20
Other
- Area: 192 Square Feet
- Dimensions: 12x16
Other
- Features: Florida Room
- Level: Florida Room
- Area: 330 Square Feet
- Dimensions: 22x15
Heating
- Central, Electric
Cooling
- Central Air, Electric
Appliances
- Included: Electric Oven, Electric Range, Dishwasher, Refrigerator
- Laundry: Electric Dryer Hookup, Washer Hookup
Features
- Ceiling Fan(s), Kitchen Island
- Flooring: Wood, Tile
- Basement: Crawl Space
- Number of fireplaces: 1
- Fireplace features: Living Room, Wood Burning
Interior area
- Total structure area: 2,375
- Total interior livable area: 2,375 sqft
- Finished area above ground: 2,375
Property
Parking
- Total spaces: 10
- Parking features: Garage Door Opener, Detached, Attached, Concrete, Driveway, Gravel
- Garage spaces: 3
- Carport spaces: 2
- Covered spaces: 5
- Uncovered spaces: 5
Features
- Levels: One
- Stories: 1
- Patio & porch: Porch, Covered, Patio, Screened
- Has private pool: Yes
- Pool features: In Ground
- Has spa: Yes
- Spa features: Private
- Fencing: Back Yard
Lot
- Size: 2.77 Acres
- Features: Cleared, Private
- Topography: Cleared,Private
Details
- Additional structures: Storage
- Parcel number: 094108 06800 00023108
- Special conditions: Standard
- Other equipment: Irrigation System
Construction
Type & style
- Home type: SingleFamily
- Architectural style: Ranch
- Property subtype: Single Family Residence, Residential
Materials
- Brick
- Roof: Shingle
Condition
- New construction: No
- Year built: 1957
Utilities & green energy
- Sewer: Septic Tank
- Water: Public
- Utilities for property: Electricity Available, Water Available
Green energy
- Energy efficient items: Thermostat
Community & HOA
Community
- Security: Fire Alarm, Smart Camera(s)/Recording
- Subdivision: Wilson Pike
HOA
- Has HOA: No
Location
- Region: Arrington
Financial & listing details
- Price per square foot: $499/sqft
- Tax assessed value: $918,000
- Annual tax amount: $2,984
- Date on market: 9/25/2026
- Electric utility on property: Yes
Estimated market value
Not available
Estimated sales range
Not available
Not available
Price history
| Date | Event | Price |
|---|---|---|
| 9/28/2026 | Pending sale | $1,185,000$499/sqft |
Source:  RealTracs MLS as distributed by MLS GRID #3599231 Report a problem RealTracs MLS as distributed by MLS GRID #3599231 Report a problem | ||
| 9/27/2026 | Contingent | $1,185,000$499/sqft |
Source: RealTracs MLS as distributed by MLS GRID #3599231 Report a problem | ||
| 9/25/2026 | Listed for sale | $1,185,000+106.1%$499/sqft |
Source: RealTracs MLS as distributed by MLS GRID #3599231 Report a problem | ||
| 10/25/2018 | Sold | $575,000-4%$242/sqft |
Source: RealTracs MLS as distributed by MLS GRID #1967737 Report a problem | ||
| 9/16/2018 | Pending sale | $599,000$252/sqft |
Source: Berkshire Hathaway HomeServices Woodmont Realty #1967737 Report a problem | ||
| 8/14/2018 | Price change | $599,000-0.2%$252/sqft |
Source: Owner Report a problem | ||
| 8/10/2018 | Price change | $599,900-7%$253/sqft |
Source: Owner Report a problem | ||
| 7/26/2018 | Listed for sale | $645,000+364%$272/sqft |
Source: Owner Report a problem | ||
| 7/18/1997 | Sold | $139,000$59/sqft |
Source: Public Record Report a problem | ||
Public tax history
| Year | Property taxes | Tax assessment |
|---|---|---|
| 2025 | $2,984 +9.7% | $229,500 +58.7% |
| 2024 | $2,719 | $144,625 |
| 2023 | $2,719 +9.9% | $144,625 +9.9% |
| 2022 | $2,473 | $131,550 |
| 2021 | $2,473 +80% | $131,550 +112.5% |
| 2020 | $1,374 | $61,900 |
| 2019 | $1,374 +3.2% | $61,900 |
| 2018 | $1,331 | $61,900 |
| 2017 | $1,331 | $61,900 |
| 2016 | -- | $61,900 +15.8% |
| 2015 | -- | $53,450 |
| 2014 | -- | $53,450 |
| 2013 | -- | $53,450 |
| 2012 | -- | $53,450 |
| 2011 | -- | $53,450 +26.3% |
| 2007 | $977 | $42,306 |
| 2006 | $977 +5.6% | $42,306 +29.8% |
| 2005 | $926 | $32,593 |
| 2004 | $926 | $32,593 |
| 2002 | $926 | $32,593 -0.1% |
| 2001 | -- | $32,630 -75% |
| 2000 | -- | $130,521 |
Find assessor info on the county website
Monthly payment
Est. payment
Payment breakdown
Explore the cost of this home by adjusting the details. Changes won't be saved.Climate risks
Neighborhood: 37014
Nearby schools
Schools provided by the listing agent
- Elementary: Arrington Elementary School
- Middle: Fred J Page Middle School
- High: Fred J Page High School
Source: RealTracs MLS as distributed by MLS GRID. This data may not be complete. We recommend contacting the local school district to confirm school assignments for this home.
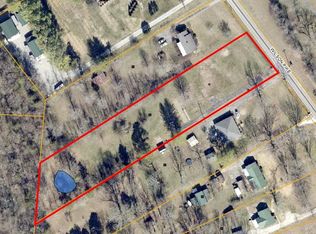
Similar homes
- $1,049,5003 bd3 ba3k sqft7008 Fiddlers Glen Dr, Arrington, TN 37014For Sale

 MLS ID #3610169, Laura Bone. RealTracs MLS as distributed by MLS GRID
 - $1,200,0003 bd2 ba2.1k sqft6448 Nathan Smith Rd, College Grove, TN 37046For Sale
 MLS ID #3319999, Sarah Nicodemus. RealTracs MLS as distributed by MLS GRID
 - $1,295,0004 bd3 ba3.3k sqft1005 Orchard Hill Ct, Arrington, TN 37014For Sale
 MLS ID #3593663, Bryn Reeve. RealTracs MLS as distributed by MLS GRID
 - $949,9992 bd3 ba2.5k sqft4250 Pate Rd, Franklin, TN 37064For Sale
 MLS ID #3512546, Lisa Strnad. RealTracs MLS as distributed by MLS GRID
 - $1,049,9994 bd3 ba2.1k sqft6385 Lampkins Bridge Rd, College Grove, TN 37046For SaleMLS ID #3593179, Megan Baker Jernigan. RealTracs MLS as distributed by MLS GRID
- $995,0003 bd2 ba2.4k sqft6353 Lampkins Bridge Rd, College Grove, TN 37046For SaleMLS ID #3546794, Jessica Cassalia. RealTracs MLS as distributed by MLS GRID
- $1,045,0004 bd4 ba3.3k sqft401 Woodcrest Ln, Franklin, TN 37067For SaleMLS ID #3620905, Margaret Flowers Orton. RealTracs MLS as distributed by MLS GRID
- $1,765,0003 bd2 ba2k sqft6236 Les Waggoner Rd, Franklin, TN 37067For SaleMLS ID #3312429, Christian Rasmussen. RealTracs MLS as distributed by MLS GRID
- $800,0003 bd2 ba2.4k sqft4165 Clovercroft Rd, Franklin, TN 37067For SaleMLS ID #3612631, Jay Lowenthal. RealTracs MLS as distributed by MLS GRID
- $1,049,0003 bd2 ba2.5k sqft1762 Burke Hollow Rd, Nolensville, TN 37135For SaleMLS ID #3098763, Amber Stormberg. RealTracs MLS as distributed by MLS GRID
- $935,0003 bd4 ba3k sqft1906 Green Hills Blvd, Franklin, TN 37067For SaleMLS ID #3247385, Jennifer Turberfield. RealTracs MLS as distributed by MLS GRID
- $1,495,0003 bd2 ba1.6k sqft4379 Arno Rd, Franklin, TN 37064For SaleMLS ID #3546810, Cindy Garvey. RealTracs MLS as distributed by MLS GRID
- $1,050,0005 bd4 ba3.1k sqft5448 Ayana Dr, Arrington, TN 37014For SaleMLS ID #3531054, Steve Miller. RealTracs MLS as distributed by MLS GRID
- $1,399,0003 bd3 ba2.6k sqft2966 McCanless Rd, Nolensville, TN 37135For SaleMLS ID #3505819, Lance Ballard. RealTracs MLS as distributed by MLS GRID
- $799,0004 bd3 ba2.1k sqft7028 Balcolm Ct, College Grove, TN 37046For SaleMLS ID #3611074, Scott Weckler. RealTracs MLS as distributed by MLS GRID
- $689,9003 bd2 ba2.2k sqft4238 N Chapel Rd, Franklin, TN 37067For SaleMLS ID #3297946, Yesenia ( Jennie) Vergara. RealTracs MLS as distributed by MLS GRID
- $745,0002 bd2 ba1.8k sqft3803 N Chapel Rd, Franklin, TN 37067For SaleMLS ID #3256557, Will White. RealTracs MLS as distributed by MLS GRID
- $1,499,0004 bd3 ba3.1k sqft1747 Molly Hollow Rd, Nolensville, TN 37135For SaleMLS ID #3302296, Curtis M. Groves. RealTracs MLS as distributed by MLS GRID
- $989,0004 bd3 ba2.7k sqft9120 Barred Owl Dr, Franklin, TN 37067For SaleMLS ID #3231230, Debbie Crabtree. RealTracs MLS as distributed by MLS GRID
