Welcome to this well-maintained split-level home in NE Cedar Rapids, located just minutes from Collins Aerospace, schools, shopping, restaurants, and major roadways. With more than 2,000 finished square feet, this 3-bedroom, 3-bathroom home offers a layout that works well for everyday life and gathering with family or friends. The home features large windows, wood flooring, multiple living areas, and a finished lower level that has been recently updated with new carpet throughout and fresh paint. The lower level also offers additional space for guests, hobbies, a home office, or a non-conforming bedroom. The backyard and deck provide plenty of room to enjoy Iowa summers, weekend cookouts, or a quiet evening outside. Located in an established neighborhood with mature trees and a convenient NE side location, this home offers space, value, and plenty of opportunity for its next owner.
Pending
Price cut: $11K (7/6)
$274,000
502 Crimson Dr NE, Cedar Rapids, IA 52402
3beds
2,232sqft
:
Get pre-qualified$1,956/mo
Single Family Residence, Residential
Built in 1967
0.26 Acres Lot
$271,300 Zestimate®
$123/sqft
$-- HOA
What's special
Finished lower levelFresh paintNew carpet throughoutLarge windowsWood flooringWell-maintained split-level home
- 57 days |
- 1,000 |
- 79 |
Likely to sell faster than
Zillow last checked:
Listing updated:
Listed by:
Diana Salazar 319-722-1022,
Skogman Realty Co.
Source: Iowa City Area AOR,MLS#: 202603829
Facts & features
Interior
Bedrooms & bathrooms
- Bedrooms: 3
- Bathrooms: 3
- Full bathrooms: 3
Rooms
- Room types: Bonus Room, Family Room, Great Room, Living Room Dining Room Combo, Primary Bath
Heating
- Forced Air, Natural Gas
Cooling
- Ceiling Fan(s), Central Air
Appliances
- Included: Dishwasher, Dryer, Range Or Oven, Refrigerator, Washer
- Laundry: In Basement, Laundry Room
Features
- Foyer Two Story, Entrance Foyer, Other, Den, Primary On Main Level
- Flooring: Carpet, Wood, LVP, Vinyl
- Basement: Concrete,Finished
- Number of fireplaces: 1
- Fireplace features: Wood Burning Stove, In LL
Interior area
- Total structure area: 2,232
- Total interior livable area: 2,232 sqft
- Finished area above ground: 1,212
- Finished area below ground: 1,020
Video & virtual tour
Property
Parking
- Total spaces: 3
- Parking features: Parking Pad
- Has attached garage: Yes
- Has uncovered spaces: Yes
Features
- Patio & porch: Deck
- Exterior features: Other
- Fencing: Fenced
Lot
- Size: 0.26 Acres
- Dimensions: 11224 sqft
- Features: Less Than Half Acre
Details
- Additional structures: Gazebo
- Parcel number: 140310100700000
- Zoning: residential
- Special conditions: Standard
Construction
Type & style
- Home type: SingleFamily
- Architectural style: Split Level
- Property subtype: Single Family Residence, Residential
Materials
- Brick, Wood, Frame
Condition
- Year built: 1967
Utilities & green energy
- Sewer: Public Sewer
- Water: Public
Community & HOA
Community
- Features: Close To School, Near Shopping, Sidewalks
- Security: Carbon Monoxide Detector(s), Smoke Detector(s)
- Subdivision: NE QUADRANT
HOA
- Services included: None
Location
- Region: Cedar Rapids
Financial & listing details
- Price per square foot: $123/sqft
- Tax assessed value: $243,800
- Annual tax amount: $4,533
- Date on market: 6/15/2026
- Listing terms: Cash,Conventional
Estimated market value
$271,300
$258,000 - $285,000
$2,413/mo
Price history
| Date | Event | Price |
|---|---|---|
| 7/20/2026 | Pending sale | $274,000$123/sqft |
Source:  CRAAR, CDRMLS #2604219 Report a problem CRAAR, CDRMLS #2604219 Report a problem | ||
| 7/6/2026 | Price change | $274,000-3.9%$123/sqft |
Source:  Iowa City Area AOR #202603829 Report a problem Iowa City Area AOR #202603829 Report a problem | ||
| 6/15/2026 | Listed for sale | $285,000+16.3%$128/sqft |
Source: Iowa City Area AOR #202603829 Report a problem | ||
| 8/29/2022 | Sold | $245,000-1%$110/sqft |
Source: CRAAR, CDRMLS #2207504 Report a problem | ||
| 8/3/2022 | Pending sale | $247,500$111/sqft |
Source: CRAAR, CDRMLS #2207504 Report a problem | ||
| 7/30/2022 | Listed for sale | $247,500+84%$111/sqft |
Source: CRAAR, CDRMLS #2207504 Report a problem | ||
| 5/15/2003 | Sold | $134,500$60/sqft |
Source: Public Record Report a problem | ||
Public tax history
| Year | Property taxes | Tax assessment |
|---|---|---|
| 2025 | $4,326 -1.7% | $243,800 +8.5% |
| 2024 | $4,402 +11.8% | $224,700 |
| 2023 | $3,936 +3.1% | $224,700 +24.1% |
| 2022 | $3,818 -1.8% | $181,100 -0.2% |
| 2021 | $3,888 +6.3% | $181,400 +4.1% |
| 2020 | $3,656 -7.6% | $174,200 +3.6% |
| 2019 | $3,958 +5.3% | $168,200 -1.3% |
| 2018 | $3,760 +4.6% | $170,400 +4.6% |
| 2017 | $3,596 +1.6% | $162,900 +4.1% |
| 2016 | $3,538 +7% | $156,500 +4.1% |
| 2015 | $3,306 +4.2% | $150,352 |
| 2014 | $3,172 +3.6% | $150,352 |
| 2013 | $3,062 +4.5% | $150,352 |
| 2012 | $2,930 | $150,352 |
| 2011 | -- | $150,352 |
| 2010 | $2,944 | $150,352 -3% |
| 2008 | -- | $155,014 0% |
| 2007 | -- | $155,015 +7.6% |
| 2005 | -- | $144,114 +6.8% |
| 2004 | -- | $135,000 |
| 2003 | -- | $135,000 -7.4% |
| 2002 | -- | $145,852 +14% |
| 2001 | -- | $127,940 |
| 2000 | -- | $127,940 |
Find assessor info on the county website
Monthly payment
Est. payment
Payment breakdown
Explore the cost of this home by adjusting the details. Changes won't be saved.Climate risks
Neighborhood: 52402
Nearby schools
GreatSchools rating
- 10/10Westfield Elementary SchoolGrades: K-4Distance: 1.9 mi
- 8/10Oak Ridge SchoolGrades: 7-8Distance: 2.7 mi
- 6/10Linn-Mar High SchoolGrades: 9-12Distance: 2.5 mi
Schools provided by the listing agent
- Elementary: Westfield
- Middle: OAKRIDGE
- High: LinnMar
Source: Iowa City Area AOR. This data may not be complete. We recommend contacting the local school district to confirm school assignments for this home.
- $255,6003 bd3 ba1.3k sqft442 Crimson Dr NE, Cedar Rapids, IA 52402Off Market
- $273,9004 bd3 ba2k sqft5800 Golden Ct NE, Cedar Rapids, IA 52402Off Market
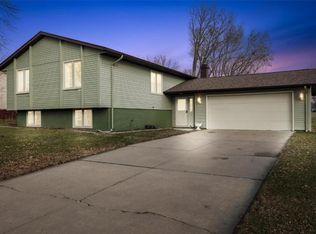
- $408,3003 bd2 ba2.2k sqft511 Greenfield St NE, Cedar Rapids, IA 52402Off Market

- $236,4004 bd2 ba1.9k sqft434 Crimson Dr NE, Cedar Rapids, IA 52402Off Market

- $196,6003 bd2 ba1.1k sqft443 Greenfield St NE, Cedar Rapids, IA 52402Off Market
- $244,9003 bd2 ba1.7k sqft5814 Golden Ct NE, Cedar Rapids, IA 52402Off Market
- $205,300-- bd-- ba3.2k sqft5728 Golden Ct NE, Cedar Rapids, IA 52402Off Market
- $195,3003 bd1 ba1.2k sqft435 Greenfield St NE, Cedar Rapids, IA 52402Off Market
A local agent can set up tours, give advice and negotiate with sellers.
Similar homes
- $299,9003 bd3 ba2.2k sqft2509 Blue Ridge Dr NE, Cedar Rapids, IA 52402For Sale
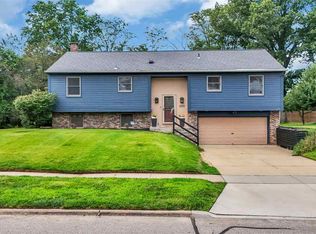 MLS ID #202604920, Christy Sands. Iowa City Area AOR
 - $265,0003 bd2 ba2.7k sqft2261 Coldstream Ave NE, Cedar Rapids, IA 52402For Sale
 MLS ID #2605628, Diona Carpenter, SKOGMAN REALTY. CRAAR, CDRMLS
 - $297,5003 bd4 ba2k sqft4625 Northwood Dr NE, Cedar Rapids, IA 52402For Sale
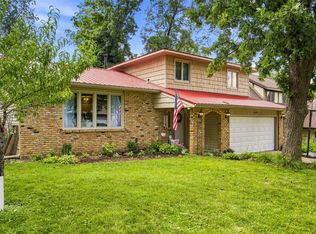 MLS ID #2605310, Debra Callahan, RE/MAX CONCEPTS. CRAAR, CDRMLS
 - $269,9004 bd2 ba1.8k sqft1287 29th St NE, Cedar Rapids, IA 52402For Sale
 MLS ID #2604906, Jaclyn Neyens, Pinnacle Realty LLC. CRAAR, CDRMLS
 - $229,9003 bd2 ba1.5k sqft6523 Boxwood Ln NE, Cedar Rapids, IA 52402For SaleMLS ID #2605524, Jeremy Trenkamp- The Real Estate Team, Realty87. CRAAR, CDRMLS
- $249,9004 bd2 ba1.9k sqft4520 Navajo Dr NE, Cedar Rapids, IA 52402For SaleMLS ID #2604829, Nick Polum, Century 21 Signature Real Estate. CRAAR, CDRMLS
- $284,9004 bd3 ba2.2k sqft3106 Hogan Ave NW, Cedar Rapids, IA 52405For SaleMLS ID #2605631, Jennifer Goble, Keller Williams Legacy Group. CRAAR, CDRMLS
- $265,0004 bd3 ba2.1k sqft327 Parkland Dr SE, Cedar Rapids, IA 52403For SaleMLS ID #2605336, Sarah Auman, Realty87. CRAAR, CDRMLS
- $230,0003 bd3 ba1.5k sqft1610 Oakland Rd NE, Cedar Rapids, IA 52402For SaleMLS ID #2605449, Erin Allen, Realty87. CRAAR, CDRMLS
- $299,0005 bd3 ba2.2k sqft3813 Tomahawk Trl SE, Cedar Rapids, IA 52403For SaleMLS ID #202604633, Cory Rath. Iowa City Area AOR
- $349,9004 bd3 ba2.7k sqft7112 Walden Rd NE, Cedar Rapids, IA 52402For SaleMLS ID #202604765, Lori Frett. Iowa City Area AOR
- $270,0003 bd2 ba1.4k sqft2609 1st Ave SW, Cedar Rapids, IA 52404For SaleMLS ID #2604418, Chad Gloede, RE/MAX CONCEPTS. CRAAR, CDRMLS
- $249,9003 bd2 ba1.4k sqft516 Forest Dr SE, Cedar Rapids, IA 52403For SaleMLS ID #2605469, Rachael Ray, SKOGMAN REALTY. CRAAR, CDRMLS
- $254,0003 bd2 ba1.8k sqft625 Freeseway Dr, Robins, IA 52328For SaleMLS ID #202604184, Jami Wolf. Iowa City Area AOR
- $239,9004 bd2 ba2.1k sqft113 Chaffee Dr, Hiawatha, IA 52233For SaleMLS ID #202603949, Cat Brown. Iowa City Area AOR
- $279,9004 bd2 ba1.6k sqft137 19th Ave SW, Cedar Rapids, IA 52404For SaleMLS ID #2604922, Nicki Borchert, IOWA REALTY. CRAAR, CDRMLS
- $199,9753 bd2 ba1.8k sqft208 24th St NE, Cedar Rapids, IA 52402For SaleMLS ID #2605523, Amy Bishop, RE/MAX CONCEPTS. CRAAR, CDRMLS
- $253,0004 bd2 ba1.6k sqft1015 Pawnee Dr NW, Cedar Rapids, IA 52405For Sale By Owner
- $209,0003 bd1 ba1.7k sqft423 32nd St SE, Cedar Rapids, IA 52403For SaleMLS ID #2605595, Jean Perkins, SKOGMAN REALTY. CRAAR, CDRMLS
- $199,0003 bd2 ba1.2k sqft6612 Inwood Ln NE, Cedar Rapids, IA 52402For SaleMLS ID #202504762, Doris Ackerman. Iowa City Area AOR
