Charming Corner-Lot Retreat in Lone Star Subdivision, complete with a wrap-around front porch, custom outdoor smoker, neighborhood sidewalks, and a community pool. Welcome home to this beautifully maintained 3-bedroom 2-bath home set on a desirable corner lot in the sought-after Lone Star subdivision. An open-concept split floor plan offers both privacy and flow, ideal for everyday living and entertaining, alike. The kitchen features stainless steel appliances and island that flows seamlessly across the attached breakfast bar into the living room, complete with a gas fireplace. A dry bar with a built-in wine cooler adds a stylish touch for gatherings, while the spacious primary suite offers a private en-suite bath complete with a garden tub, separate walk-in shower, and generous walk-in closet. Step outside to your own entertainer’s paradise, with a shaded private back yard, covered porch, and a custom outdoor grill-smoker combo with dining bar, setting the the stage for weekend cookouts and gatherings under the Texas sky, surrounded by beautifully manicured landscaping. Membership in the Lone Star Ranch HOA offers residents access to the community swimming pool, conveniently located down the street, within driving or walking distance on a neighborhood sidewalk. Additional peace-of-mind features include a Generac whole-home generator, new roof, 2020 HVAC, and water hot water recirculation pump with a built-in timer to reduce water waste and make hot water available at the faucet quicker. Seller is willing to negotiate the sale of all furnishings and appliances, offering a rare turnkey opportunity. Don’t miss this exceptional home in Lone Star — schedule your showing today!
Pending
$359,000
502 Lone Star Dr, Abilene, TX 79602
3beds
1,870sqft
:
Get pre-qualified$2,605/mo
Single Family Residence
Built in 2005
9,321 Square Feet Lot
$359,400 Zestimate®
$192/sqft
$40/mo HOA
What's special
Gas fireplaceCustom outdoor smokerOpen-concept split floor planPrivate en-suite bathCorner lotGenerous walk-in closetWrap-around front porch
- 24 days |
- 946 |
- 72 |
Zillow last checked:
Listing updated:
Listed by:
Hannah Holmes 0733995,
Alacrity Collective Real Estate 325-864-6594
Source: NTREIS,MLS#: 21328366
Facts & features
Interior
Bedrooms & bathrooms
- Bedrooms: 3
- Bathrooms: 2
- Full bathrooms: 2
Primary bedroom
- Features: Ceiling Fan(s), Dual Sinks, En Suite Bathroom, Garden Tub/Roman Tub, Separate Shower, Walk-In Closet(s)
- Level: First
- Dimensions: 0 x 0
Primary bedroom
- Features: Ceiling Fan(s), Dual Sinks, En Suite Bathroom, Garden Tub/Roman Tub, Separate Shower, Walk-In Closet(s)
- Level: First
- Dimensions: 16 x 13
Bedroom
- Features: Closet Cabinetry, Ceiling Fan(s), Split Bedrooms
- Level: First
- Dimensions: 13 x 11
Bedroom
- Features: Ceiling Fan(s), Split Bedrooms
- Level: First
- Dimensions: 14 x 10
Dining room
- Level: First
- Dimensions: 12 x 12
Kitchen
- Features: Breakfast Bar, Pantry, Walk-In Pantry
- Level: First
- Dimensions: 12 x 11
Living room
- Features: Ceiling Fan(s), Fireplace
- Level: First
- Dimensions: 20 x 19
Heating
- Central, Fireplace(s)
Cooling
- Central Air, Ceiling Fan(s), Electric, Roof Turbine(s)
Appliances
- Included: Dishwasher, Electric Cooktop, Electric Oven, Electric Water Heater, Disposal, Microwave, Refrigerator, Wine Cooler
- Laundry: Washer Hookup, Dryer Hookup, ElectricDryer Hookup, Laundry in Utility Room
Features
- Built-in Features, Chandelier, Cathedral Ceiling(s), Dry Bar, Decorative/Designer Lighting Fixtures, Double Vanity, Eat-in Kitchen, High Speed Internet, Kitchen Island, Open Floorplan, Pantry, Cable TV, Vaulted Ceiling(s), Walk-In Closet(s)
- Flooring: Carpet, Engineered Hardwood
- Windows: Window Coverings
- Has basement: No
- Number of fireplaces: 1
- Fireplace features: Gas Log, Gas Starter, Living Room, Raised Hearth, Stone
Interior area
- Total interior livable area: 1,870 sqft
Video & virtual tour
Property
Parking
- Total spaces: 2
- Parking features: Door-Single, Driveway, Garage, Garage Door Opener, Garage Faces Side
- Attached garage spaces: 2
Features
- Levels: One
- Stories: 1
- Patio & porch: Awning(s), Covered
- Exterior features: Built-in Barbecue, Barbecue, Dog Run, Fire Pit, Outdoor Grill, Private Yard, Rain Gutters
- Pool features: None, Community
- Fencing: Back Yard,Fenced,Privacy,Wood,Wrought Iron
Lot
- Size: 9,321 Square Feet
- Features: Corner Lot, Landscaped, Subdivision, Sprinkler System, Few Trees
Details
- Parcel number: 969275
- Other equipment: Generator
Construction
Type & style
- Home type: SingleFamily
- Architectural style: Detached
- Property subtype: Single Family Residence
Materials
- Brick, Stone Veneer
- Foundation: Slab
- Roof: Composition
Condition
- Year built: 2005
Utilities & green energy
- Sewer: Public Sewer
- Water: Public
- Utilities for property: Electricity Connected, Natural Gas Available, Sewer Available, Water Available, Cable Available
Green energy
- Energy efficient items: Thermostat, Water Heater
- Water conservation: Efficient Hot Water Distribution
Community & HOA
Community
- Features: Pool, Curbs, Sidewalks
- Security: Security System Leased, Security System, Carbon Monoxide Detector(s), Fire Alarm, Smoke Detector(s)
- Subdivision: Lone Star Ranch
HOA
- Has HOA: Yes
- Services included: All Facilities
- HOA fee: $480 annually
- HOA name: Lone Star Ranch
- HOA phone: 325-671-4435
Location
- Region: Abilene
Financial & listing details
- Price per square foot: $192/sqft
- Tax assessed value: $292,370
- Annual tax amount: $7,187
- Date on market: 7/14/2026
- Cumulative days on market: 17 days
- Listing terms: Cash,Conventional,FHA,VA Loan
- Exclusions: metal Ashley sign on west (Lonesome Dove Trail facing) exterior wall
Estimated market value
$359,400
$341,000 - $377,000
$3,200/mo
Price history
| Date | Event | Price |
|---|---|---|
| 7/25/2026 | Pending sale | $359,000$192/sqft |
Source: NTREIS #21328366 Report a problem | ||
| 7/18/2026 | Contingent | $359,000$192/sqft |
Source: NTREIS #21328366 Report a problem | ||
| 7/14/2026 | Listed for sale | $359,000+10.5%$192/sqft |
Source: NTREIS #21328366 Report a problem | ||
| 11/6/2023 | Sold | -- |
Source: NTREIS #20362668 Report a problem | ||
| 10/17/2023 | Pending sale | $325,000$174/sqft |
Source: NTREIS #20362668 Report a problem | ||
| 10/9/2023 | Contingent | $325,000$174/sqft |
Source: NTREIS #20362668 Report a problem | ||
| 8/21/2023 | Listed for sale | $325,000$174/sqft |
Source: NTREIS #20362668 Report a problem | ||
| 8/17/2023 | Contingent | $325,000$174/sqft |
Source: NTREIS #20362668 Report a problem | ||
| 6/23/2023 | Listed for sale | $325,000$174/sqft |
Source: NTREIS #20362668 Report a problem | ||
Public tax history
| Year | Property taxes | Tax assessment |
|---|---|---|
| 2025 | $4,259 -40% | $292,370 +1.4% |
| 2024 | $7,096 +19.4% | $288,462 +5% |
| 2023 | $5,942 +68.4% | $274,796 +12.3% |
| 2022 | $3,529 | $244,802 +10% |
| 2021 | -- | $222,547 +2.5% |
| 2020 | $3,529 | $217,096 +3.3% |
| 2019 | $3,529 | $210,171 +2% |
| 2018 | $3,529 | $206,043 +1.2% |
| 2017 | $3,529 | $203,601 +1.7% |
| 2016 | $3,529 -3.2% | $200,161 +2.5% |
| 2015 | $3,644 | $195,366 +1.2% |
| 2014 | $3,644 | $193,030 +1.5% |
| 2013 | -- | $190,141 -0.3% |
| 2012 | -- | $190,712 +0.2% |
| 2011 | -- | $190,272 +3.8% |
| 2010 | -- | $183,358 +1.3% |
| 2009 | -- | $181,024 +0.2% |
| 2008 | -- | $180,656 +2.6% |
| 2007 | -- | $176,122 +9.1% |
| 2006 | -- | $161,491 +1179% |
| 2005 | -- | $12,626 |
| 2004 | -- | $12,626 |
Find assessor info on the county website
Monthly payment
Est. payment
Payment breakdown
Explore the cost of this home by adjusting the details. Changes won't be saved.Climate risks
Neighborhood: Loop 322 East
Nearby schools
GreatSchools rating
- 9/10Wylie East Elementary SchoolGrades: K-3Distance: 1.8 mi
- 8/10Wylie East Junior High SchoolGrades: 6-8Distance: 1.5 mi
- 7/10Wylie High SchoolGrades: 9-12Distance: 4.3 mi
Schools provided by the listing agent
- Elementary: Wylie East
- Middle: Wylie East
- High: Wylie
- District: Wylie ISD, Taylor Co.
Source: NTREIS. This data may not be complete. We recommend contacting the local school district to confirm school assignments for this home.
- $288,6003 bd2 ba1.7k sqft510 Lone Star Dr, Abilene, TX 79602Off Market
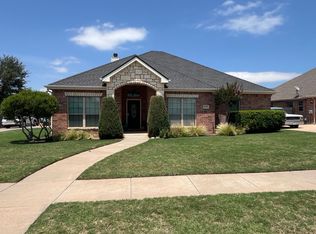
- $--3 bd2 ba2k sqft501 Turkey Run, Abilene, TX 79602Sold
- $329,9003 bd2 ba1.8k sqft509 Turkey Run, Abilene, TX 79602Off Market

- $349,1003 bd2 ba2k sqft4458 Lonesome Dove Trl, Abilene, TX 79602Off Market
- $381,6003 bd2 ba1.8k sqft518 Lone Star Dr, Abilene, TX 79602Off Market
- $--3 bd2 ba1.8k sqft501 Lone Star Dr, Abilene, TX 79602Sold
- $423,7003 bd2 ba2.4k sqft4450 Lonesome Dove Trl, Abilene, TX 79602Off Market
- $--3 bd2 ba1.9k sqft601 Turkey Run, Abilene, TX 79602Sold
A local agent can set up tours, give advice and negotiate with sellers.
A local lender can help you make sure your offer is ready when you are.
Similar homes
- $337,5003 bd2 ba1.6k sqft958 Swift Water Dr, Abilene, TX 79602For Sale
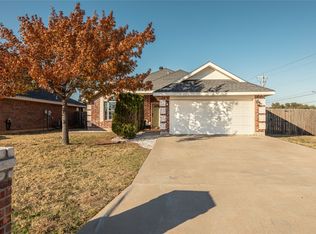 MLS ID #21338765, Colt Massey. NTREIS
 - $325,0003 bd2 ba1.5k sqft5117 Spring Creek Rd, Abilene, TX 79602For Sale
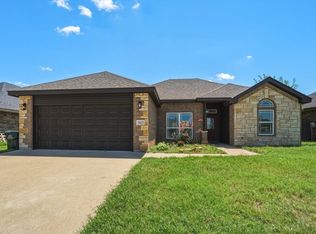 MLS ID #21351144, Daniel Nestorovski. NTREIS
 - $320,0003 bd2 ba1.4k sqft842 Running Water Trl, Abilene, TX 79602For Sale
 MLS ID #21339144, Taryn Myles. NTREIS
 - $335,0004 bd2 ba1.7k sqft244 Sophia Ln, Abilene, TX 79602For Sale
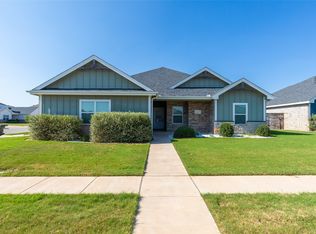 MLS ID #21348321, Lisa Ballesteros. NTREIS
 - $355,0003 bd2 ba2.4k sqft1809 Lytle Shores Dr, Abilene, TX 79602For SaleMLS ID #21351733, Patricia Knight. NTREIS
- $335,0004 bd2 ba1.9k sqft16 High Life Cir, Abilene, TX 79606For SaleMLS ID #21351850, Chelsea Pemberton. NTREIS
- $345,0003 bd2 ba2k sqft1501 Edgewater Rd, Abilene, TX 79602For SaleMLS ID #21244783, Kirby Milliorn. NTREIS
- $384,9004 bd2 ba2.2k sqft3009 Gilmer Ave, Abilene, TX 79606For SaleMLS ID #21349591, Amanda Williams. NTREIS
- $339,0003 bd2 ba1.6k sqft7902 Tuscany Dr, Abilene, TX 79606For SaleMLS ID #21350878, Leslie Mealem. NTREIS
- $425,0004 bd3 ba2.3k sqft158 Codybug Rd, Abilene, TX 79602For SaleMLS ID #21338128, Cheyenne Toliver. NTREIS
- $323,9003 bd2 ba1.9k sqft1033 Wolfe Rd Unit A, Abilene, TX 79602For SaleMLS ID #21285809, John Mark Willits. NTREIS
- $428,9004 bd2 ba2k sqft128 Hawker Ln, Abilene, TX 79602For SaleMLS ID #21345368, John Mark Willits. NTREIS
- $339,0003 bd2 ba1.5k sqft533 Greenfield Rd, Abilene, TX 79602For SaleMLS ID #21241593, Staci Brodbeck. NTREIS
- $325,0003 bd2 ba1.9k sqft5150 Rusty Trl, Abilene, TX 79606For SaleMLS ID #21323112, Zachary Vines. NTREIS
- $365,0003 bd3 ba2k sqft6502 Stadium Dr, Abilene, TX 79606For SaleMLS ID #21306490, Tammy Kister. NTREIS
- $377,3823 bd2 ba1.7k sqft7658 Wildflower Way, Abilene, TX 79602New ConstructionMLS ID #21340978, Rhonda Hatchett. NTREIS
- $255,0003 bd2 ba1.5k sqft1110 Notre Dame St, Abilene, TX 79602For SaleMLS ID #21305096, Kristen Kyker. NTREIS
- $475,0004 bd3 ba2.5k sqft1418 Kingwood Cir, Abilene, TX 79602For SaleMLS ID #21327488, Chelsea Pemberton. NTREIS
- $329,0004 bd2 ba2.2k sqft3702 Santa Monica Dr, Abilene, TX 79605For SaleMLS ID #21323236, Brandi Smith. NTREIS
- $276,0003 bd2 ba1.7k sqft3534 S 20th St, Abilene, TX 79605For SaleMLS ID #21351180, Jonathan Jones. NTREIS
