Welcome home to effortless living in one of West Cobb's most desirable locations. This beautifully maintained 3-bedroom, 2-bath condo offers the perfect blend of comfort, convenience, and low-maintenance living, all within a quiet, established community designed for those who appreciate peace of mind and an active lifestyle. Step inside to soaring ceilings, brand new carpets, hardwood floors, and an inviting living room centered around a cozy fireplace. Large soundproofed windows fill the home with natural light while creating a peaceful retreat from the outside world. A built-in speaker system in the living room, dining room, and primary suite adds the perfect touch for relaxing evenings or entertaining guests. The carefully designed floor plan features a bright sunroom, spacious primary suite, generous secondary bedrooms, an oversized laundry room, and additional garage storage. Enjoy your morning coffee or unwind in the evening on the private patio. Beyond your front door, you'll enjoy plentiful amenities including a swimming pool, clubhouse, fitness center, and gated entrance during evening hours. Nature lovers will appreciate access to Lost Mountain Park plus the Cobb County Senior Center, while grocery stores, dining, and shopping including The Avenues are all just minutes away. Located within the Hillgrove high school district, this home offers lasting value in an exceptional location. Whether you're looking to downsize without sacrificing space or are searching for a simpler lifestyle, this home offers the comfort, convenience, and serenity you've been searching for. *Tax data does not include any exemptions*
Active
Price cut: $10K (8/17)
$410,000
502 Mount Park Dr, Powder Springs, GA 30127
3beds
1,923sqft
Condominium
Built in 2004
-- sqft lot
$406,600 Zestimate®
$213/sqft
$500/mo HOA
What's special
Swimming poolCozy fireplaceSoaring ceilingsPrivate patioSpacious primary suiteBright sunroomHardwood floors
- 68 days
- 257
- 14
Zillow last checked:
Listing updated:
Listed by:
Kaylee Arthur 470-720-0692,
BHHS Georgia Properties
Source: GAMLS,MLS#: 10795198
Facts & features
Interior
Bedrooms & bathrooms
- Bedrooms: 3
- Bathrooms: 2
- Full bathrooms: 2
- Main level bathrooms: 2
- Main level bedrooms: 3
Rooms
- Room types: Laundry, Sun Room
Dining room
- Features: Separate Room
Kitchen
- Features: Pantry, Solid Surface Counters, Breakfast Area
Heating
- Central
Cooling
- Central Air
Appliances
- Included: Dishwasher
- Laundry: Laundry Closet
Features
- Double Vanity, Walk-In Closet(s), Master On Main Level
- Flooring: Hardwood, Tile, Carpet
- Windows: Storm Window(s), Window Treatments
- Basement: None
- Number of fireplaces: 1
- Fireplace features: Family Room, Living Room
- Common walls with other units/homes: 1 Common Wall,End Unit,No One Above,No One Below
Interior area
- Total structure area: 1,923
- Total interior livable area: 1,923 sqft
- Finished area above ground: 1,923
- Finished area below ground: 0
Property
Parking
- Total spaces: 4
- Parking features: Attached
- Has attached garage: Yes
Features
- Levels: One
- Stories: 1
- Patio & porch: Patio
- Exterior features: Other
- Has private pool: Yes
- Pool features: In Ground
Lot
- Size: 2,526 Square Feet
- Features: Corner Lot, Level
Details
- Parcel number: 19006500670
Construction
Type & style
- Home type: Condo
- Architectural style: Ranch,Brick Front,Brick/Frame
- Property subtype: Condominium
- Attached to another structure: Yes
Materials
- Brick
- Foundation: Slab
- Roof: Composition
Condition
- Resale
- New construction: No
- Year built: 2004
Utilities & green energy
- Sewer: Public Sewer
- Water: Public
- Utilities for property: Cable Available, Electricity Available, Phone Available, Sewer Available, Water Available, High Speed Internet
Community & HOA
Community
- Features: Clubhouse, Fitness Center, Gated, Pool, Street Lights
- Security: Carbon Monoxide Detector(s), Smoke Detector(s), Gated Community
- Subdivision: THE PARK @ LOST MOUNTAIN
HOA
- Has HOA: Yes
- Services included: Maintenance Grounds, Security, Trash, Water, Maintenance Structure
- HOA fee: $6,000 annually
Location
- Region: Powder Springs
Financial & listing details
- Price per square foot: $213/sqft
- Annual tax amount: $4,459
- Date on market: 7/2/2026
- Cumulative days on market: 68 days
- Listing agreement: Exclusive Right To Sell
- Electric utility on property: Yes
Estimated market value
$406,600
$386,000 - $427,000
$2,294/mo
Price history
| Date | Event | Price |
|---|---|---|
| 8/17/2026 | Price change | $410,000-2.4%$213/sqft |
Source:  GAMLS #10795198 Report a problem GAMLS #10795198 Report a problem | ||
| 7/2/2026 | Listed for sale | $420,000+33.3%$218/sqft |
Source: GAMLS #10795198 Report a problem | ||
| 9/16/2025 | Listing removed | $315,000+5.2%$164/sqft |
Source:  FMLS GA #6816431 Report a problem FMLS GA #6816431 Report a problem | ||
| 3/10/2021 | Sold | $299,500-4.9%$156/sqft |
Source:  GAMLS #8928703 Report a problem GAMLS #8928703 Report a problem | ||
| 1/21/2021 | Price change | $315,000-1.3%$164/sqft |
Source: FMLS GA #6816431 Report a problem | ||
| 1/10/2021 | Listed for sale | $319,000+16%$166/sqft |
Source: FMLS GA #6816431 Report a problem | ||
| 2/12/2016 | Sold | $275,000-1.8%$143/sqft |
Source:  FMLS GA #5569068 Report a problem FMLS GA #5569068 Report a problem | ||
| 1/11/2016 | Pending sale | $279,900$146/sqft |
Source: Coldwell Banker Residential Brokerage - Marietta/West Cobb #5569068 Report a problem | ||
| 10/22/2015 | Price change | $279,900-1.8%$146/sqft |
Source: Coldwell Banker Residential Brokerage - Marietta/West Cobb #5569068 Report a problem | ||
| 9/9/2015 | Price change | $284,900-1.4%$148/sqft |
Source: Coldwell Banker Residential Brokerage - Marietta/West Cobb #7489442 Report a problem | ||
| 8/13/2015 | Price change | $289,000-3.3%$150/sqft |
Source: Coldwell Banker Residential Brokerage - Marietta/West Cobb #7489442 Report a problem | ||
| 7/15/2015 | Listed for sale | $299,000$155/sqft |
Source: COLDWELL BANKER RESIDENTIAL BR #5569068 Report a problem | ||
Public tax history
Tax history is unavailable.
Monthly payment
Est. payment
Payment breakdown
Explore the cost of this home by adjusting the details. Changes won't be saved.Climate risks
Neighborhood: 30127
Nearby schools
Schools provided by the listing agent
- Elementary: Kemp
- Middle: Lovinggood
- High: Hillgrove
Source: GAMLS. This data may not be complete. We recommend contacting the local school district to confirm school assignments for this home.
- $396,2003 bd2 ba1.9k sqft502 Mount Park Dr #16, Powder Springs, GA 30127Off Market
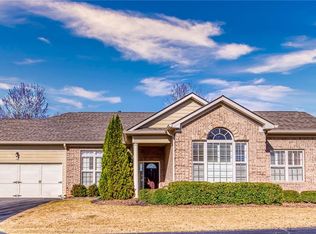
- $372,5003 bd2 ba1.9k sqft504 Mount Park Dr #16, Powder Springs, GA 30127Off Market
- $402,0003 bd2 ba1.9k sqft505 Mount Park Dr #1, Powder Springs, GA 30127Off Market

- $394,0003 bd2 ba1.9k sqft505 Mount Park Dr, Powder Springs, GA 30127Off Market
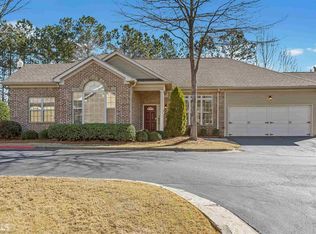
Similar homes
- $--4 bd3 ba2.7k sqft5119 Brown Crossing Way, Powder Springs, GA 30127AuctionAuction.com 2
- $459,9003 bd2 ba1.9k sqft2058 Bonneville Ln, Powder Springs, GA 30127Active Under Contract
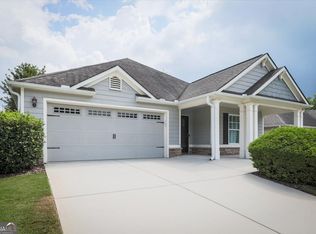
 MLS ID #10820050, Jenna Dixon, Maximum One Realty Greater Atlanta. GAMLS
 - $385,0003 bd2 ba1.9k sqft3115 Country Lake Dr, Powder Springs, GA 30127For Sale
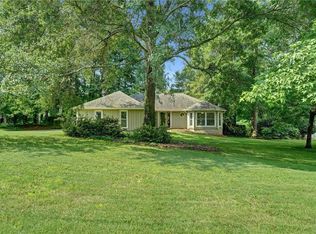
 MLS ID #7807206, KEITH BOWMAN, Maximum One Realty Greater ATL.. FMLS GA
 - $399,9003 bd2 ba2.1k sqft148 Stanbrough Dr, Dallas, GA 30157Active
 MLS ID #10804293, Kim Pritchard, BHGRE Metro Brokers. GAMLS
 - $339,0003 bd2 ba1.9k sqft3096 Woodcrest Way, Powder Springs, GA 30127For SaleMLS ID #7777618, The Griffith Group, Atlanta Fine Homes Sotheby's International. FMLS GA
- $380,0003 bd2 ba1.7k sqft45 Quail Run, Acworth, GA 30101For SaleMLS ID #7803309, Christina Brown, Auben Realty, LLC. FMLS GA
- $449,9004 bd3 ba2.4k sqft1500 Fallen Leaf Dr SW, Marietta, GA 30064ActiveMLS ID #10833916, Kena R Murphy, Atlanta Communities. GAMLS
- $379,0004 bd3 ba2.5k sqft40 Due West Ln, Dallas, GA 30157ActiveMLS ID #10766631, Kevin Pickles, Keller Williams Realty. GAMLS
- $435,0003 bd3 ba2.2k sqft954 Wandering Vine Dr SE, Mableton, GA 30126ActiveMLS ID #10834105, Stephen Clark, Harry Norman Realtors. GAMLS
- $399,9004 bd3 ba2.1k sqft4026 McDowell Dr, Acworth, GA 30101ActiveMLS ID #10802830, Stacy H Corley, Atlanta Communities. GAMLS
- $370,0004 bd3 ba2.5k sqft39 Dunleith Dr, Dallas, GA 30132ActiveMLS ID #10831170, Dianna Hornes, Atlanta Communities. GAMLS
- $440,0004 bd3 ba2.7k sqft4516 Terret Trce NW, Acworth, GA 30101ActiveMLS ID #10811004, Path & Post Team, Path & Post. GAMLS
- $369,9002 bd3 ba1.9k sqft1533 Endurance Hill Dr NW, Kennesaw, GA 30152ActiveMLS ID #10835945, Derek Whitner, BHGRE Metro Brokers. GAMLS
- $415,0003 bd4 ba2k sqft6428 Brookside Blvd SE, Mableton, GA 30126ActiveMLS ID #10837137, Joe Weathers, Relate Realty. GAMLS
- $375,0003 bd3 ba1.7k sqft1711 Bertram Ln SW, Marietta, GA 30008For SaleMLS ID #7821207, Renee Nersesyan, Compass. FMLS GA
- $399,9992 bd2 ba1.6k sqft4855 Ivy Ridge Dr SE Unit 305, Atlanta, GA 30339ActiveMLS ID #10822478, Sally Thomson, Harry Norman Realtors. GAMLS
- $380,0004 bd3 ba2.1k sqft3601 Anna Ln NW, Kennesaw, GA 30144For SaleMLS ID #7772775, Berenger Greer, Birch River Realty, LLC.. FMLS GA
- $492,0004 bd3 ba2.6k sqft159 Kendrick Farm Ln #15, Marietta, GA 30066ActiveMLS ID #10839033, Janice Rountree, Harry Norman, REALTORS. GAMLS
