
Welcome home to this charming single-family ranch home at 502 Shadywood Ln. This well-cared for home offers 3 bedrooms, 2 full bathrooms, and a 1-car attached garage on an 8,690-square-foot fenced lot. The property features a bright, flowing single-level layout, and excellent outdoor space. You can't beat the location of this home as it is close to great community parks, the never ending trails at Busse Woods, shopping, and highways.The garage floor was epoxied in 2024. The crawl space was insulated in spring of 2025. Come see all that this great community has to offer!
Contingent
$460,000
502 Shadywood Ln, Elk Grove Village, IL 60007
3beds
1,395sqft
:
Get pre-qualified$3,431/mo
Single Family Residence
Built in 1958
8,712 Square Feet Lot
$462,200 Zestimate®
$330/sqft
$-- HOA
What's special
Bright flowing single-level layoutExcellent outdoor space
- 7 days |
- 500 |
- 19 |
Zillow last checked:
Listing updated:
Listed by:
Kevin Sanchez (847)806-8440,
Berkshire Hathaway HomeServices Starck Real Estate
Source: MRED as distributed by MLS GRID,MLS#: 12713253
Facts & features
Interior
Bedrooms & bathrooms
- Bedrooms: 3
- Bathrooms: 2
- Full bathrooms: 2
Rooms
- Room types: No additional rooms
Primary bedroom
- Features: Flooring (Hardwood)
- Level: Main
- Area: 168 Square Feet
- Dimensions: 12X14
Bedroom 2
- Features: Flooring (Hardwood)
- Level: Main
- Area: 132 Square Feet
- Dimensions: 11X12
Bedroom 3
- Features: Flooring (Hardwood)
- Level: Main
- Area: 120 Square Feet
- Dimensions: 10X12
Dining room
- Features: Flooring (Hardwood), Window Treatments (Bay Window(s))
- Level: Main
- Dimensions: COMBO
Family room
- Features: Flooring (Hardwood)
- Level: Main
- Area: 182 Square Feet
- Dimensions: 13X14
Kitchen
- Features: Kitchen (Eating Area-Table Space, Updated Kitchen), Flooring (Hardwood), Window Treatments (Bay Window(s))
- Level: Main
- Area: 187 Square Feet
- Dimensions: 11X17
Laundry
- Features: Flooring (Porcelain Tile), Window Treatments (Insulated Windows)
- Level: Main
- Area: 196 Square Feet
- Dimensions: 14X14
Heating
- Natural Gas
Cooling
- Central Air
Appliances
- Included: Range, Microwave, Dishwasher, Refrigerator, Washer, Dryer, Stainless Steel Appliance(s)
- Laundry: Main Level, Gas Dryer Hookup
Features
- 1st Floor Bedroom, 1st Floor Full Bath, Open Floorplan, Dining Combo
- Flooring: Hardwood
- Basement: Crawl Space,Partial
- Attic: Pull Down Stair
Interior area
- Total structure area: 0
- Total interior livable area: 1,395 sqft
Video & virtual tour
Property
Parking
- Total spaces: 4
- Parking features: Concrete, Garage Door Opener, Yes, Garage Owned, Attached, Driveway, On Street, Garage Faces Front, Garage
- Attached garage spaces: 1
- Has uncovered spaces: Yes
Accessibility
- Accessibility features: No Disability Access
Features
- Stories: 1
Lot
- Size: 8,712 Square Feet
- Dimensions: 64 x 115
Details
- Parcel number: 08282200200000
- Special conditions: None
Construction
Type & style
- Home type: SingleFamily
- Property subtype: Single Family Residence
Materials
- Vinyl Siding, Brick
Condition
- New construction: No
- Year built: 1958
Utilities & green energy
- Sewer: Public Sewer
- Water: Lake Michigan, Public
Community & HOA
Community
- Features: Park, Sidewalks, Street Paved
HOA
- Services included: None
Location
- Region: Elk Grove Village
Financial & listing details
- Price per square foot: $330/sqft
- Tax assessed value: $285,610
- Annual tax amount: $6,411
- Date on market: 7/24/2026
- Ownership: Fee Simple
Estimated market value
$462,200
$439,000 - $485,000
$2,935/mo
Price history
| Date | Event | Price |
|---|---|---|
| 7/29/2026 | Contingent | $460,000$330/sqft |
Source:  MRED as distributed by MLS GRID #12713253 Report a problem MRED as distributed by MLS GRID #12713253 Report a problem | ||
| 7/24/2026 | Listed for sale | $460,000+13%$330/sqft |
Source: MRED as distributed by MLS GRID #12713253 Report a problem | ||
| 6/7/2024 | Sold | $407,000+5.7%$292/sqft |
Source: MRED as distributed by MLS GRID #12047060 Report a problem | ||
| 5/15/2024 | Contingent | $385,000$276/sqft |
Source: MRED as distributed by MLS GRID #12047060 Report a problem | ||
| 5/9/2024 | Listed for sale | $385,000+81.6%$276/sqft |
Source: MRED as distributed by MLS GRID #12047060 Report a problem | ||
| 12/22/2017 | Sold | $212,000-3.6%$152/sqft |
Source: MRED as distributed by MLS GRID #09765225 Report a problem | ||
| 10/25/2017 | Pending sale | $220,000$158/sqft |
Source: RE/MAX Action #09765225 Report a problem | ||
| 10/3/2017 | Listed for sale | $220,000$158/sqft |
Source: RE/MAX Action #09765225 Report a problem | ||
Public tax history
| Year | Property taxes | Tax assessment |
|---|---|---|
| 2024 | $6,723 +4.9% | $28,561 |
| 2023 | $6,411 -1.3% | $28,561 -4.8% |
| 2022 | $6,494 +45.9% | $30,000 +54.9% |
| 2021 | $4,451 +2.4% | $19,366 |
| 2020 | $4,349 -1.2% | $19,366 -10% |
| 2019 | $4,404 -29.9% | $21,518 -6.1% |
| 2018 | $6,284 +0.7% | $22,906 |
| 2017 | $6,239 +62.7% | $22,906 |
| 2016 | $3,834 -9.8% | $22,906 +12.4% |
| 2015 | $4,252 -21% | $20,376 |
| 2014 | $5,381 +31.4% | $20,376 |
| 2013 | $4,096 -4.1% | $20,376 -9.9% |
| 2012 | $4,270 -11.5% | $22,623 -5.2% |
| 2011 | $4,823 +21.5% | $23,876 |
| 2010 | $3,968 +18.1% | $23,876 -12.5% |
| 2009 | $3,361 -2% | $27,297 -7% |
| 2008 | $3,431 +20.1% | $29,351 |
| 2007 | $2,857 -2.1% | $29,351 +34.2% |
| 2006 | $2,918 +8.8% | $21,870 |
| 2005 | $2,682 +4% | $21,870 |
| 2004 | $2,579 +0.1% | $21,870 +26.9% |
| 2003 | $2,576 +6.7% | $17,239 |
| 2002 | $2,415 +20.3% | $17,239 |
| 2001 | $2,008 +1.7% | $17,239 +20.7% |
| 2000 | $1,974 +2.1% | $14,281 |
| 1999 | $1,933 | $14,281 |
Find assessor info on the county website
Monthly payment
Est. payment
Payment breakdown
Explore the cost of this home by adjusting the details. Changes won't be saved.Climate risks
Neighborhood: 60007
Nearby schools
GreatSchools rating
- 4/10Rupley Elementary SchoolGrades: K-5Distance: 0.2 mi
- 5/10Grove Jr High SchoolGrades: 6-8Distance: 0.9 mi
- 9/10Elk Grove High SchoolGrades: 9-12Distance: 1 mi
Schools provided by the listing agent
- District: 59
Source: MRED as distributed by MLS GRID. This data may not be complete. We recommend contacting the local school district to confirm school assignments for this home.
- $442,4004 bd2 ba1.6k sqft506 Shadywood Ln, Elk Grove Village, IL 60007Off Market
- $405,3004 bd1 ba1.4k sqft203 Willow Ln, Elk Grove Village, IL 60007Off Market
- $420,5003 bd2 ba1.8k sqft503 Ridgewood Rd, Elk Grove Village, IL 60007Off Market
- $348,1003 bd1 ba1.1k sqft507 Ridgewood Rd, Elk Grove Village, IL 60007Off Market
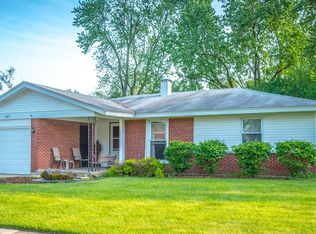
- $297,1003 bd1 ba1.1k sqft510 Shadywood Ln, Elk Grove Village, IL 60007Off Market
- $413,4003 bd2 ba1.2k sqft201 Willow Ln, Elk Grove Village, IL 60007Off Market
- $355,7003 bd1 ba1.2k sqft511 Ridgewood Rd, Elk Grove Village, IL 60007Off Market
- $425,8003 bd1 ba1.5k sqft207 Willow Ln, Elk Grove Village, IL 60007Off Market
A local agent can set up tours, give advice and negotiate with sellers.
A local lender can help you make sure your offer is ready when you are.
Similar homes
- $485,0003 bd2 ba1.3k sqft807 E Golfview Dr, Mount Prospect, IL 60056New
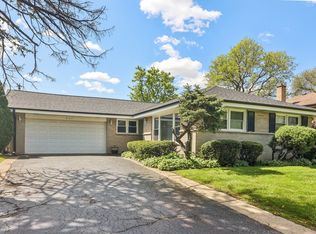 MLS ID #12718941, Sara Sogol, Redfin Corporation. MRED as distributed by MLS GRID
 - $450,0003 bd2 ba1.3k sqft1320 E Washington St, Des Plaines, IL 60016Active
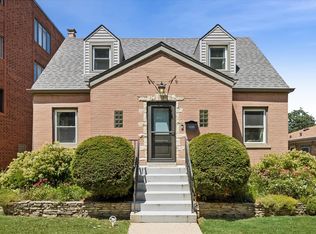 MLS ID #12711445, Kelly Baysinger, Compass. MRED as distributed by MLS GRID
 - $525,0003 bd2 ba1.7k sqft3 W White Oak St, Arlington Heights, IL 60005Active
 MLS ID #12707641, Holly Connors, @properties Christie's International Real Estate. MRED as distributed by MLS GRID
 - $425,0004 bd2 ba1.5k sqft125 W Adams St, Villa Park, IL 60181New
 MLS ID #12719680, Victoria Holmes, Berkshire Hathaway HomeServices Chicago. MRED as distributed by MLS GRID
 - $499,9904 bd2 ba1.6k sqft572 N Walnut Ln, Schaumburg, IL 60194NewMLS ID #12718455, Alexander Landowski, Seed Realty LLC. MRED as distributed by MLS GRID
- $470,0004 bd2 ba1.8k sqft1355 Devonshire Ln, Hoffman Estates, IL 60169ActiveMLS ID #12714857, Nancy Abuali, Redfin Corporation. MRED as distributed by MLS GRID
- $425,0003 bd2 ba1.2k sqft231 Webster Ln, Schaumburg, IL 60193ActiveMLS ID #12704851, Sarah Leonard, E-PRO, Legacy Properties, A Sarah Leonard Company, LLC. MRED as distributed by MLS GRID
- $424,0003 bd2 ba1.2k sqft790 Evergreen Ln, Hoffman Estates, IL 60169ActiveMLS ID #12709473, Sam Romano, Gold Star Team Realty LLC. MRED as distributed by MLS GRID
- $355,0002 bd1 ba1k sqft1110 W Glenn Trl, Elk Grove Village, IL 60007ActiveMLS ID #12686947, Katelyn Mucci Segura, CSC, Baird & Warner. MRED as distributed by MLS GRID
- $409,9003 bd2 ba1.4k sqft17 Crestview Ter, Buffalo Grove, IL 60089Re-activatedMLS ID #12714256, Lena Straight, Kale Realty. MRED as distributed by MLS GRID
- $409,9004 bd2 ba2k sqft5701 Bedford Ct, Hanover Park, IL 60133NewMLS ID #12717879, Omar Azam, Berkshire Hathaway HomeServices Starck Real Estate. MRED as distributed by MLS GRID
- $489,9004 bd3 ba1.8k sqft16W661 White Pine Rd, Bensenville, IL 60106ActiveMLS ID #12700843, Susan Nagel, ABR,GRI, L.W. Reedy Real Estate. MRED as distributed by MLS GRID
- $495,0003 bd2 ba1.3k sqft1001 63rd Pl, La Grange, IL 60525NewMLS ID #12716911, Lisa Post, PSA, @properties Christie's International Real Estate. MRED as distributed by MLS GRID
- $499,0003 bd1 ba1.1k sqft800 Hunter Rd, Glenview, IL 60025NewMLS ID #12720939, Andrea Miller, @properties Christie's International Real Estate. MRED as distributed by MLS GRID
- $450,0004 bd2 ba1.5k sqft116 W Park Dr, Lombard, IL 60148ActiveMLS ID #12667808, Brittany Simon, Compass. MRED as distributed by MLS GRID
- $469,0003 bd2 ba1.2k sqft707 S Gables Blvd, Wheaton, IL 60189ActiveMLS ID #12713521, Ryan Cherney, Circle One Realty. MRED as distributed by MLS GRID
- $399,0004 bd2 ba1.4k sqft5215 Cinema Dr W, Hanover Park, IL 60133NewMLS ID #12716353, Lisa Evans, Compass. MRED as distributed by MLS GRID
- $475,0003 bd2 ba1.9k sqft26W473 Parkway Dr, Winfield, IL 60190ActiveMLS ID #12706581, Kimberly Brown-Lewis, Redfin Corporation. MRED as distributed by MLS GRID
- $485,0003 bd3 ba1.7k sqft1025 Longford Dr, Westmont, IL 60559NewMLS ID #12719951, Kevin Herbon, Redfin Corporation. MRED as distributed by MLS GRID
- $419,9005 bd2 ba1.9k sqft151 S Ashland Ave, Harvey, IL 60074ActiveMLS ID #12715455, Claudia A Goehner, Redfin Corporation. MRED as distributed by MLS GRID
