Elevated country living just minutes from town! 502 Trent Street sits on a beautifully landscaped .55-acre lot just outside Victoria city limits, conveniently located near the loop and Victoria Regional Airport.
Inside, enjoy a bright, modern design with marble-look porcelain tile throughout—no carpet! The gorgeous kitchen features custom two-tone cabinetry, quartz countertops, stainless steel appliances, gas cooktop, pendant lighting, and a spacious island with extra storage.
The primary suite offers tray ceilings and access to the back porch, while the spa-inspired ensuite features a freestanding soaking tub, oversized walk-in shower, double vanity, and plenty of natural light.
Enjoy spacious secondary bedrooms, beautiful landscaping with sunflowers and peach trees, and an attached two-car garage with EV charger-ready wiring.
All appliances convey!
Beautiful home. Great location. New price. Come see why 502 Trent Street should be your next address!
Active under contract
Price cut: $15K (8/28)
$350,000
502 Trent St, Victoria, TX 77905
3beds
1,620sqft
Single Family Residence
Built in 2026
0.55 Acres Lot
$347,100 Zestimate®
$216/sqft
$-- HOA
What's special
Stainless steel appliancesSpa-inspired ensuitePlenty of natural lightQuartz countertopsBright modern designOversized walk-in showerFreestanding soaking tub
- 130 days
- 201
- 19
Zillow last checked:
Listing updated:
Listed by:
Rachel Rae (361)655-8240,
Coldwell Banker D'Ann Harper
Source: Central Texas MLS,MLS#: 616603 Originating MLS: Victoria Area Association of REALTORS
Originating MLS: Victoria Area Association of REALTORSFacts & features
Interior
Bedrooms & bathrooms
- Bedrooms: 3
- Bathrooms: 2
- Full bathrooms: 2
Heating
- Central, Natural Gas
Cooling
- Central Air, Electric, 1 Unit
Appliances
- Included: Dryer, Exhaust Fan, Gas Cooktop, Microwave, Oven, Refrigerator, Range Hood, Water Heater, Washer, Some Gas Appliances
- Laundry: Washer Hookup, Electric Dryer Hookup, Gas Dryer Hookup, Inside, Laundry in Utility Room, Main Level, Lower Level, Laundry Room
Features
- All Bedrooms Down, Attic, Tray Ceiling(s), Ceiling Fan(s), Coffered Ceiling(s), Double Vanity, Entrance Foyer, Eat-in Kitchen, Garden Tub/Roman Tub, Quartz Counters, Recessed Lighting, Solid Surface Counters, Separate Shower, Smart Thermostat, Tub Shower, Walk-In Closet(s), Breakfast Bar, Kitchen Island, Kitchen/Family Room Combo, Pantry, Walk-In Pantry
- Flooring: Marble
- Attic: Partially Floored
- Has fireplace: No
- Fireplace features: None
Interior area
- Total interior livable area: 1,620 sqft
Video & virtual tour
Property
Parking
- Total spaces: 2
- Parking features: Attached, Garage
- Attached garage spaces: 2
Accessibility
- Accessibility features: Accessible Kitchen
Features
- Levels: One
- Stories: 1
- Patio & porch: Covered, Patio
- Exterior features: Covered Patio, Rain Gutters
- Pool features: None
- Fencing: Chain Link,Other,Partial,See Remarks
- View description: None
- Body of water: None
Lot
- Size: 0.55 Acres
Details
- Parcel number: 40989
Construction
Type & style
- Home type: SingleFamily
- Architectural style: Traditional
- Property subtype: Single Family Residence
Materials
- HardiPlank Type, Masonry
- Foundation: Slab
- Roof: Composition,Shingle
Condition
- Resale
- Year built: 2026
Utilities & green energy
- Sewer: Public Sewer
- Water: Community/Coop
- Utilities for property: Electricity Available
Community & HOA
Community
- Features: None
- Security: Smoke Detector(s)
- Subdivision: Brentwood Manor Resub 1
HOA
- Has HOA: No
Location
- Region: Victoria
Financial & listing details
- Price per square foot: $216/sqft
- Tax assessed value: $27,050
- Annual tax amount: $388
- Date on market: 6/22/2026
- Cumulative days on market: 120 days
- Listing agreement: Exclusive Right To Sell
- Listing terms: Cash,Conventional,USDA Loan,VA Loan
- Electric utility on property: Yes
Estimated market value
$347,100
$330,000 - $364,000
$1,994/mo
Price history
| Date | Event | Price |
|---|---|---|
| 10/20/2026 | Contingent | $350,000$216/sqft |
Source:  Central Texas MLS #616603 Report a problem Central Texas MLS #616603 Report a problem | ||
| 8/28/2026 | Price change | $350,000-4.1%$216/sqft |
Source: Central Texas MLS #616603 Report a problem | ||
| 7/31/2026 | Price change | $365,000-2.7%$225/sqft |
Source: Central Texas MLS #616603 Report a problem | ||
| 6/23/2026 | Listed for sale | $375,000+2400%$231/sqft |
Source: Central Texas MLS #616603 Report a problem | ||
| 9/1/2024 | Pending sale | $15,000$9/sqft |
Source: Central Texas MLS #540891 Report a problem | ||
| 8/30/2024 | Sold | -- |
Source: Central Texas MLS #540891 Report a problem | ||
| 4/21/2024 | Listed for sale | $15,000$9/sqft |
Source: Central Texas MLS #540891 Report a problem | ||
Public tax history
| Year | Property taxes | Tax assessment |
|---|---|---|
| 2025 | $388 +3314.2% | $27,050 +3281.3% |
| 2024 | $11 -86.7% | $800 -86.7% |
| 2023 | $85 -35.7% | $6,000 -22.9% |
| 2022 | $133 +153.6% | $7,780 +173% |
| 2021 | $52 +39.6% | $2,850 +42.5% |
| 2020 | $38 -29.9% | $2,000 -29.8% |
| 2019 | $54 +37.6% | $2,850 |
| 2018 | $39 | $2,850 +42.5% |
| 2017 | $39 +0.6% | $2,000 |
| 2016 | $39 -0.3% | $2,000 |
| 2015 | $39 | $2,000 |
| 2014 | $39 | $2,000 -29.8% |
| 2010 | -- | $2,850 +131.7% |
| 2007 | -- | $1,230 |
| 2006 | -- | $1,230 |
| 2005 | -- | $1,230 |
| 2004 | -- | $1,230 -59.8% |
| 2003 | -- | $3,060 |
| 2002 | -- | $3,060 |
| 2001 | -- | $3,060 |
Find assessor info on the county website
Monthly payment
Est. payment
Payment breakdown
Explore the cost of this home by adjusting the details. Changes won't be saved.Climate risks
Neighborhood: 77905
Nearby schools
Schools provided by the listing agent
- District: Victoria ISD
Source: Central Texas MLS. This data may not be complete. We recommend contacting the local school district to confirm school assignments for this home.

Similar homes
- $380,0003 bd2 ba1.5k sqft7287 Hanselman Rd, Victoria, TX 77905Active
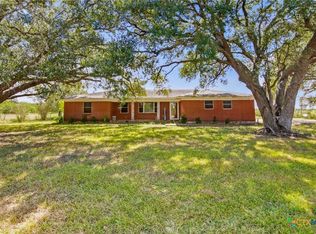
 MLS ID #625398, Luz Lobo, Cornerstone Properties. Central Texas MLS
 - $339,9003 bd2 ba1.7k sqft226 Sirocco Dr, Victoria, TX 77904Active
 MLS ID #622774, Jake Truss, The Ron Brown Company. Central Texas MLS
 - $329,9003 bd2 ba1.7k sqft216 Amberglow Ct, Victoria, TX 77904Active
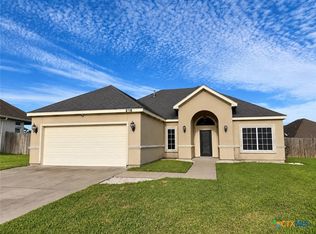 MLS ID #628053, Bobby Cuellar, eXp Realty LLC. Central Texas MLS
 - $320,0003 bd2 ba1.9k sqft305 Waterstone, Victoria, TX 77901Active
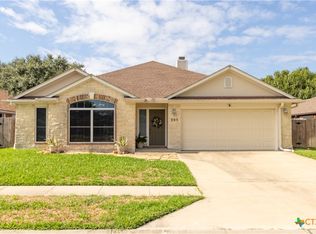 MLS ID #627146, Greg Spears, Greg Spears Realty. Central Texas MLS
 - $379,0003 bd2 ba2.2k sqft413 Salisbury Ln, Victoria, TX 77904ActiveMLS ID #623065, Tracy Graves, RE/MAX Land & Homes. Central Texas MLS
- $308,0003 bd2 ba1.5k sqft110 Alysheba Dr, Victoria, TX 77901ActiveMLS ID #625346, Eileen Stewart, The Ron Brown Company. Central Texas MLS
- $374,9003 bd3 ba1.8k sqft418 Brushy Crk, Victoria, TX 77904ActiveMLS ID #626072, Russell Neubauer, RE/MAX Land & Homes. Central Texas MLS
- $369,0004 bd2 ba2.4k sqft617 Brocton St, Victoria, TX 77904ActiveMLS ID #615240, Melissa K Orr, Coldwell Banker D'Ann Harper. Central Texas MLS
- $339,9004 bd2 ba1.7k sqft109 Giacomo Dr, Victoria, TX 77901ActiveMLS ID #605495, Amber Leigh Zarosky, Jacob Realty. Central Texas MLS
- $299,9003 bd2 ba1.7k sqft108 Owl Rd, Victoria, TX 77905ActiveMLS ID #621552, The Kopecky Group, RE/MAX Land & Homes. Central Texas MLS
- $384,9003 bd2 ba1.7k sqft203 Flint Rock Ct, Victoria, TX 77904ActiveMLS ID #626456, The Zaplac Group, Coldwell Banker D'Ann Harper. Central Texas MLS
- $329,9003 bd2 ba1.6k sqft111 Giacomo Dr, Victoria, TX 77901ActiveMLS ID #605698, Amber Leigh Zarosky, Jacob Realty. Central Texas MLS
- $289,9004 bd2 ba1.7k sqft2308 E Loma Vista Ave, Victoria, TX 77901ActiveMLS ID #619419, Sarah Rowlands, Coldwell Banker D'Ann Harper. Central Texas MLS
- $269,9002 bd2 ba1.4k sqft7214 & 7216 State Highway 185, Victoria, TX 77905ActiveMLS ID #623490, LuAnn Lovel O'Connor, The Ron Brown Company. Central Texas MLS
- $321,9003 bd2 ba1.6k sqft308 Green Gable Dr, Victoria, TX 77904ActiveMLS ID #623871, Tanya A Cox, Shaw Realty. Central Texas MLS
- $320,0003 bd2 ba1.8k sqft615 Mason Cir, Victoria, TX 77904ActiveMLS ID #625423, Devon Cisneros, RE/MAX Land & Homes. Central Texas MLS
- $374,9003 bd2 ba2k sqft605 S Wheeler St, Victoria, TX 77901ActiveMLS ID #620792, Collins Koch, Woolson Real Estate Inc. Central Texas MLS
- $329,9003 bd2 ba1.8k sqft122 Cobble Stone Ct, Victoria, TX 77904ActiveMLS ID #614788, Jamie Powell, RE/MAX Land & Homes. Central Texas MLS
- $399,0003 bd3 ba2k sqft603 Oakway St, Victoria, TX 77905ActiveMLS ID #608136, The Town & Country Team, RE/MAX Land & Homes. Central Texas MLS
