Lifestyle-inspired design with rare bedroom privacy and storybook cottage charm. Beautifully rebuilt from the studs with permits, this move-in-ready home offers 3 bedrooms and 3 full baths, including duo private primary suites-an uncommon layout ideal for guests, multi-generational living, remote work, or flexible everyday living. Light-filled interiors, an updated kitchen, and a welcoming sunroom overlooking the large backyard with mature walnut trees create warm, inviting spaces both inside and out. Thoughtfully renovated with comfort and functionality in mind, this home blends modern updates with timeless character. Conveniently located near shopping, dining, local amenities, I-90, and future commuter rail improvements, this exceptional home offers small-town charm with modern convenience. Schedule your private showing today.
Contingent
$307,900
502 W Grant Hwy, Marengo, IL 60152
3beds
--sqft
Single Family Residence
Built in ----
8,712 Square Feet Lot
$-- Zestimate®
$--/sqft
$-- HOA
What's special
Storybook cottage charmLight-filled interiorsRare bedroom privacyUpdated kitchenDuo private primary suites
- --
- on Zillow |
- 785
- views |
- 65
- saves |
Zillow last checked:
Listing updated:
Listed by:
Shawna Roongsang 312-208-8048,
HomeSmart Connect LLC
Source: MRED as distributed by MLS GRID,MLS#: 12716215
Facts & features
Interior
Bedrooms & bathrooms
- Bedrooms: 3
- Bathrooms: 3
- Full bathrooms: 3
Rooms
- Room types: Sun Room, Utility Room-Lower Level, Screened Porch
Primary bedroom
- Features: Flooring (Carpet), Window Treatments (Blinds), Bathroom (Full)
- Level: Main
- Area: 224 Square Feet
- Dimensions: 16X14
Bedroom 2
- Features: Flooring (Carpet), Window Treatments (Blinds)
- Level: Second
- Area: 156 Square Feet
- Dimensions: 13X12
Bedroom 3
- Features: Flooring (Carpet), Window Treatments (Blinds)
- Level: Main
- Area: 120 Square Feet
- Dimensions: 12X10
Dining room
- Features: Flooring (Vinyl), Window Treatments (Blinds)
- Level: Main
- Dimensions: COMBO
Kitchen
- Features: Kitchen (Eating Area-Table Space, Island, Updated Kitchen), Flooring (Vinyl), Window Treatments (Blinds)
- Level: Main
- Area: 234 Square Feet
- Dimensions: 18X13
Laundry
- Level: Main
- Area: 15 Square Feet
- Dimensions: 5X3
Living room
- Features: Flooring (Vinyl), Window Treatments (Blinds)
- Level: Main
- Area: 330 Square Feet
- Dimensions: 22X15
Screened porch
- Level: Main
- Area: 144 Square Feet
- Dimensions: 12X12
Sun room
- Features: Flooring (Vinyl), Window Treatments (All, Screens)
- Level: Main
- Area: 144 Square Feet
- Dimensions: 12X12
Other
- Features: Flooring (Other)
- Level: Basement
- Area: 100 Square Feet
- Dimensions: 10X10
Heating
- Natural Gas, Forced Air
Cooling
- Central Air
Appliances
- Included: Range, Microwave, Dishwasher, Refrigerator, Washer, Dryer, Disposal, Stainless Steel Appliance(s)
- Laundry: Main Level, In Unit, Laundry Closet
Features
- 1st Floor Bedroom, 1st Floor Full Bath, Built-in Features, Open Floorplan, Dining Combo, Replacement Windows
- Flooring: Carpet
- Windows: Replacement Windows, Screens
- Basement: Crawl Space,Cellar
Interior area
- Total structure area: 0
Property
Parking
- Total spaces: 3
- Parking features: Concrete, Garage Door Opener, Yes, Garage Owned, Detached, Driveway, On Street, Storage, Garage
- Garage spaces: 1
- Has uncovered spaces: Yes
Accessibility
- Accessibility features: No Disability Access
Features
- Patio & porch: Screened, Patio
Lot
- Size: 8,712 Square Feet
- Dimensions: 67 X 132
Details
- Additional structures: Garage(s)
- Parcel number: 1135253027
- Special conditions: None
- Other equipment: Ceiling Fan(s)
Construction
Type & style
- Home type: SingleFamily
- Architectural style: Farmhouse
- Property subtype: Single Family Residence
Materials
- Vinyl Siding
- Roof: Asphalt
Condition
- New construction: No
- Major remodel year: 2025
Utilities & green energy
- Sewer: Public Sewer
- Water: Public
Community & HOA
Community
- Features: Park, Curbs, Sidewalks, Street Lights, Street Paved
HOA
- Services included: None
Location
- Region: Marengo
Financial & listing details
- Tax assessed value: $188,985
- Annual tax amount: $4,380
- Date on market: 7/27/2026
- Ownership: Fee Simple
Estimated market value
Not available
Estimated sales range
Not available
Not available
Price history
| Date | Event | Price |
|---|---|---|
| 7/20/2026 | Listing removed | $309,000 |
Source: MRED as distributed by MLS GRID #12635487 Report a problem | ||
| 7/6/2026 | Listed for sale | $309,000 |
Source:  MRED as distributed by MLS GRID #12635487 Report a problem MRED as distributed by MLS GRID #12635487 Report a problem | ||
| 6/30/2026 | Contingent | $309,000 |
Source: MRED as distributed by MLS GRID #12635487 Report a problem | ||
| 6/25/2026 | Price change | $309,000-1.9% |
Source: MRED as distributed by MLS GRID #12635487 Report a problem | ||
| 5/28/2026 | Price change | $314,900-1.6% |
Source: MRED as distributed by MLS GRID #12635487 Report a problem | ||
| 5/8/2026 | Listed for sale | $319,900+128.5% |
Source: MRED as distributed by MLS GRID #12635487 Report a problem | ||
| 4/25/2025 | Listing removed | $2,200 |
Source: Zillow Rentals Report a problem | ||
| 4/14/2025 | Listed for rent | $2,200 |
Source: Zillow Rentals Report a problem | ||
| 2/17/2022 | Sold | $140,000+7.7% |
Source: MRED as distributed by MLS GRID #11314877 Report a problem | ||
| 2/8/2022 | Contingent | $130,000 |
Source: MRED as distributed by MLS GRID #11314877 Report a problem | ||
| 1/31/2022 | Listed for sale | $130,000 |
Source: MRED as distributed by MLS GRID #11314877 Report a problem | ||
Public tax history
| Year | Property taxes | Tax assessment |
|---|---|---|
| 2025 | $4,549 +3.9% | $62,995 +9.1% |
| 2024 | $4,380 +1.8% | $57,720 +13.4% |
| 2023 | $4,303 +37% | $50,882 +10.6% |
| 2022 | $3,141 +10.2% | $46,014 +9.8% |
| 2021 | $2,850 +3.3% | $41,926 +5.1% |
| 2020 | $2,760 | $39,899 +5.5% |
| 2019 | -- | $37,804 +6.8% |
| 2018 | $2,601 +5.5% | $35,410 +5.6% |
| 2017 | $2,465 +6.4% | $33,542 +7% |
| 2016 | $2,316 | $31,339 +2.2% |
| 2013 | $2,316 | $30,661 -19.5% |
| 2011 | -- | $38,087 -10.3% |
| 2010 | -- | $42,475 -9.5% |
| 2009 | -- | $46,908 -1.7% |
| 2008 | -- | $47,695 +8.6% |
| 2006 | -- | $43,918 +4.4% |
| 2005 | $1,673 -5% | $42,059 +5.7% |
| 2004 | $1,762 -10.6% | $39,776 +2.9% |
| 2003 | $1,971 -1.3% | $38,640 +6.3% |
| 2002 | $1,997 -2.5% | $36,343 +2.9% |
| 2001 | $2,049 +7.7% | $35,322 +1.8% |
| 2000 | $1,902 | $34,711 |
Find assessor info on the county website
Monthly payment
Est. payment
Payment breakdown
Explore the cost of this home by adjusting the details. Changes won't be saved.Climate risks
Neighborhood: 60152
Nearby schools
GreatSchools rating
- 8/10Locust Elementary SchoolGrades: PK-3Distance: 0.9 mi
- 5/10Marengo Community Middle SchoolGrades: 6-8Distance: 1 mi
- 8/10Marengo High SchoolGrades: 9-12Distance: 1.5 mi
Schools provided by the listing agent
- High: Marengo High School
- District: 165
Source: MRED as distributed by MLS GRID. This data may not be complete. We recommend contacting the local school district to confirm school assignments for this home.
- $262,400-- bd-- ba-- sqft516 W Grant Hwy, Marengo, IL 60152Off Market
- $193,3002 bd1 ba-- sqft436 W Grant Hwy, Marengo, IL 60152Off Market
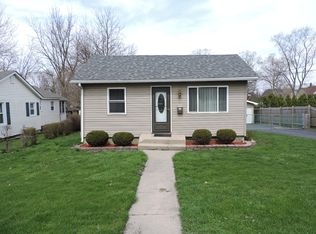
- $243,1002 bd1 ba950 sqft522 W Grant Hwy, Marengo, IL 60152Off Market

- $257,600-- bd-- ba-- sqft443 W Washington St, Marengo, IL 60152Off Market
- $239,500-- bd-- ba-- sqft435 W Washington St, Marengo, IL 60152Off Market
- $276,1003 bd1 ba1.7k sqft445 W Washington St, Marengo, IL 60152Off Market
- $331,400-- bd-- ba-- sqft424 W Grant Hwy, Marengo, IL 60152Off Market
- $230,5004 bd2 ba-- sqft429 W Washington St, Marengo, IL 60152Off Market
A local agent can set up tours, give advice and negotiate with sellers.
A local lender can help you make sure your offer is ready when you are.
Similar homes
- $365,0003 bd2 ba1.6k sqft1107 N East St, Marengo, IL 60152Active
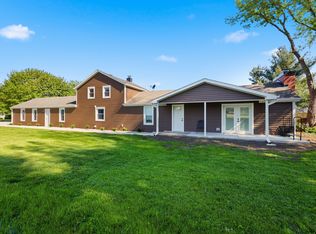 MLS ID #12640958, Krystian Sobota, Real People Realty. MRED as distributed by MLS GRID
 - $415,0005 bd5 ba3k sqft579 Kennedy St, Marengo, IL 60152Active
 MLS ID #12591807, Mary Tolford, Baird & Warner. MRED as distributed by MLS GRID
 - $295,0003 bd3 ba1.7k sqft1308 Draper Rd, McHenry, IL 60050For Sale
 MLS ID #202605183, Anthony Ramirez. NorthWest Illinois Alliance of REALTORS®
 - $299,9004 bd3 ba1.5k sqft404 Lincoln St, Harvard, IL 60033Active
 MLS ID #12721466, Jose Rey, Compass. MRED as distributed by MLS GRID
 - $400,0004 bd3 ba2.5k sqft852 Woodmar Dr, Crystal Lake, IL 60014NewMLS ID #12737842, Neha Chokshi, Keller Williams Infinity. MRED as distributed by MLS GRID
- $405,0003 bd3 ba2.3k sqft4245 Peartree Dr, Lake In The Hills, IL 60156NewMLS ID #12735626, Adam Vena, Royce Group Real Estate Co.. MRED as distributed by MLS GRID
- $369,9994 bd3 ba1.8k sqft6816 Cobble Springs Ln, Wonder Lake, IL 60097NewMLS ID #12739883, Lisa Jensen, Keller Williams North Shore West. MRED as distributed by MLS GRID
- $275,0005 bd2 ba2.1k sqft8320 Phyllis Rd, Rockford, IL 61108For SaleMLS ID #202604749, Viridiana Duran. NorthWest Illinois Alliance of REALTORS®
- $339,9002 bd2 ba1.2k sqft13759 Briargate Dr #1, Huntley, IL 60142ActiveMLS ID #12695751, John Trandel, Baird & Warner. MRED as distributed by MLS GRID
- $275,0003 bd1 ba882 sqft65 Della St, Crystal Lake, IL 60014Price ChangeMLS ID #12721535, Rutul Parekh, ARNI Realty Incorporated. MRED as distributed by MLS GRID
- $430,0004 bd3 ba2.2k sqft988 Newbury Dr, Crystal Lake, IL 60014ActiveMLS ID #12722583, Frank Genualdi, Coldwell Banker Realty. MRED as distributed by MLS GRID
- $311,9003 bd3 ba1.9k sqft836 Golf Course Rd, Crystal Lake, IL 60014For SaleMLS ID #202604060, Olga Kampmeier. NorthWest Illinois Alliance of REALTORS®
- $324,9003 bd3 ba2.2k sqft8992 Disbrow St, Huntley, IL 60142Price ChangeMLS ID #12707253, Angela Bjork, Baird & Warner. MRED as distributed by MLS GRID
- $350,0004 bd2 ba1.6k sqft189 Evergreen Pkwy, Crystal Lake, IL 60014ActiveMLS ID #12705459, Alice Picchi, Keller Williams Success Realty. MRED as distributed by MLS GRID
- $360,0004 bd2 ba1.5k sqftW6146 State Line ROAD, Walworth, WI 53184ActiveMLS ID #1975868, Jaret Garcia. WIREX MLS
- $313,0004 bd2 ba2k sqft230 Somonauk St, Sycamore, IL 60178Re-activatedMLS ID #12714584, Heide Greiff, ABR, Coldwell Banker Real Estate Group. MRED as distributed by MLS GRID
- $249,9002 bd1 ba1k sqft24 John St, Crystal Lake, IL 60014ActiveMLS ID #12733289, Mazina Dominguez, Baird & Warner. MRED as distributed by MLS GRID
- $338,0003 bd3 ba1.9k sqft525 E High St, Sycamore, IL 60178ActiveMLS ID #12682419, Judah Sameth, Willow Real Estate, Inc. MRED as distributed by MLS GRID
- $329,9004 bd2 ba1.6k sqft85 Sherbon Ln, Crystal Lake, IL 60014ActiveMLS ID #12709624, Nicola Heath, Berkshire Hathaway HomeServices Starck Real Estate. MRED as distributed by MLS GRID
- $314,9003 bd3 ba1.5k sqft796 Pointe Dr #796, Crystal Lake, IL 60014Price ChangeMLS ID #12731746, Sheila Thomas, ABR,BPOR,E-PRO,GRI, RE/MAX Plaza. MRED as distributed by MLS GRID
