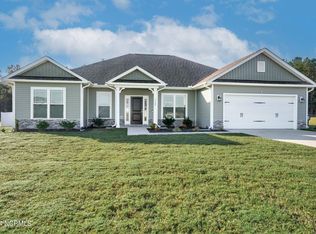
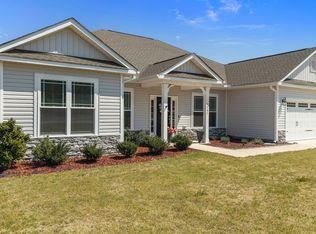
MOVE-IN READY 3 bed, 2 bath ranch with 2-car attached garage in Magnolia Estates on a highly DESIRABLE .69 acre CORNER lot! This stunning nearly NEW home immediately captures attention with its cape cod grey siding, stone accents, classic black shutters, black gutters, and a welcoming presence that immediately feels like HOME! This open-concept layout features upgraded laminate flooring which flows seamlessly throughout the main living areas. The kitchen is truly the HEART of the home and a standout attribute breakfast nook, providing granite countertops, an OVERSIZED island ideal for meal prep or casual seating, crisp white cabinetry with crown molding, and timeless white ceramic tile backsplash (refrigerator will stay). BEAUTIFUL wainscoting in dinning room area. Relax in the spacious primary suite with tray ceiling, walk-in closet, complete with a beautiful tiled walk-in shower, double vanity, and linen closet for master bath. Both full baths have cultured marble countertops. Cozy up in the family room by the gas log fireplace on cool evenings. Enjoy outdoor living with both the covered front porch and back lanai--perfect for morning coffee, evening relaxation, or entertaining family and friends year-round.. Located in a sought-after community near Red Oak & Dortches, this home truly checks all the boxes. Convenient access to major highways US 64 and I-95. DON'T MISS your opportunity--schedule your private showing today and experience all this home has to offer!
Pending
Price cut: $10K (6/15)
$329,000
5021 Green Hawthorne Court, Battleboro, NC 27809
3beds
1,716sqft
Single Family Residence
Built in 2023
0.69 Acres Lot
$326,300 Zestimate®
$192/sqft
$23/mo HOA
What's special
- 78 days |
- 43 |
- 0 |
Zillow last checked:
Listing updated:
Listed by:
Michelle Stewart 252-406-4479,
Heart To Homes Realty LLC
Source: Hive MLS,MLS#: 100568856 Originating MLS: Rocky Mount Area Association of Realtors
Originating MLS: Rocky Mount Area Association of RealtorsFacts & features
Interior
Bedrooms & bathrooms
- Bedrooms: 3
- Bathrooms: 2
- Full bathrooms: 2
Rooms
- Room types: Living Room, Master Bedroom, Bedroom 2, Bedroom 3, Dining Room, Breakfast Nook
Primary bedroom
- Level: Main
Bedroom 2
- Level: Main
Bedroom 3
- Level: Main
Breakfast nook
- Level: Main
Dining room
- Level: Main
Kitchen
- Level: Main
Living room
- Level: Main
Heating
- Electric, Heat Pump
Cooling
- Central Air
Appliances
- Included: Built-In Microwave, Refrigerator, Dishwasher, Electric Range
- Laundry: Laundry Room
Features
- Walk-in Closet(s), Tray Ceiling(s), Kitchen Island, Ceiling Fan(s), Walk-in Shower, Blinds/Shades, Eat-in Kitchen, Gas Log, Walk-In Closet(s)
- Flooring: LVT/LVP, Carpet, Laminate
- Attic: Pull Down Stairs
- Number of fireplaces: 1
- Fireplace features: Gas Log
Interior area
- Total structure area: 1,716
- Total interior livable area: 1,716 sqft
Video & virtual tour
Property
Parking
- Total spaces: 2
- Parking features: Concrete, Garage
- Attached garage spaces: 2
Features
- Levels: One
- Patio & porch: Covered, Patio, Front Porch, Rear Porch
- Fencing: None
- Has view: Yes
- View description: None
- Frontage type: See Remarks
Lot
- Size: 0.69 Acres
- Features: Corner Lot
Details
- Parcel number: 383300721412
- Zoning: Residential
- Special conditions: Standard
Construction
Type & style
- Home type: SingleFamily
- Property subtype: Single Family Residence
Materials
- Stone, Vinyl Siding, Wood Frame
- Foundation: Slab
- Roof: Shingle
Condition
- New construction: No
- Year built: 2023
Utilities & green energy
- Sewer: Septic Tank
- Water: Public
- Utilities for property: Water Connected
Community & HOA
Community
- Subdivision: Magnolia Estates
HOA
- Has HOA: Yes
- Amenities included: See Remarks
- HOA fee: $275 annually
- HOA name: Magnolia Estates of Nash County HOA
- HOA phone: 252-355-8884
Location
- Region: Battleboro
Financial & listing details
- Price per square foot: $192/sqft
- Tax assessed value: $307,410
- Annual tax amount: $2,277
- Date on market: 4/22/2026
- Cumulative days on market: 79 days
- Listing agreement: Exclusive Right To Sell
- Listing terms: Cash,Conventional,FHA,USDA Loan,VA Loan
- Road surface type: Paved
Estimated market value
$326,300
$310,000 - $343,000
$1,955/mo
Price history
| Date | Event | Price |
|---|---|---|
| 7/9/2026 | Pending sale | $329,000$192/sqft |
Source:  Hive MLS #100568856 Report a problem Hive MLS #100568856 Report a problem | ||
| 6/15/2026 | Price change | $329,000-2.9%$192/sqft |
Source:  Doorify MLS #10161875 Report a problem Doorify MLS #10161875 Report a problem | ||
| 4/22/2026 | Listed for sale | $339,000+1.1%$198/sqft |
Source: Hive MLS #100568856 Report a problem | ||
| 9/27/2023 | Sold | $335,300$195/sqft |
Source: Doorify MLS #2505605 Report a problem | ||
| 9/9/2023 | Pending sale | $335,300$195/sqft |
Source: Doorify MLS #2505605 Report a problem | ||
| 8/14/2023 | Price change | $335,300+1.2%$195/sqft |
Source: Doorify MLS #2505605 Report a problem | ||
| 7/21/2023 | Price change | $331,300+1.5%$193/sqft |
Source: Doorify MLS #2505605 Report a problem | ||
| 6/2/2023 | Price change | $326,300+1.6%$190/sqft |
Source: Doorify MLS #2505605 Report a problem | ||
| 5/11/2023 | Price change | $321,300+1.7%$187/sqft |
Source: Doorify MLS #2505605 Report a problem | ||
| 4/17/2023 | Listed for sale | $315,800$184/sqft |
Source: Doorify MLS #2505605 Report a problem | ||
Public tax history
| Year | Property taxes | Tax assessment |
|---|---|---|
| 2024 | $2,277 +537% | $307,410 +536.5% |
| 2023 | $357 | $48,300 |
Find assessor info on the county website
Monthly payment
Est. payment
Payment breakdown
Explore the cost of this home by adjusting the details. Changes won't be saved.Climate risks
Neighborhood: 27809
Nearby schools
GreatSchools rating
- 8/10Red Oak ElementaryGrades: PK-5Distance: 2.5 mi
- 6/10Red Oak MiddleGrades: 6-8Distance: 2.3 mi
- 6/10Northern Nash HighGrades: PK,9-12Distance: 2.9 mi
Schools provided by the listing agent
- Elementary: Red Oak
- Middle: Red Oak
- High: Northern Nash
Source: Hive MLS. This data may not be complete. We recommend contacting the local school district to confirm school assignments for this home.
- $387,0004 bd3 ba2.2k sqft5065 Green Hawthorne Ct, Battleboro, NC 27809Sold
- $385,0004 bd3 ba2.2k sqft4787 Golden Willow Dr, Battleboro, NC 27809For Sale
- $365,4004 bd3 ba2.3k sqft5086 Green Hawthorne Ct LOT 77, Battleboro, NC 27809Sold

- $35,0000.5 acres5025 Dogwood Dr, Battleboro, NC 27809Off Market
- $346,4003 bd2 ba1.8k sqft5025 Dogwood Dr LOT 53, Battleboro, NC 27809Sold
- $39,0503 bd1 ba1.2k sqft4899 Dogwood Dr, Battleboro, NC 27809Off Market
- $360,0000.51 acres5043 Dogwood Dr, Battleboro, NC 27809Sold
- $359,7004 bd3 ba2.2k sqft5043 Dogwood Dr LOT 52, Battleboro, NC 27809Sold
A local agent can set up tours, give advice and negotiate with sellers.
Similar homes
- $385,0004 bd3 ba2.2k sqft4787 Golden Willow Drive, Battleboro, NC 27809For Sale
 MLS ID #100592216, James Baker, United Real Estate Tri-County. Hive MLS
 - $219,9003 bd2 ba1.8k sqft5302 Joe Ellen Road, Battleboro, NC 27809For Sale
 MLS ID #100582587, Jason Walters Real Estate Team, EXP Realty LLC - C. Hive MLS
 - $299,0004 bd2 ba1.7k sqft209 Rosemount, Rocky Mount, NC 27804For Sale
 MLS ID #100583757, Trevor Foote, Foote Real Estate Group. Hive MLS
 - $299,5003 bd2 ba1.6k sqft494 Golden Villas Drive, Rocky Mount, NC 27804For Sale
 MLS ID #100595479, Trevor Foote, Foote Real Estate Group. Hive MLS
 - $418,5004 bd3 ba2.2k sqft4421 N Browntown Road, Battleboro, NC 27809For SaleMLS ID #100578230, Jay Hooks, Champion Real Estate. Hive MLS
- $319,5004 bd3 ba2.4k sqft108 Castlebury Court, Rocky Mount, NC 27804For SaleMLS ID #100595488, Adam Bartholomew, Moorefield Real Estate LLC. Hive MLS
- $284,9003 bd3 ba1.7k sqft128 S Applewood Court, Rocky Mount, NC 27803For SaleMLS ID #100595678, Chris L Bulluck, Moorefield Real Estate LLC. Hive MLS
- $349,9003 bd2 ba1.9k sqft2041 Callies Court, Nashville, NC 27856For SaleMLS ID #100590003, Shannon Bass, Brent Bass & Associates. Hive MLS
- $322,0003 bd2 ba1.5k sqft123 White Bark Avenue Lot 18, Rocky Mount, NC 27804New ConstructionMLS ID #100596173, Janice Thorne Brinkley, Adams Homes Realty NC, Inc.. Hive MLS
- $297,5003 bd2 ba2.1k sqft4411 Lessie Trail, Rocky Mount, NC 27804For SaleMLS ID #100569762, Brandon Bartholomew, RE/MAX Executive. Hive MLS
- $299,9903 bd2 ba2.2k sqft105 Litchfield Ct, Rocky Mount, NC 27803For Sale
 MLS ID #10178662, Martin Verdi. Doorify MLS
 - $280,0003 bd3 ba2k sqft1690 Bessie Ln, Rocky Mount, NC 27804For SaleMLS ID #10166606, Stirling West. Doorify MLS
- $300,0003 bd2 ba1.6k sqft7729 Vaughan Chapel Road, Elm City, NC 27822For SaleMLS ID #100595533, Kyle Rank, Mark Spain Real Estate. Hive MLS
- $269,9003 bd3 ba1.6k sqft1732 Acorn Ridge Road, Rocky Mount, NC 27804For SaleMLS ID #100571305, Reams Team, Reams Team Realty, LLC. Hive MLS
- $289,8003 bd3 ba1.8k sqft3625 Litchfield Drive, Rocky Mount, NC 27803For SaleMLS ID #100583138, Kellie Roy Jolley, Foote Real Estate Group. Hive MLS
- $300,0004 bd3 ba2.3k sqft4246 Belmont Villas Way, Rocky Mount, NC 27804SoldMLS ID #100452781, Chris L Bulluck, Moorefield Real Estate LLC. Hive MLS
- $299,9003 bd2 ba1.5k sqft912 E Birchwood Drive, Nashville, NC 27856For SaleMLS ID #100580734, Amanda Fulford, eXp Realty. Hive MLS
- $339,9003 bd2 ba1.4k sqft258 Sandy Cross Road, Nashville, NC 27856For SaleMLS ID #100583857, Jordan Lamm, Our Town Properties Inc.. Hive MLS
- $302,0004 bd3 ba2.2k sqft559 Golden Villas Dr, Rocky Mount, NC 27804For SaleMLS ID #10170525, Christine Buff. Doorify MLS
- $449,9003 bd2 ba1.9k sqft5749 Harvest Ridge Road, Battleboro, NC 27809For SaleMLS ID #100561475, Tammy Eickhoff, Carolina Homeland Partners LLC. Hive MLS
