Virtually Staged. Designed for elevated living and effortless entertaining, this newly COMPLETED 2026 custom residence delivers an impressive blend of modern design and appointments and resort-inspired amenities in the luxury waterfront enclave of Madsen Isles. Tailored for modern luxury living, the home makes a dramatic first impression with a grand foyer that sets the tone for a light-filled open floor plan featuring rich hardwood flooring, statement lighting and soaring architectural scale. With 10-foot ceilings throughout the main and upper levels and an impressive 20-foot foyer ceiling, the residence offers elegant entertaining spaces including a formal dining room with wine room focal feature, dry bar, expansive great room with exposed beams, retracting sliders to the covered patio, gas fireplace and a fully equipped scullery. The exceptional chef’s kitchen features a large center island with integrated sink, quartz waterfall-edge countertop, breakfast area and a comprehensive stainless steel appliance package including two refrigerators, wine chiller, dual gas range, double ovens and ice maker. First-level living continues with a guest bedroom with en suite/pool bath, office and spacious bonus room with wet bar and prewired audio/video and surround sound. Upstairs, the luxurious primary suite serves as a private retreat with expansive dual custom closets, elegant bath, dramatic walk-in shower and deep soaking tub. A gracious loft provides flexible living space, while three additional guest bedrooms with en suite baths, a second office, media/fitness room and laundry room complete the second level. Outdoor living and entertaining are equally impressive, with a resort-style pool and spa surrounded by generous covered living areas, a fully appointed outdoor kitchen and a fenced backyard. A spacious three-car garage, first-floor mudroom with stackable laundry closet and abundant storage further enhance the home’s refined livability. The residence features block construction, impact-rated windows and doors, natural gas service for the kitchen cooktop and tankless water heating system, and a comprehensive security system with keypads in the garage and primary suite, along with motion detection technology. Combining exceptional craftsmanship, appointments and modern design, this extraordinary residence offers a distinctive luxury lifestyle. Madsen Isles is a South Tampa waterfront enclave planned for eight homesites, including six waterfront properties and two off-water properties, with brick paver roadways, underground utilities and a refined residential setting convenient to downtown Tampa, Tampa International Airport, dining, shopping, recreation, sports venues and area beaches.
New construction
$4,900,000
5021 W LEONA STREET, TAMPA, FL 33629
5beds
6,596sqft
Single Family Residence
Built in 2026
0.35 Acres Lot
$-- Zestimate®
$743/sqft
$95/mo HOA
What's special
- 57 days |
- 55 |
- 4 |
Zillow last checked:
Listing updated:
Listed by:
Jennifer Zales 813-758-3443,
COLDWELL BANKER REALTY 813-286-6563
Source: Stellar MLS,MLS#: TB8518095 Originating MLS: Suncoast Tampa
Originating MLS: Suncoast Tampa
Facts & features
Interior
Bedrooms & bathrooms
- Bedrooms: 5
- Bathrooms: 6
- Full bathrooms: 5
- 1/2 bathrooms: 1
Rooms
- Room types: Bonus Room, Breakfast Room Separate, Den/Library/Office, Great Room, Utility Room, Loft, Media Room
Primary bedroom
- Features: Dual Sinks, En Suite Bathroom, Garden Bath, Multiple Shower Heads, Split Vanities, Stone Counters, Tub with Separate Shower Stall, Water Closet/Priv Toilet, Dual Closets
- Level: Second
- Area: 506 Square Feet
- Dimensions: 23x22
Bedroom 2
- Features: En Suite Bathroom, Built-in Closet
- Level: First
- Area: 169 Square Feet
- Dimensions: 13x13
Bedroom 3
- Features: En Suite Bathroom, Walk-In Closet(s)
- Level: Second
- Area: 315 Square Feet
- Dimensions: 21x15
Bedroom 4
- Features: En Suite Bathroom, Walk-In Closet(s)
- Level: Second
- Area: 270 Square Feet
- Dimensions: 18x15
Bedroom 5
- Features: En Suite Bathroom, Walk-In Closet(s)
- Level: Second
- Area: 196 Square Feet
- Dimensions: 14x14
Bonus room
- Features: Wet Bar, Built-in Closet
- Level: First
- Area: 440 Square Feet
- Dimensions: 22x20
Dinette
- Level: First
- Area: 126 Square Feet
- Dimensions: 14x9
Dining room
- Level: First
- Area: 195 Square Feet
- Dimensions: 15x13
Great room
- Level: First
- Area: 792 Square Feet
- Dimensions: 36x22
Kitchen
- Features: Breakfast Bar, Kitchen Island, Pantry
- Level: First
- Area: 275 Square Feet
- Dimensions: 25x11
Loft
- Level: Second
Media room
- Level: Second
- Area: 224 Square Feet
- Dimensions: 16x14
Office
- Level: Second
- Area: 77 Square Feet
- Dimensions: 11x7
Office
- Level: First
- Area: 300 Square Feet
- Dimensions: 20x15
Heating
- Central, Electric, Natural Gas
Cooling
- Central Air
Appliances
- Included: Bar Fridge, Convection Oven, Dishwasher, Disposal, Freezer, Gas Water Heater, Ice Maker, Microwave, Range, Range Hood, Refrigerator, Tankless Water Heater, Wine Refrigerator
- Laundry: Electric Dryer Hookup, Inside, Laundry Closet, Laundry Room, Upper Level, Washer Hookup
Features
- Coffered Ceiling(s), Dry Bar, Eating Space In Kitchen, High Ceilings, Kitchen/Family Room Combo, Open Floorplan, PrimaryBedroom Upstairs, Stone Counters, Thermostat, Tray Ceiling(s), Walk-In Closet(s), Wet Bar
- Flooring: Epoxy, Tile, Hardwood
- Doors: French Doors, Outdoor Grill, Outdoor Kitchen, Sliding Doors
- Has fireplace: Yes
- Fireplace features: Gas
Interior area
- Total structure area: 8,557
- Total interior livable area: 6,596 sqft
Video & virtual tour
Property
Parking
- Total spaces: 3
- Parking features: Driveway, Garage Door Opener, Ground Level
- Attached garage spaces: 3
- Has uncovered spaces: Yes
Features
- Levels: Two
- Stories: 2
- Patio & porch: Covered, Front Porch, Patio, Rear Porch
- Exterior features: Irrigation System, Outdoor Grill, Outdoor Kitchen, Private Mailbox, Private Yard, Sidewalk
- Has private pool: Yes
- Pool features: Gunite, Heated, In Ground, Lighting, Outside Bath Access, Salt Water
- Has spa: Yes
- Spa features: Heated, In Ground
- Fencing: Vinyl
- Has view: Yes
- View description: Pool, Bay/Harbor - Partial
- Has water view: Yes
- Water view: Bay/Harbor - Partial
Lot
- Size: 0.35 Acres
- Dimensions: 140 x 108
- Features: Cleared, Cul-De-Sac, Flood Insurance Required, FloodZone, City Lot, In County, Landscaped, Private, Sidewalk, Street Dead-End
- Residential vegetation: Trees/Landscaped
Details
- Additional structures: Outdoor Kitchen
- Parcel number: A322918D0400000000001.0
- Zoning: RS-75
- Special conditions: None
Construction
Type & style
- Home type: SingleFamily
- Architectural style: Coastal,Contemporary
- Property subtype: Single Family Residence
Materials
- Block, HardiPlank Type, Stone, Stucco
- Foundation: Block, Stem Wall
- Roof: Metal
Condition
- Completed
- New construction: Yes
- Year built: 2026
Details
- Builder name: Signature Properties
Utilities & green energy
- Sewer: Public Sewer
- Water: Public
- Utilities for property: BB/HS Internet Available, Cable Available, Electricity Connected, Natural Gas Connected, Public, Sewer Connected, Street Lights, Underground Utilities, Water Connected
Community & HOA
Community
- Security: Security System, Smoke Detector(s)
- Pet fee: $0 monthly
- Subdivision: MADSEN ISLES
HOA
- Has HOA: Yes
- HOA fee: $95 monthly
- HOA name: Madsen Isles
Location
- Region: Tampa
Financial & listing details
- Price per square foot: $743/sqft
- Annual tax amount: $9,734
- Date on market: 6/18/2026
- Cumulative days on market: 5 days
- Listing terms: Cash,Conventional
- Ownership: Fee Simple
- Total actual rent: 0
- Electric utility on property: Yes
- Road surface type: Paved, Brick
Estimated market value
Not available
Estimated sales range
Not available
Not available
Price history
| Date | Event | Price |
|---|---|---|
| 6/18/2026 | Listed for sale | $4,900,000$743/sqft |
Source:  Stellar MLS #TB8518095 Report a problem Stellar MLS #TB8518095 Report a problem | ||
Public tax history
Tax history is unavailable.
Monthly payment
Est. payment
Payment breakdown
Explore the cost of this home by adjusting the details. Changes won't be saved.Climate risks
Neighborhood: Sunset Park
Nearby schools
GreatSchools rating
- 10/10Mabry Elementary SchoolGrades: PK-5Distance: 1.3 mi
- 10/10Coleman Middle SchoolGrades: 6-8Distance: 1.1 mi
- 8/10Plant High SchoolGrades: 9-12Distance: 1.7 mi
Schools provided by the listing agent
- Elementary: Dale Mabry Elementary-HB
- Middle: Coleman-HB
- High: Plant-HB
Source: Stellar MLS. This data may not be complete. We recommend contacting the local school district to confirm school assignments for this home.
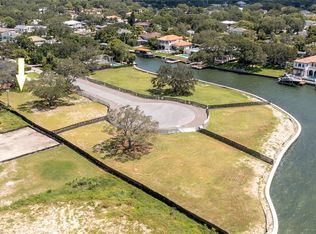
- $1,350,0000.35 acres5021 W Leona St, Tampa, FL 33629Sold
- $2,229,4004 bd2 ba2.1k sqft5017 W Leona St, Tampa, FL 33629Off Market

- $5,500,0005 bd6 ba6.9k sqft5023 W Leona St, Tampa, FL 33629New Construction

- $1,150,0000.39 acres5028 W Longfellow Ave, Tampa, FL 33629Sold

- $1,250,00010,128 sqft5023 W Leona St, Tampa, FL 33629Sold
- $454,5295 bd3 ba2.6k sqft5030 W Longfellow Ave, Tampa, FL 33629Off Market
- $4,633,0395 bd6 ba5.7k sqft5018 W Leona St, Tampa, FL 33629Off Market
- $950,0004 bd3 ba2.1k sqft5026 W Longfellow Ave, Tampa, FL 33629Sold
A local agent can set up tours, give advice and negotiate with sellers.
A local lender can help you make sure your offer is ready when you are.
Similar homes
- $5,250,0005 bd6 ba5.5k sqft4905 W SPRING LAKE DRIVE, TAMPA, FL 33629For Sale

 MLS ID #TB8515550, ALI GENC, PA, KELLER WILLIAMS SUBURBAN TAMPA. Stellar MLS
 - $3,550,0005 bd6 ba6k sqft5015 W LONGFELLOW AVENUE, TAMPA, FL 33629For Sale
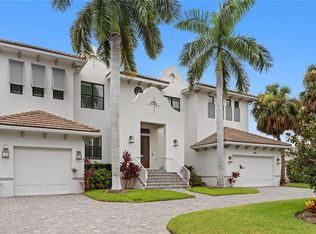 MLS ID #TB8527041, Allan Mezrah, THE TONI EVERETT COMPANY. Stellar MLS
 - $5,500,0005 bd6 ba6.9k sqft5023 W LEONA STREET, TAMPA, FL 33629New ConstructionMLS ID #TB8502442, Jennifer Zales, COLDWELL BANKER REALTY. Stellar MLS
- $4,998,0005 bd6 ba5.8k sqft4924 W SAN RAFAEL STREET, TAMPA, FL 33629For Sale
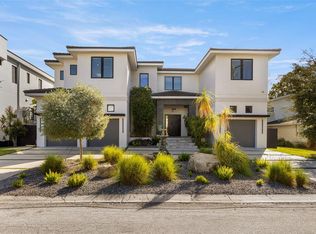 MLS ID #TB8447640, Alphonsine Gonzales Portillo, ABALARIS. Stellar MLS
 - $3,999,9995 bd7 ba6.5k sqft5023 W DANTE AVENUE, TAMPA, FL 33629New ConstructionMLS ID #TB8522126, Mary Zohar, TAMPA BAY LUXURY HOMES REALTY LLC. Stellar MLS
- $4,395,0006 bd7 ba5.7k sqft5002 W POE AVENUE, TAMPA, FL 33629New ConstructionMLS ID #TB8433875, Sheila Desautels, HIDDEN HAVEN REALTY. Stellar MLS
- $4,750,0005 bd6 ba6.2k sqft5211 W NEPTUNE WAY, TAMPA, FL 33609For SaleMLS ID #TB8535350, Henderson Everett, THE TONI EVERETT COMPANY. Stellar MLS
- $5,300,0005 bd5 ba5k sqft3424 JEAN CIRCLE, TAMPA, FL 33629For SaleMLS ID #TB8505326, Toni Everett, THE TONI EVERETT COMPANY. Stellar MLS
- $4,999,9994 bd5 ba4.9k sqft3507 BAYSHORE BOULEVARD #2101, TAMPA, FL 33629For SaleMLS ID #TB8529042, Carlyn Neuman, 360 REALTY OF TAMPA LLC. Stellar MLS
- $3,499,0005 bd7 ba5.8k sqft3013 S WEST SHORE BOULEVARD, TAMPA, FL 33629New ConstructionMLS ID #TB8503755, Gregory Margliano, COMPASS FLORIDA LLC. Stellar MLS
- $3,500,0005 bd5 ba4.6k sqft2305 S BENDELOW TRAIL, TAMPA, FL 33629For SaleMLS ID #TB8537839, Krista Maddox, SMITH & ASSOCIATES REAL ESTATE. Stellar MLS
- $3,499,0005 bd5 ba5k sqft4814 W SAN JOSE STREET, TAMPA, FL 33629For SaleMLS ID #TB8534011, Carlo Thompson, KELLER WILLIAMS SOUTH SHORE. Stellar MLS
- $3,499,0005 bd7 ba5.6k sqft5003 W POE AVENUE, TAMPA, FL 33629New ConstructionMLS ID #TB8532664, Eric Panico, THE TONI EVERETT COMPANY. Stellar MLS
- $3,975,0006 bd6 ba5.7k sqft4629 W LONGFELLOW AVENUE, TAMPA, FL 33629New ConstructionMLS ID #TB8484887, Jaybee Racaza-Benitez, BLAKE REAL ESTATE INC. Stellar MLS
- $4,300,0006 bd9 ba7.8k sqft301 CASPIAN STREET, TAMPA, FL 33606For SaleMLS ID #TB8422893, Brenda Kennedy, ALIGN RIGHT REALTY CARROLLWOOD. Stellar MLS
- $3,200,0004 bd5 ba4.8k sqft5020 W HOMER AVENUE, TAMPA, FL 33629New ConstructionMLS ID #TB8520424, Sevda Bahari, KELLER WILLIAMS SOUTH TAMPA. Stellar MLS
- $2,875,0004 bd6 ba5k sqft2603 S PARKVIEW STREET, TAMPA, FL 33629For SaleMLS ID #TB8513368, Lisa Shasteen, THE SHASTEEN-SIZEMORE CO.. Stellar MLS
- $3,000,0004 bd5 ba3.5k sqft2605 S BEACH DRIVE, TAMPA, FL 33629For SaleMLS ID #TB8522890, Courtney Poe Holmes, FRANK ALBERT REALTY. Stellar MLS
- $3,999,9995 bd7 ba6.5k sqft4624 W SAN JOSE STREET, TAMPA, FL 33629New ConstructionMLS ID #TB8449072, Adam Kutchmire, CENTURY 21 LIST WITH BEGGINS. Stellar MLS
- $3,195,0005 bd6 ba4.9k sqft2623 S PARKVIEW STREET, TAMPA, FL 33629For SaleMLS ID #TB8503431, Chris Remmert, CENTURY 21 EXECUTIVE TEAM. Stellar MLS
