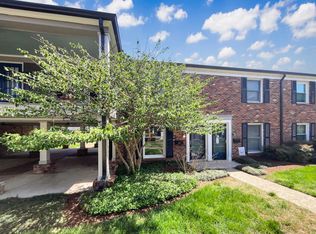
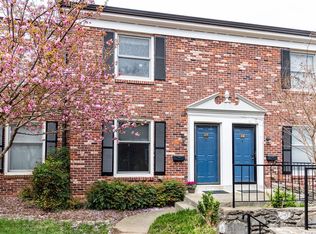
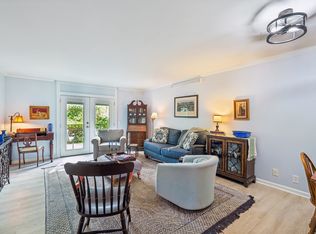
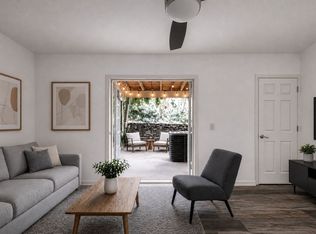
Here is your chance to own a charming 2BR townhouse located within the beautiful grounds of Georgetown Condominiums in Green Hills. Inside, the stylish eat-in kitchen showcases custom-built, shaker-style cabinetry and features white tile & butcher block countertops, decorative ceramic tile backsplash and stainless steel appliances. The spacious 18x11 living room has real hardwood floors and built-in bookcases, creating a warm and inviting living space. Upstairs, both bedrooms are furnished with ceiling fans and custom closet shelving & drawer upgrades. If you work from home, the second bedroom easily doubles as a functional home office with custom built-in desk, cabinets, and bookshelves. The full bathroom offers a spa-inspired feel with striking mosaic tile, a jetted tub/shower combination, marble-look porcelain tile flooring, additional custom cabinetry, and a raised ceiling (an uncommon Georgetown enhancement that creates an open, more spacious feel. Step outside the back door to enjoy the lovely private patio w/ garden bed. Unit 17-I is also one of the few in Georgetown that includes an outdoor faucet and hose connection in it’s patio area. Additional updates provide peace of mind and long-term value: The HVAC — professionally serviced every six months since installation — and water heater (2018); washer and dryer (2025); freshly-stained patio deck (2026); all windows, storm door, and back door replaced within the past eight years. Fantastic location within the complex—dog park, outdoor grilling area, swimming pool and clubhouse are just a few steps away from the back patio gate. Perhaps one of the best amenities that Georgetown Condominiums offers is it's convenient Green Hills location; The Mall at Green Hills, Hill Center, Trader Joe’s, Whole Foods, Char, The Bluebird Cafe and many other outstanding shopping and dining options are all less than five minutes away! ***Seller to provide a TWO-year Achosa home warranty***
Under contract - showing
Price cut: $10.9K (7/12)
$309,000
5025 Hillsboro Pike APT 17I, Nashville, TN 37215
2beds
992sqft
Townhouse, Residential, Condominium
Built in 1969
435 Square Feet Lot
$-- Zestimate®
$311/sqft
$415/mo HOA
What's special
Stainless steel appliancesStriking mosaic tileStylish eat-in kitchenFreshly-stained patio deckDecorative ceramic tile backsplashMarble-look porcelain tile flooringCustom-built shaker-style cabinetry
- 53 days |
- 52 |
- 3 |
Zillow last checked:
Listing updated:
Listed by:
Chris Lambos 615-864-3139,
The Realty Association 615-385-9010
Source: RealTracs MLS as distributed by MLS GRID,MLS#: 3255396
Facts & features
Interior
Bedrooms & bathrooms
- Bedrooms: 2
- Bathrooms: 2
- Full bathrooms: 1
- 1/2 bathrooms: 1
Bedroom 1
- Area: 168 Square Feet
- Dimensions: 14x12
Bedroom 2
- Area: 130 Square Feet
- Dimensions: 13x10
Dining room
- Features: Combination
- Level: Combination
- Area: 77 Square Feet
- Dimensions: 7x11
Kitchen
- Features: Eat-in Kitchen
- Level: Eat-in Kitchen
- Area: 88 Square Feet
- Dimensions: 8x11
Living room
- Area: 198 Square Feet
- Dimensions: 18x11
Heating
- Central
Cooling
- Central Air
Appliances
- Included: Dishwasher, Disposal, Dryer, Microwave, Refrigerator, Stainless Steel Appliance(s), Washer
- Laundry: Electric Dryer Hookup, Washer Hookup
Features
- Bookcases, Built-in Features, Ceiling Fan(s), Redecorated
- Flooring: Carpet, Wood, Tile
- Basement: None
Interior area
- Total structure area: 992
- Total interior livable area: 992 sqft
- Finished area above ground: 992
Property
Features
- Levels: Two
- Stories: 2
- Patio & porch: Deck, Covered, Patio
- Pool features: Association
Lot
- Size: 435 Square Feet
Details
- Parcel number: 131010D13700CO
- Special conditions: Standard
Construction
Type & style
- Home type: Townhouse
- Architectural style: Traditional
- Property subtype: Townhouse, Residential, Condominium
- Attached to another structure: Yes
Materials
- Brick
Condition
- New construction: No
- Year built: 1969
Utilities & green energy
- Sewer: Public Sewer
- Water: Public
- Utilities for property: Water Available
Community & HOA
Community
- Security: Smoke Detector(s)
- Subdivision: Georgetown
HOA
- Has HOA: Yes
- Amenities included: Clubhouse, Dog Park, Pool
- Services included: Maintenance Structure, Maintenance Grounds, Insurance, Sewer, Trash, Water
- HOA fee: $415 monthly
- Second HOA fee: $250 one time
Location
- Region: Nashville
Financial & listing details
- Price per square foot: $311/sqft
- Tax assessed value: $331,600
- Annual tax amount: $2,333
- Date on market: 7/1/2026
Estimated market value
Not available
Estimated sales range
Not available
Not available
Price history
| Date | Event | Price |
|---|---|---|
| 7/23/2026 | Contingent | $309,000$311/sqft |
Source:  RealTracs MLS as distributed by MLS GRID #3255396 Report a problem RealTracs MLS as distributed by MLS GRID #3255396 Report a problem | ||
| 7/12/2026 | Price change | $309,000-3.4%$311/sqft |
Source: RealTracs MLS as distributed by MLS GRID #3255396 Report a problem | ||
| 7/1/2026 | Listed for sale | $319,900$322/sqft |
Source: RealTracs MLS as distributed by MLS GRID #3255396 Report a problem | ||
| 7/1/2026 | Listing removed | $319,900$322/sqft |
Source: RealTracs MLS as distributed by MLS GRID #3150038 Report a problem | ||
| 6/7/2026 | Price change | $319,900-1.5%$322/sqft |
Source: RealTracs MLS as distributed by MLS GRID #3150038 Report a problem | ||
| 3/16/2026 | Listed for sale | $324,900+289.1%$328/sqft |
Source: RealTracs MLS as distributed by MLS GRID #3150038 Report a problem | ||
| 1/31/1996 | Sold | $83,500$84/sqft |
Source: Public Record Report a problem | ||
Public tax history
| Year | Property taxes | Tax assessment |
|---|---|---|
| 2025 | $2,333 +39% | $82,900 +60.7% |
| 2024 | $1,678 | $51,575 |
| 2023 | $1,678 | $51,575 |
| 2022 | $1,678 -1% | $51,575 |
| 2021 | $1,696 -21.5% | $51,575 +0.8% |
| 2020 | $2,160 +33.8% | $51,175 |
| 2019 | $1,615 | $51,175 |
| 2018 | $1,615 | $51,175 |
| 2017 | $1,615 | $51,175 +47.7% |
| 2016 | $1,615 +29% | $34,650 |
| 2015 | $1,252 -20% | $34,650 |
| 2014 | $1,565 | $34,650 |
| 2013 | -- | $34,650 -11% |
| 2012 | -- | $38,925 |
| 2011 | -- | $38,925 |
| 2010 | -- | $38,925 |
| 2009 | -- | $38,925 +13.9% |
| 2008 | -- | $34,175 |
| 2007 | -- | $34,175 |
| 2006 | -- | -- |
| 2005 | -- | -- |
| 2004 | -- | -- |
| 2003 | -- | -- |
| 2002 | -- | -- |
| 2001 | -- | -- |
| 2000 | -- | -- |
Find assessor info on the county website
Monthly payment
Est. payment
Payment breakdown
Explore the cost of this home by adjusting the details. Changes won't be saved.Climate risks
Neighborhood: Georgetown Condos
Nearby schools
GreatSchools rating
- 9/10Julia Green Elementary SchoolGrades: K-5Distance: 0.5 mi
- 8/10John T. Moore Middle SchoolGrades: 6-8Distance: 1.3 mi
- 6/10Hillsboro High SchoolGrades: 9-12Distance: 1 mi
Schools provided by the listing agent
- Elementary: Julia Green Elementary
- Middle: John Trotwood Moore Middle
- High: Hillsboro Comp High School
Source: RealTracs MLS as distributed by MLS GRID. This data may not be complete. We recommend contacting the local school district to confirm school assignments for this home.
- $324,9902 bd1 ba992 sqft5025 Hillsboro Pike APT 17G, Nashville, TN 37215Sold

- $305,0002 bd2 ba978 sqft5025 Hillsboro Pike APT 17F, Nashville, TN 37215Sold
- $330,0002 bd2 ba992 sqft5025 Hillsboro Pike APT 18H, Nashville, TN 37215Sold

- $342,0002 bd2 ba1.1k sqft5025 Hillsboro Pike APT 18L, Nashville, TN 37215Sold
- $340,0002 bd2 ba992 sqft5025 Hillsboro Pike APT 17E, Nashville, TN 37215Sold
- $248,2001 bd1 ba980 sqft5025 Hillsboro Pk #15D, Nashville, TN 37215Off Market
- $220,0001 bd1 ba832 sqft5025 Hillsboro Pike APT 14Q, Nashville, TN 37215Sold
- $301,0002 bd2 ba980 sqft5025 Hillsboro Pike APT 18D, Nashville, TN 37215Off Market
A local agent can set up tours, give advice and negotiate with sellers.
A local lender can help you make sure your offer is ready when you are.
Similar homes
- $319,5002 bd2 ba1.1k sqft2116 Hobbs Rd APT K1, Nashville, TN 37215For Sale
 MLS ID #3216305, Hampton Mauzy. RealTracs MLS as distributed by MLS GRID
 - $315,0002 bd2 ba1.1k sqft2116 Hobbs Rd APT G6, Nashville, TN 37215For Sale
 MLS ID #3166864, Jason Cox. RealTracs MLS as distributed by MLS GRID
 - $339,0002 bd2 ba1.1k sqft151 Hillsboro Pl, Nashville, TN 37215For Sale
 MLS ID #3511006, Rachel Smith. RealTracs MLS as distributed by MLS GRID
 - $225,0001 bd1 ba771 sqft5025 Hillsboro Pike APT 23B, Nashville, TN 37215For Sale
 MLS ID #3518383, Adam Brooks. RealTracs MLS as distributed by MLS GRID
 - $374,9002 bd2 ba1.1k sqft940 Gale Ln APT 146, Nashville, TN 37204For SaleMLS ID #3514488, Bernie Gallerani. RealTracs MLS as distributed by MLS GRID
- $259,0003 bd2 ba1.2k sqft112 Bellevue Rd APT 48, Nashville, TN 37221For SaleMLS ID #3513246, Sarah Meyer. RealTracs MLS as distributed by MLS GRID
- $299,0002 bd2 ba1.1k sqft357 Yorkshire Cir, Nashville, TN 37211For SaleMLS ID #3255720, Amy McLendon. RealTracs MLS as distributed by MLS GRID
- $349,9003 bd2 ba1.3k sqft654 Huntington Pkwy, Nashville, TN 37211For SaleMLS ID #3514297, Chad Wohlers. RealTracs MLS as distributed by MLS GRID
- $299,0002 bd3 ba1.1k sqft8217 Coley Davis Rd, Nashville, TN 37221For SaleMLS ID #3303914, Josie Alayne Parsons. RealTracs MLS as distributed by MLS GRID
- $271,9002 bd1 ba810 sqft2901 Blair Blvd APT B5, Nashville, TN 37212For SaleMLS ID #3335887, Missy Elrod. RealTracs MLS as distributed by MLS GRID
- $299,0002 bd2 ba1.1k sqft4225 Harding Pike APT 603, Nashville, TN 37205For SaleMLS ID #3160175, Chip Wilkison. RealTracs MLS as distributed by MLS GRID
- $249,9993 bd2 ba1.4k sqft21 Vaughns Gap Rd APT 20, Nashville, TN 37205For SaleMLS ID #3314643, Kenny Stephens. RealTracs MLS as distributed by MLS GRID
- $349,9002 bd2 ba1k sqft4225 Harding Pike APT 502, Nashville, TN 37205For SaleMLS ID #3316067, Martie Burnett. RealTracs MLS as distributed by MLS GRID
- $317,0002 bd2 ba997 sqft2825 Surrey Rd, Nashville, TN 37214For SaleMLS ID #3298458, Malynda (Lindy) Vestal. RealTracs MLS as distributed by MLS GRID
- $229,0001 bd1 ba748 sqft2116 Hobbs Rd APT M16, Nashville, TN 37215For SaleMLS ID #3031763, Betsy Peebles. RealTracs MLS as distributed by MLS GRID
- $290,0003 bd3 ba1.4k sqft219 Northcrest Commons Cir, Nashville, TN 37211For SaleMLS ID #3145559, Rachel Barry Stinson. RealTracs MLS as distributed by MLS GRID
- $359,0002 bd3 ba1.2k sqft2366 Zermatt Ave, Nashville, TN 37211For SaleMLS ID #3262020, Tammi Weed. RealTracs MLS as distributed by MLS GRID
- $360,0002 bd2 ba1k sqft200 Royal Oaks Blvd APT C1, Franklin, TN 37067For SaleMLS ID #3499586, Timothy Fischer. RealTracs MLS as distributed by MLS GRID
- $299,0002 bd2 ba1.1k sqft5780 Brentwood Trce, Brentwood, TN 37027For SaleMLS ID #3217835, Cathy Rowan East. RealTracs MLS as distributed by MLS GRID
- $330,0002 bd2 ba1.4k sqft220 Riverstone Ct, Nashville, TN 37214For SaleMLS ID #3250335, Stephanie Crawford. RealTracs MLS as distributed by MLS GRID
