Welcome to 5028 Bischoff, a newer-construction residence in the heart of The Hill, within walking distance of St. Louis City's finest restaurants and landmarks, including Milo's Bocce Garden, Piazza Imo, and St. Ambrose Catholic Church. Built in 1997, these homes bring modern amenities to a historic neighborhood: an attached tuck-under garage, covered porch, open-concept kitchen, vaulted ceilings, main-floor laundry, and walk-in closets.
While the home may need some cosmetic updates, its newer build makes for a far smoother renovation, letting you skip the hidden surprises that so often come with the area's older city homes. It could not be better situated within the neighborhood, or priced any more affordably without feeling like a steal. Come join a community with rich culture, great food, and an easy commute to the rest of St. Louis.
Pending
Listed by: 1 Degree Realty • Jack T Luzecky • 314-560-0246
$334,900
5028 Bischoff Ave, Saint Louis, MO 63110
3beds
1,817sqft
:
Get pre-qualified$2,174/mo
Single Family Residence
Built in 1993
2,543 Square Feet Lot
$344,700 Zestimate®
$184/sqft
$8/mo HOA
What's special
Attached tuck-under garageCovered porchWalk-in closetsOpen-concept kitchenMain-floor laundryVaulted ceilings
- 25 days |
- 1,294 |
- 71 |
Likely to sell faster than
Zillow last checked:
Listing updated:
Listed by:
Jack T Luzecky 314-560-0246,
1 Degree Realty
Source: MARIS,MLS#: 26045315 Originating MLS: Regional MLS
Originating MLS: Regional MLSFacts & features
Interior
Bedrooms & bathrooms
- Bedrooms: 3
- Bathrooms: 3
- Full bathrooms: 2
- 1/2 bathrooms: 1
- Main level bathrooms: 1
Primary bedroom
- Description: Primary Bedroom w/ Walk-In Closet
- Features: Floor Covering: Carpeting
- Level: Upper
- Area: 195
- Dimensions: 15x13
Bedroom
- Features: Floor Covering: Carpeting
- Level: Upper
- Area: 100
- Dimensions: 10x10
Bedroom
- Features: Floor Covering: Carpeting
- Level: Upper
- Area: 120
- Dimensions: 12x10
Primary bathroom
- Description: 2nd Floor Primary Bathroom
- Features: Floor Covering: Vinyl
- Level: Upper
- Area: 40
- Dimensions: 8x5
Bathroom
- Description: Half Bathroom
- Features: Floor Covering: Wood
- Level: Main
- Area: 25
- Dimensions: 5x5
Bathroom
- Description: 2nd Floor Hall Full Bathroom
- Features: Floor Covering: Vinyl
- Level: Upper
- Area: 40
- Dimensions: 8x5
Dining room
- Features: Floor Covering: Carpeting
- Level: Main
- Area: 180
- Dimensions: 15x12
Family room
- Features: Floor Covering: Carpeting
- Level: Main
- Area: 208
- Dimensions: 16x13
Kitchen
- Features: Floor Covering: Vinyl
- Level: Main
- Area: 176
- Dimensions: 16x11
Living room
- Features: Floor Covering: Carpeting
- Level: Main
- Area: 192
- Dimensions: 16x12
Heating
- Forced Air, Natural Gas
Cooling
- Ceiling Fan(s), Central Air
Appliances
- Laundry: Main Level
Features
- Breakfast Bar, Ceiling Fan(s), Chandelier, Eat-in Kitchen, High Ceilings, Pantry, Separate Dining, Vaulted Ceiling(s)
- Flooring: Carpet, Hardwood, Vinyl
- Doors: Panel Door(s)
- Basement: Unfinished
- Number of fireplaces: 1
- Fireplace features: Family Room
Interior area
- Total structure area: 1,817
- Total interior livable area: 1,817 sqft
- Finished area above ground: 1,817
Property
Parking
- Total spaces: 2
- Parking features: Garage - Attached
- Attached garage spaces: 2
Features
- Levels: Three Or More
- Patio & porch: Deck, Front Porch, Patio
Lot
- Size: 2,543 Square Feet
- Dimensions: 38 x 67 x 38 x 67
- Features: Back Yard
Details
- Parcel number: 57630003400
- Special conditions: Standard
Construction
Type & style
- Home type: SingleFamily
- Architectural style: Colonial,Traditional
- Property subtype: Single Family Residence
Materials
- Frame, Vinyl Siding
- Roof: Architectural Shingle
Condition
- Year built: 1993
Utilities & green energy
- Electric: Ameren
- Sewer: Public Sewer
- Water: Public
- Utilities for property: Cable Connected, Electricity Connected, Natural Gas Connected, Phone Connected, Sewer Connected, Water Connected
Community & HOA
Community
- Subdivision: St Ambrose Place
HOA
- Has HOA: Yes
- Amenities included: None
- Services included: Other
- HOA fee: $100 annually
- HOA name: St. Ambrose Place
Location
- Region: Saint Louis
Financial & listing details
- Price per square foot: $184/sqft
- Tax assessed value: $62,470
- Annual tax amount: $5,142
- Date on market: 7/15/2026
- Cumulative days on market: 25 days
- Listing terms: Cash,Conventional,FHA,VA Loan
- Electric utility on property: Yes
Estimated market value
$344,700
$327,000 - $362,000
$2,523/mo
Price history
| Date | Event | Price |
|---|---|---|
| 7/20/2026 | Pending sale | $334,900$184/sqft |
Source:  MARIS #26045315 Report a problem MARIS #26045315 Report a problem | ||
| 7/15/2026 | Listed for sale | $334,900-1.2%$184/sqft |
Source: MARIS #26045315 Report a problem | ||
| 4/17/2023 | Listing removed | -- |
Source: Zillow Rentals Report a problem | ||
| 2/25/2023 | Listed for rent | $2,100$1/sqft |
Source: Zillow Rentals Report a problem | ||
| 12/1/2022 | Listing removed | -- |
Source: MARIS #22058017 Report a problem | ||
| 10/5/2022 | Price change | $338,900-3.1%$187/sqft |
Source: MARIS #22058017 Report a problem | ||
| 9/20/2022 | Price change | $349,900-4.1%$193/sqft |
Source: MARIS #22058017 Report a problem | ||
| 9/2/2022 | Listed for sale | $365,000$201/sqft |
Source: MARIS #22058017 Report a problem | ||
Public tax history
| Year | Property taxes | Tax assessment |
|---|---|---|
| 2025 | $5,142 +20.6% | $62,470 +23.5% |
| 2024 | $4,263 +5.1% | $50,590 |
| 2023 | $4,055 +7.3% | $50,590 +11.5% |
| 2022 | $3,779 +0.1% | $45,380 |
| 2021 | $3,774 +7.8% | $45,380 +6.7% |
| 2020 | $3,500 | $42,540 -7.8% |
| 2019 | $3,500 | $46,150 +25.7% |
| 2018 | $3,500 +12.2% | $36,720 0% |
| 2017 | $3,121 +7.1% | $36,730 +6.7% |
| 2016 | $2,914 +10.3% | $34,430 |
| 2015 | $2,641 +2.2% | $34,430 |
| 2014 | $2,583 | $34,430 +2.2% |
| 2013 | $2,583 | $33,680 -7.6% |
| 2012 | -- | $36,460 |
| 2011 | -- | $36,460 |
| 2010 | -- | $36,460 -2.9% |
| 2009 | $2,495 +8.5% | $37,540 |
| 2008 | $2,301 | $37,540 -6.9% |
| 2007 | $2,301 | $40,320 |
| 2006 | $2,301 +1% | $40,320 +22.5% |
| 2005 | $2,277 +37% | $32,910 +32.2% |
| 2004 | $1,662 +3% | $24,890 +9.4% |
| 2003 | $1,613 | $22,760 |
| 2002 | -- | -- |
Find assessor info on the county website
Monthly payment
Est. payment
Payment breakdown
Explore the cost of this home by adjusting the details. Changes won't be saved.Climate risks
Neighborhood: The Hill
Nearby schools
GreatSchools rating
- 8/10Mason Elementary SchoolGrades: PK-6Distance: 1.1 mi
- 3/10Long Middle Community Ed. CenterGrades: 6-8Distance: 2.4 mi
- 1/10Roosevelt High SchoolGrades: 9-12Distance: 2.1 mi
Schools provided by the listing agent
- Elementary: Mason Elem.
- Middle: Long Middle Community Ed. Center
- High: Roosevelt High
Source: MARIS. This data may not be complete. We recommend contacting the local school district to confirm school assignments for this home.
- $374,1003 bd3 ba1.5k sqft5020 Bischoff Ave, Saint Louis, MO 63110Off Market
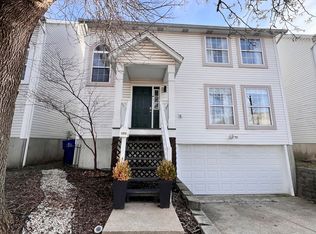
- $294,700-- bd1 ba1.4k sqft5032 Bischoff Ave, Saint Louis, MO 63110Off Market
- $359,4003 bd3 ba1.4k sqft5027 Cuggiono Pl, Saint Louis, MO 63110Off Market
- $325,7003 bd3 ba1.4k sqft5036 Bischoff Ave, Saint Louis, MO 63110Off Market

- $415,6003 bd3 ba1.8k sqft5016 Bischoff Ave, Saint Louis, MO 63110Off Market
- $304,500-- bd1 ba1.4k sqft5023 Cuggiono Pl, Saint Louis, MO 63110Off Market
- $338,8003 bd1 ba1.5k sqft5031 Cuggiono Pl, Saint Louis, MO 63110Off Market
- $320,7003 bd3 ba1.3k sqft5033 Cuggiono Pl, Saint Louis, MO 63110Off Market
A local agent can set up tours, give advice and negotiate with sellers.
A local lender can help you make sure your offer is ready when you are.
Similar homes
- $335,5003 bd3 ba1.5k sqft4146 Shaw Blvd, Saint Louis, MO 63110For Sale
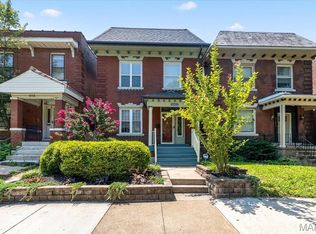
 MLS ID #26048320, Alexia N Anderson, Rome West Realty LLC - Residential. MARIS
 - $335,0002 bd2 ba1.8k sqft4429 Oakland Ave, Saint Louis, MO 63110For Sale
 MLS ID #26049858, Todd C Chapman, DRG - Delhougne Realty Group. MARIS
 - $464,9003 bd3 ba2.3k sqft4663 Tower Grove Pl, Saint Louis, MO 63110For Sale
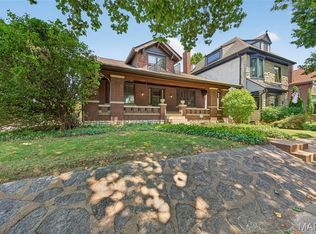 MLS ID #26049099, Jenny Heumann, Keller Williams Realty St. Louis. MARIS
 - $300,0003 bd2 ba1.5k sqft4253 Swan Ave, Saint Louis, MO 63110For Sale
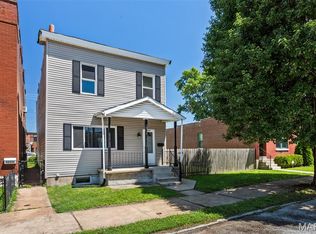 MLS ID #26040867, Ida Karimov, Aleksander Kheyfets. MARIS
 - $325,0003 bd3 ba1.8k sqft4238 McRee Ave, Saint Louis, MO 63110For SaleMLS ID #26038303, Christopher M Thiemet, RedKey Realty Leaders Circa. MARIS
- $369,0003 bd2 ba2.3k sqft4444 Arco Ave, Saint Louis, MO 63110For SaleMLS ID #26038764, Derek M Grier, Realty One Group Dominion. MARIS
- $350,0003 bd3 ba2.1k sqft4623 Shenandoah Ave #1B, Saint Louis, MO 63110For SaleMLS ID #26019313, Bradley R Booker, Garcia Properties. MARIS
- $289,9003 bd2 ba1.8k sqft4058 Botanical Ave, Saint Louis, MO 63110For SaleMLS ID #26031169, David P Ounanian, EXP Realty, LLC. MARIS
- $344,7773 bd2 ba1.7k sqft6523 Odell St, Saint Louis, MO 63139For SaleMLS ID #26044787, Jeff H Lottmann, Compass Realty Group. MARIS
- $319,9003 bd2 ba1k sqft5637 Reber Pl, Saint Louis, MO 63139For SaleMLS ID #26047711, Tom Tricamo, Rocklin Realty LLC. MARIS
- $409,9003 bd4 ba2.2k sqft5510 Hennessey Ct, Saint Louis, MO 63139For SaleMLS ID #26049319, Christina R LaRosa, DRG - Delhougne Realty Group. MARIS
- $303,5003 bd1 ba1.1k sqft20 Lawn Pl, Saint Louis, MO 63110For SaleMLS ID #26031933, Jeff M Christian, RE/MAX Results. MARIS
- $340,0002 bd2 ba1.3k sqft4058 Phillips Ave, Saint Louis, MO 63116For SaleMLS ID #26045217, David B Nall, Epique Realty. MARIS
- $399,9003 bd2 ba2k sqft3459 Giles Ave, Saint Louis, MO 63116For SaleMLS ID #26048014, Dan J Lawless, Wood Brothers Realty. MARIS
- $414,9003 bd3 ba1.9k sqft4349 Gibson Ave, Saint Louis, MO 63110For SaleMLS ID #26045379, Lance Merrick, Real Broker LLC. MARIS
- $319,9002 bd2 ba1.7k sqft4265 Botanical Ave, Saint Louis, MO 63110For SaleMLS ID #26036571, Dawn Griffin, EXP Realty, LLC. MARIS
- $335,0003 bd2 ba1.5k sqft6014 Potomac St, Saint Louis, MO 63139For SaleMLS ID #26034516, Shawna Holtman, Keller Williams Pinnacle. MARIS
- $264,0003 bd2 ba1.2k sqft6261 Reber Pl, Saint Louis, MO 63139For SaleMLS ID #26049738, Colleen M Lawler, Coldwell Banker Realty - Gundaker West Regional. MARIS
- $309,9002 bd2 ba1.3k sqft5020 Bancroft Ave, Saint Louis, MO 63109For SaleMLS ID #26049815, Tracy L Ellis, EXP Realty, LLC. MARIS
- $299,0004 bd2 ba2k sqft5912 Arsenal St, Saint Louis, MO 63139For SaleMLS ID #26049734, Steven P Efthim, Efthim Company, REALTORS. MARIS
