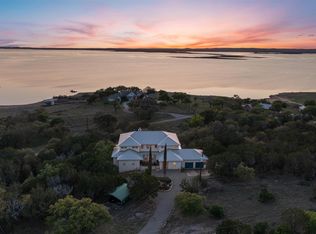
Positioned on 149 feet of Lake Buchanan waterfront at the mouth of a deep-water cove, this exceptional property offers outstanding fishing, panoramic lake views, and resort-style outdoor living. The waterfront features a two-slip boat dock with HydroLift, two personal watercraft lifts, underwater fishing lights, two IPE hardwood decks, and multiple lakeside entertaining areas. Stone patios, an outdoor kitchen, covered lounge, vine-covered arbor, firepit with custom stone amphitheater seating, courtyard fountain, greenhouse, garden beds, mature landscaping, and developed walkways create one of the area's most impressive outdoor living environments. When you're not enjoying it yourself, short-term rentals are allowed, creating the opportunity to offset ownership costs while sharing this incredible lakefront experience with others. Inside, vaulted wood ceilings, large windows, custom built-ins, and a stone fireplace anchor the open floorplan. The kitchen features granite countertops, GE Monogram refrigerator, Thermador convection oven, custom cabinetry, walk-in pantry, and beautiful lake views. The home includes a main-level owner's suite, upstairs second owner's suite with private lakeview deck, loft game room, office, flexible fourth bedroom, four-car garage, and abundant storage throughout.
For sale
$1,299,000
503 County Road 142, Burnet, TX 78611
4beds
3,606sqft
Single Family Residence, Residential
Built in 1994
0.7 Acres Lot
$-- Zestimate®
$360/sqft
$-- HOA
What's special
Stone fireplaceCourtyard fountainOpen floorplanOutdoor kitchenUnderwater fishing lightsFour-car garageCovered lounge
- 3 days |
- 279 |
- 28 |
Zillow last checked:
Listing updated:
Listed by:
Billy Stephens 830-660-8944,
Keller Williams Heritage
Source: HLMLS as distributed by MLS GRID,MLS#: 179073
Facts & features
Interior
Bedrooms & bathrooms
- Bedrooms: 4
- Bathrooms: 3
- Full bathrooms: 3
Rooms
- Room types: Dining Room, Foyer, Kitchen, Laundry, Living Room, Study/Office, Utility Room Inside, Main Level Master Bdrm
Heating
- Central, Electric
Cooling
- Central Air
Appliances
- Included: Dishwasher, Washer Hookup, Electric Water Heater, Cooktop
Features
- Breakfast Bar, Recessed Lighting, Split Bedroom
- Flooring: Ceramic Floor, Hardwood, Tile
- Number of fireplaces: 2
- Fireplace features: Two, Wood Burning Stove
Interior area
- Total structure area: 3,606
- Total interior livable area: 3,606 sqft
Video & virtual tour
Property
Parking
- Total spaces: 3
- Parking features: 3+ Car Attached Garage
- Has attached garage: Yes
Features
- Stories: 2
- Patio & porch: Patio
- Exterior features: Balcony
- Fencing: Wrought Iron
- Has view: Yes
- View description: Lake
- Has water view: Yes
- Water view: Lake
- Waterfront features: Cove, Yes/Other
- Frontage length: 149
Lot
- Size: 0.7 Acres
- Dimensions: 113 x 149
Details
- Parcel number: 037095
Construction
Type & style
- Home type: SingleFamily
- Architectural style: Traditional
- Property subtype: Single Family Residence, Residential
Materials
- Wood Siding, Stone
- Foundation: Slab
- Roof: Metal
Condition
- Year built: 1994
Utilities & green energy
- Sewer: Septic Tank
- Water: Well
Green energy
- Energy efficient items: Ceiling Fan(s), Zoned
Community & HOA
Community
- Subdivision: Rocky Point
HOA
- Has HOA: No
- Amenities included: None
- Services included: None
Location
- Region: Burnet
Financial & listing details
- Price per square foot: $360/sqft
- Date on market: 8/11/2026
- Road surface type: Paved
Estimated market value
Not available
Estimated sales range
Not available
Not available
Price history
| Date | Event | Price |
|---|---|---|
| 8/11/2026 | Listed for sale | $1,299,000$360/sqft |
Source:  LERA MLS #2007697 Report a problem LERA MLS #2007697 Report a problem | ||
Public tax history
Tax history is unavailable.
Monthly payment
Est. payment
Payment breakdown
Explore the cost of this home by adjusting the details. Changes won't be saved.Climate risks
Neighborhood: 78611
Nearby schools
GreatSchools rating
- 4/10Rj Richey Elementary SchoolGrades: 3-5Distance: 9.4 mi
- 5/10Burnet Middle SchoolGrades: 6-8Distance: 9.1 mi
- 6/10Burnet High SchoolGrades: 9-12Distance: 9.4 mi
- $1,133,100-- bd2 ba3.6k sqft503 Lakeshore Dr, Burnet, TX 78611Off Market
- $479,500-- bd-- ba1.7k sqft516 Lakeshore Dr, Burnet, TX 78611Off Market
- $589,800-- bd-- ba1.2k sqft601 County Road 142, Burnet, TX 78611Off Market
- $731,7003 bd3 ba2.5k sqft605 County Road 142, Burnet, TX 78611Off Market

- $713,8003 bd3 ba2.5k sqft605 Lakeshore Dr, Burnet, TX 78611Off Market
- $41,000-- bd-- ba-- sqft508 Lakeshore Dr, Burnet, TX 78611Off Market
- $634,600-- bd-- ba2.1k sqft508 County Road 142, Burnet, TX 78611Off Market
- $668,500-- bd2 ba2.2k sqft418 County Road 142, Burnet, TX 78611Off Market
A local agent can set up tours, give advice and negotiate with sellers.
Similar homes
- $1,200,0004 bd5 ba4k sqft4401 Sunset Cliff Rd, Burnet, TX 78611Active
 MLS ID #9755494, Jana Xu, Berkshire Hathaway TX Realty. Unlock MLS
 - $1,250,0004 bd3 ba2.3k sqft320 Park Lane, Burnet, TX 78611For Sale
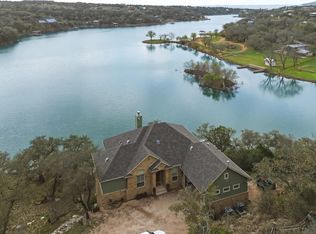
 MLS ID #176857, Mischelle Griffin, Lake-Land Realty Hill Country. HLMLS as distributed by MLS GRID
 - $1,400,0004 bd5 ba3.9k sqft602 Thurman Circle, Kingsland, TX 78639For Sale
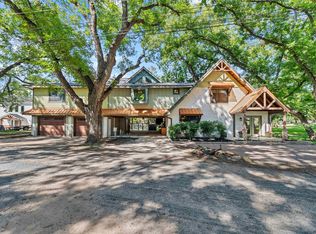 MLS ID #179053, Tammy J Burnes-Manning, The Mannings Realty Group- eXp. HLMLS as distributed by MLS GRID
 - $1,450,0004 bd3 ba3.8k sqft539 Oak Vista Dr, Burnet, TX 78611Active
 MLS ID #3710936, John Stepan, Ranch Investments. Unlock MLS
 - $895,0003 bd3 ba3.4k sqft115 Sunset Circle, Burnet, TX 78611For SaleMLS ID #177888, Zina Rodenbeck, Zina & Co. Real Estate. HLMLS as distributed by MLS GRID
- $795,0003 bd3 ba2.7k sqft109 Sunset Cir, Burnet, TX 78611ActiveMLS ID #8694278, Kim Sanders, Keller Williams Realty Lone St. Unlock MLS
- $739,9004 bd3 ba3.5k sqft200 Apache Trl Trail, Burnet, TX 78611For SaleMLS ID #176270, David Money, All City Real Estate Ltd. Co. HLMLS as distributed by MLS GRID
- $925,0003 bd4 ba2.2k sqft2512 Sunset Cliff Road, Burnet, TX 78611For SaleMLS ID #177529, Caitlin Raven, Horseshoe Bay ONE Realty. HLMLS as distributed by MLS GRID
- $1,400,0003 bd4 ba3.4k sqft111 Marissa Cir, Burnet, TX 78611ActiveMLS ID #5396223, David Glorioso, Longhorn Realty, LLC. Unlock MLS
- $1,095,0003 bd3 ba2.5k sqft1704 County Road 128, Burnet, TX 78611For SaleMLS ID #178137, Renee E Fox, Fox Realty. HLMLS as distributed by MLS GRID
- $965,0004 bd4 ba3.2k sqft108 Big Sky, Burnet, TX 78611For SaleMLS ID #177150, Ray Smith, Zina & Co. Real Estate. HLMLS as distributed by MLS GRID
- $1,129,5004 bd4 ba3.1k sqft201 Brothers Ln, Burnet, TX 78611ActiveMLS ID #9873697, David Glorioso, Longhorn Realty, LLC. Unlock MLS
- $1,700,0004 bd5 ba4.2k sqft1133 Crider Rd, Marble Falls, TX 78654For SaleMLS ID #179064, Olivia Robinson, Bill Johnson & Associates Real. HLMLS as distributed by MLS GRID
- $1,750,0003 bd2 ba2.7k sqft1200 Long Mountain Dr., Burnet, TX 78611For SaleMLS ID #178267, Jill E Decker, Lakes and Hills Realty. HLMLS as distributed by MLS GRID
- $1,285,0004 bd4 ba2.9k sqft3000 River Oaks Drive, Kingsland, TX 78639For SaleMLS ID #178703, Mischelle Griffin, Lake-Land Realty Hill Country. HLMLS as distributed by MLS GRID
- $739,0004 bd3 ba2.8k sqft203 Circle Oaks Drive, Burnet, TX 78611For SaleMLS ID #176430, Trouba Derrick, Derrick Group Inc. HLMLS as distributed by MLS GRID
- $899,0003 bd3 ba2.6k sqft1300 Park Road 4, Burnet, TX 78611For SaleMLS ID #178729, Justin Jette, Moreland Properties. HLMLS as distributed by MLS GRID
- $835,0005 bd4 ba3.8k sqft407 Windmill, Burnet, TX 78611For SaleMLS ID #174123, Terri H Kuenstler, All American Home & Ranch Sale. HLMLS as distributed by MLS GRID
- $835,0003 bd2 ba1.8k sqft1410 County Road 133, Burnet, TX 78611ActiveMLS ID #9743032, David Glorioso, Longhorn Realty, LLC. Unlock MLS
- $1,495,0004 bd5 ba4.3k sqft101 Palm Cove, Buchanan Dam, TX 78609For SaleMLS ID #178199, Brittany N Maxwell, Compass RE Texas, LLC. HLMLS as distributed by MLS GRID
