Excellent opportunity to own this wonderful 3 bedroom, 1.5 bath ranch home in St. Johns. This home offers a great location, beautiful back yard and plenty of space - including all of your first floor living amenities. Sellers recently installed an Ayers waterproofing system in the basement. A new boiler system will be installed by mid July. The water heater has also been recently updated.
Accepting backups
$275,000
503 E Sturgis St, Saint Johns, MI 48879
3beds
1,548sqft
:
Get pre-qualified$1,976/mo
Single Family Residence
Built in 1974
0.31 Acres Lot
$275,200 Zestimate®
$178/sqft
$-- HOA
What's special
- 29 days |
- 2,312 |
- 73 |
Zillow last checked:
Listing updated:
Listed by:
Daniel B Riedel 517-669-8118,
RE/MAX Real Estate Professionals Dewitt 517-669-8118
Source: Greater Lansing AOR,MLS#: 297098
Facts & features
Interior
Bedrooms & bathrooms
- Bedrooms: 3
- Bathrooms: 2
- Full bathrooms: 1
- 1/2 bathrooms: 1
Primary bedroom
- Level: First
- Area: 210 Square Feet
- Dimensions: 15 x 14
Bedroom 2
- Level: First
- Area: 169.36 Square Feet
- Dimensions: 14.6 x 11.6
Bedroom 3
- Level: First
- Area: 220 Square Feet
- Dimensions: 22 x 10
Bathroom 1
- Description: 1/2 bath
- Level: First
- Area: 17.94 Square Feet
- Dimensions: 4.6 x 3.9
Bathroom 2
- Description: full bath, walk-in shower
- Level: First
- Area: 91.2 Square Feet
- Dimensions: 12 x 7.6
Dining room
- Level: First
- Area: 183.96 Square Feet
- Dimensions: 14.6 x 12.6
Kitchen
- Level: First
- Area: 176.8 Square Feet
- Dimensions: 13.6 x 13
Laundry
- Description: cabinets, door to back yard
- Level: First
- Area: 89.18 Square Feet
- Dimensions: 9.8 x 9.1
Living room
- Level: First
- Area: 315.36 Square Feet
- Dimensions: 21.6 x 14.6
Other
- Description: Foyer: closet, slate, laminate flooring
- Features: Laminate Floor
- Level: First
- Area: 89.76 Square Feet
- Dimensions: 13.6 x 6.6
Heating
- Fireplace(s), Hot Water
Cooling
- Window Unit(s)
Appliances
- Included: Dishwasher, Dryer, Electric Range, Gas Water Heater, Refrigerator, Washer, Water Softener
- Laundry: Gas Dryer Hookup, Inside, Laundry Room, Main Level
Features
- Ceiling Fan(s), Crown Molding, Entrance Foyer, Laminate Counters, Primary Downstairs, Storage
- Flooring: Carpet, Concrete, Laminate, Tile
- Basement: Block,Crawl Space,Daylight,Interior Entry,Partial,Sump Pump,Other
- Number of fireplaces: 1
- Fireplace features: Living Room
Interior area
- Total structure area: 2,376
- Total interior livable area: 1,548 sqft
- Finished area above ground: 1,548
- Finished area below ground: 0
Property
Parking
- Total spaces: 2
- Parking features: Attached, Driveway, Garage Faces Side
- Attached garage spaces: 2
- Has uncovered spaces: Yes
Features
- Levels: One
- Stories: 1
- Entry location: front door
- Exterior features: Other, Rain Gutters
- Fencing: Back Yard
- Has view: Yes
- View description: Neighborhood
Lot
- Size: 0.31 Acres
- Features: Back Yard, City Lot, Few Trees, Front Yard, Landscaped
Details
- Additional structures: Shed(s)
- Foundation area: 828
- Parcel number: 1930000009500600
- Zoning description: Zoning
- Other equipment: None
Construction
Type & style
- Home type: SingleFamily
- Architectural style: Ranch
- Property subtype: Single Family Residence
Materials
- Vinyl Siding
- Foundation: Block
- Roof: Shingle
Condition
- Year built: 1974
Utilities & green energy
- Electric: 100 Amp Service
- Sewer: Public Sewer
- Water: Public
- Utilities for property: Water Connected, Sewer Connected, Natural Gas Connected, Electricity Connected
Community & HOA
Community
- Features: None
- Security: Smoke Detector(s)
- Subdivision: None
HOA
- Has HOA: No
- Amenities included: None
Location
- Region: Saint Johns
Financial & listing details
- Price per square foot: $178/sqft
- Tax assessed value: $248,400
- Annual tax amount: $4,109
- Date on market: 7/9/2026
- Listing terms: VA Loan,Cash,Conventional,FHA
- Road surface type: Paved
Estimated market value
$275,200
$261,000 - $289,000
$1,792/mo
Price history
| Date | Event | Price |
|---|---|---|
| 7/9/2026 | Listed for sale | $275,000+61.8%$178/sqft |
Source:  Greater Lansing AOR #297098 Report a problem Greater Lansing AOR #297098 Report a problem | ||
| 4/14/2020 | Sold | $170,000$110/sqft |
Source: Public Record Report a problem | ||
Public tax history
| Year | Property taxes | Tax assessment |
|---|---|---|
| 2025 | $4,218 | $124,200 +7.1% |
| 2024 | -- | $116,000 +7.8% |
| 2023 | -- | $107,600 +12.4% |
| 2022 | -- | $95,700 +6.9% |
| 2021 | -- | $89,500 +2.5% |
| 2020 | -- | $87,300 +0.3% |
| 2019 | $2,738 | $87,000 +5.8% |
| 2018 | -- | $82,200 -2.1% |
| 2017 | -- | $84,000 +8.1% |
| 2016 | -- | $77,700 +1.2% |
| 2015 | -- | $76,800 +5.9% |
| 2011 | -- | $72,500 -3.3% |
| 2009 | -- | $75,000 -3.6% |
| 2008 | -- | $77,800 -4.7% |
| 2007 | -- | $81,600 -1.7% |
| 2006 | -- | $83,000 +1.3% |
| 2005 | -- | $81,900 +8.9% |
| 2004 | -- | $75,200 |
Find assessor info on the county website
Monthly payment
Est. payment
Payment breakdown
Explore the cost of this home by adjusting the details. Changes won't be saved.Climate risks
Neighborhood: 48879
Nearby schools
GreatSchools rating
- 8/10Oakview Elementary SchoolGrades: PK-5Distance: 0.5 mi
- 9/10St. Johns Middle SchoolGrades: 6-8Distance: 1 mi
- 6/10St. Johns High SchoolGrades: 9-12Distance: 0.8 mi
Schools provided by the listing agent
- High: St. Johns
- District: St. Johns
Source: Greater Lansing AOR. This data may not be complete. We recommend contacting the local school district to confirm school assignments for this home.
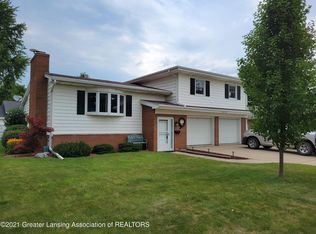
- $286,0003 bd3 ba2.1k sqft501 E Sturgis St, Saint Johns, MI 48879Off Market
- $261,5003 bd1 ba1.3k sqft505 E Sturgis St, Saint Johns, MI 48879Off Market
- $297,6003 bd1 ba1.6k sqft502 E Clark St, Saint Johns, MI 48879Off Market
- $319,0004 bd2 ba2k sqft705 S Swegles St, Saint Johns, MI 48879Pending
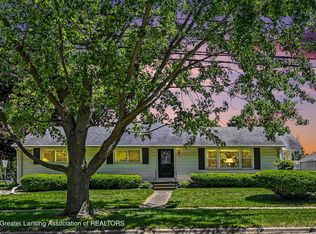
- $203,4003 bd2 ba1.1k sqft709 S Swegles St, Saint Johns, MI 48879Off Market
- $333,7003 bd3 ba1.5k sqft504 E Clark St, Saint Johns, MI 48879Off Market
- $217,2002 bd1 ba1.6k sqft703 S Swegles St, Saint Johns, MI 48879Off Market
- $261,8003 bd2 ba1.2k sqft504 E Sturgis St, Saint Johns, MI 48879Off Market
A local agent can set up tours, give advice and negotiate with sellers.
Similar homes
- $--3 bd2 ba1.2k sqft607 W Park St, Saint Johns, MI 48879Auction
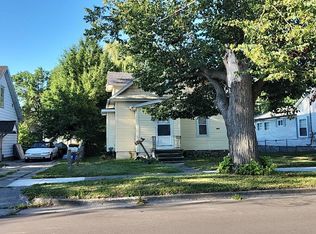 Auction.com 2
 - $359,9003 bd1 ba1.9k sqft1281 E Walker Rd, Saint Johns, MI 48879For Sale
 MLS ID #297054, Mitch Olson, Keller Williams Realty Lansing. Greater Lansing AOR
 - $199,0003 bd1 ba1k sqft507 Euclid St, Saint Johns, MI 48879For Sale
 MLS ID #297101, Robert Perialas, The Local Element. Greater Lansing AOR
 - $279,0003 bd2 ba1.8k sqft9730 S Luce Rd, Perrinton, MI 48871For Sale
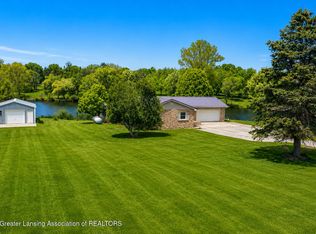 MLS ID #296022, Kiley A Trefil, Impact Real Estate. Greater Lansing AOR
 - $225,0004 bd3 ba1.6k sqft6571 S Meridian Rd, Laingsburg, MI 48848For SaleMLS ID #297804, Patrick Feldpausch, RE/MAX Real Estate Professionals Dewitt. Greater Lansing AOR
- $190,0002 bd2 ba1.5k sqft1111 Sunview Dr, Saint Johns, MI 48879For SaleMLS ID #294499, Jay Ford, Coldwell Banker Professionals-Delta. Greater Lansing AOR
- $290,0004 bd2 ba1.8k sqft2709 Greenbriar Ave, Lansing, MI 48912For SaleMLS ID #297033, Brooks Warner, Keller Williams Realty Lansing. Greater Lansing AOR
- $377,5003 bd3 ba2.2k sqft8093 Idared Rd, Saint Johns, MI 48879For SaleMLS ID #297221, Madaline Van Epps, Coldwell Banker Professionals-Delta. Greater Lansing AOR
- $325,0003 bd2 ba1.4k sqft9230 W Howe Rd, Eagle, MI 48822For SaleMLS ID #297113, Jenny Generous, RE/MAX Real Estate Professionals. Greater Lansing AOR
- $255,0003 bd3 ba1.4k sqft5733 Sleight Rd, Bath, MI 48808For SaleMLS ID #296549, Lynne VanDeventer, Coldwell Banker Professionals -Okemos. Greater Lansing AOR
- $399,9004 bd3 ba1.8k sqft1095 Summerfield Ln, Saint Johns, MI 48879New ConstructionGreater Lansing AOR
- $239,9003 bd2 ba1.4k sqft821 N Verlinden Ave, Lansing, MI 48915For SaleMLS ID #297736, Brian Ozbun, Bellabay Realty, LLC. Greater Lansing AOR
- $329,9003 bd3 ba2k sqft1225 Sandhill Dr, Dewitt, MI 48820For SaleMLS ID #297402, Mark Holcomb, Century 21 Affiliated. Greater Lansing AOR
- $289,9003 bd2 ba2.3k sqft437 S Verlinden Ave, Lansing, MI 48915For SaleMLS ID #294893, Christina Kay Tamburino, Tamburino Real Estate. Greater Lansing AOR
- $279,9993 bd1 ba1.8k sqft617 Winifred Ave, Lansing, MI 48917For SaleMLS ID #296518, Michael John Charlow, Century 21 Affiliated. Greater Lansing AOR
- $259,9003 bd1 ba1.2k sqft1008 W Grand River Rd, Laingsburg, MI 48848For SaleMLS ID #296182, Jordon Fletcher, Keller Williams Realty Lansing. Greater Lansing AOR
- $399,9004 bd3 ba1.8k sqft1015 Woodridge Dr, Saint Johns, MI 48879New ConstructionGreater Lansing AOR
- $299,9005 bd2 ba1.8k sqft1003 Blanchette Dr, East Lansing, MI 48823For SaleMLS ID #297295, Amy Jackson, Coldwell Banker Professionals-E.L.. Greater Lansing AOR
- $259,9004 bd2 ba2k sqft505 Fulton Pl, Lansing, MI 48915For SaleMLS ID #297204, Troy Seyfert, RE/MAX Real Estate Professionals. Greater Lansing AOR
- $309,9003 bd2 ba1.8k sqft114 Kenway Dr, Lansing, MI 48917For SaleMLS ID #295331, Jeff Burke, EXP Realty, LLC. Greater Lansing AOR
