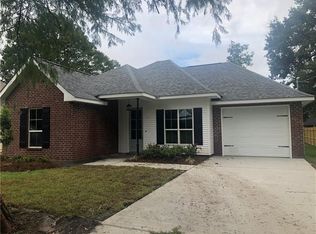
Welcome home! This well-maintained 3-bedroom, 2-bath home offers a warm and inviting atmosphere with a cozy, family-friendly feel. The open floor plan and split-bedroom layout provide comfortable living spaces with a practical flow for everyday living and entertaining.
Enjoy the convenience of rear yard access (approx.8'), a fully fenced backyard, and a one-car garage. Located on a dead-end street, this home offers a relaxed setting while still being conveniently located just minutes from I-10, the Westbank Bridge Park, and nearby splash pad.
Whether you’re looking for a place to settle down, entertain, or simply enjoy comfortable everyday living, this charming home is ready to welcome you!
Active under contract
Price cut: $6K (9/8)
$299,000
503 Lauve Ln, Luling, LA 70070
3beds
1,460sqft
Single Family Residence
Built in 2021
5,998 Square Feet Lot
$296,600 Zestimate®
$205/sqft
$-- HOA
What's special
One-car garageSplit-bedroom layoutOpen floor planFully fenced backyardCozy family-friendly feelWarm and inviting atmosphere
- 49 days
- 161
- 0
Zillow last checked:
Listing updated:
Listed by:
Vicki Dunn 504-559-2631,
GL Realty Group, LLC 985-308-1460
Source: GSREIN,MLS#: 2575307
Facts & features
Interior
Bedrooms & bathrooms
- Bedrooms: 3
- Bathrooms: 2
- Full bathrooms: 2
Primary bedroom
- Description: Flooring: Plank,Simulated Wood
- Level: Lower
- Dimensions: 13.5x13.2
Bedroom
- Description: Flooring: Plank,Simulated Wood
- Level: Lower
- Dimensions: 11x13.5
Bedroom
- Description: Flooring: Plank,Simulated Wood
- Level: Lower
- Dimensions: 10.8x11.2
Dining room
- Description: Flooring: Plank,Simulated Wood
- Level: Lower
- Dimensions: 12x9.9
Living room
- Description: Flooring: Plank,Simulated Wood
- Level: Lower
- Dimensions: 16.8x13
Heating
- Central
Cooling
- Central Air, 1 Unit
Appliances
- Laundry: Washer Hookup, Dryer Hookup
Features
- Attic, Ceiling Fan(s), Pantry, Pull Down Attic Stairs, Stainless Steel Appliances
- Windows: Screens
- Attic: Pull Down Stairs
- Has fireplace: No
- Fireplace features: None
Interior area
- Total structure area: 1,857
- Total interior livable area: 1,460 sqft
Video & virtual tour
Property
Parking
- Total spaces: 1
- Parking features: Attached, One Space, Garage Door Opener
- Has attached garage: Yes
Features
- Levels: One
- Stories: 1
- Patio & porch: Concrete, Covered
- Exterior features: Fence
- Pool features: None
Lot
- Size: 5,998 Square Feet
- Dimensions: 60 x 100
- Features: City Lot, Rectangular Lot
Details
- Parcel number: 102700A00005
- Special conditions: None
Construction
Type & style
- Home type: SingleFamily
- Architectural style: Traditional
- Property subtype: Single Family Residence
Materials
- Brick, HardiPlank Type
- Foundation: Slab
- Roof: Shingle
Condition
- Excellent
- Year built: 2021
Utilities & green energy
- Sewer: Public Sewer
- Water: Public
Community & HOA
HOA
- Has HOA: No
Location
- Region: Luling
Financial & listing details
- Price per square foot: $205/sqft
- Tax assessed value: $241,900
- Annual tax amount: $1,687
- Date on market: 9/1/2026
Estimated market value
$296,600
$282,000 - $311,000
$1,956/mo
Price history
| Date | Event | Price |
|---|---|---|
| 9/26/2026 | Contingent | $299,000$205/sqft |
Source:  GSREIN #2575307 Report a problem GSREIN #2575307 Report a problem | ||
| 9/8/2026 | Price change | $299,000-2%$205/sqft |
Source: GSREIN #2575307 Report a problem | ||
| 9/2/2026 | Listed for sale | $305,000$209/sqft |
Source: GSREIN #2575307 Report a problem | ||
| 3/9/2021 | Sold | -- |
Source: Public Record Report a problem | ||
Public tax history
| Year | Property taxes | Tax assessment |
|---|---|---|
| 2025 | $1,687 -1.5% | $24,190 |
| 2024 | $1,713 +21.4% | $24,190 +20.1% |
| 2023 | $1,411 -40.1% | $20,141 |
| 2022 | $2,355 +784% | $20,141 +791.6% |
| 2021 | $266 | $2,259 |
Find assessor info on the county website
Monthly payment
Est. payment
Payment breakdown
Explore the cost of this home by adjusting the details. Changes won't be saved.Climate risks
Neighborhood: 70070
Nearby schools
Schools provided by the listing agent
- Elementary: Luling
- Middle: RK Smith
- High: Hahnville
Source: GSREIN. This data may not be complete. We recommend contacting the local school district to confirm school assignments for this home.
Similar homes
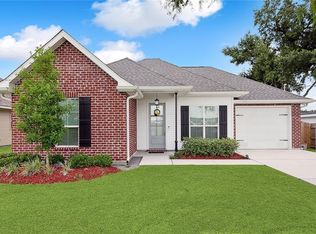
- $272,5003 bd2 ba1.4k sqft914 Gassen St, Luling, LA 70070For Sale
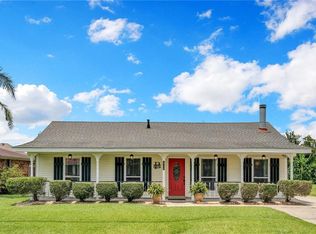
 MLS ID #2570778, Monique Gros, Compass Destrehan. GSREIN
 - $289,5004 bd2 ba1.8k sqft514 Milling Ave, Luling, LA 70070For Sale
 MLS ID #2563696, Regina Allemand, Compass Destrehan. GSREIN
 - $250,0003 bd2 ba1.3k sqft716 Luling Ave, Luling, LA 70070For Sale
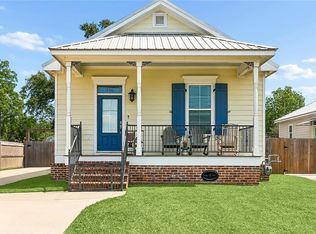 MLS ID #2558504, Joanna Daunie, Homesmart Realty South. GSREIN
 - $295,0003 bd3 ba1.8k sqft135 Lawrence Dr, Luling, LA 70070For Sale
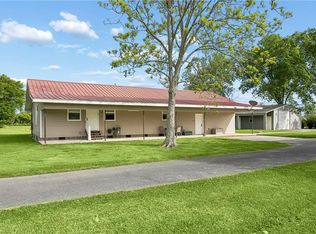 MLS ID #2551489, Kristin Bellanger, Upmarket Realty L.L.C.. GSREIN
 - $250,0003 bd2 ba1.2k sqft412 Milling Ave, Luling, LA 70070For SaleMLS ID #2542032, Michelle Schubert-Brady, Barden Realty, LLC. GSREIN
- $248,0003 bd3 ba1.4k sqft20 Francis Ln, Luling, LA 70070For SaleMLS ID #2578198, Amy Barrios, Compass Destrehan. GSREIN
- $299,0003 bd2 ba1.2k sqft304 V F West Blvd, Harahan, LA 70123For SaleMLS ID #2581670, Laci Springer, Krewe Realty Group, LLC. GSREIN
- $375,0003 bd2 ba1.9k sqft315 Davis Dr, Luling, LA 70070For SaleMLS ID #2570783, Seth Dufrene, 1 Percent Lists United. GSREIN
- $280,0004 bd3 ba1.9k sqft336 River Point Dr, Destrehan, LA 70047For SaleMLS ID #2580041, Khari Milton, Milton Realty LLC. GSREIN
- $286,0003 bd2 ba1.6k sqft3125 Panama St, Kenner, LA 70065For SaleMLS ID #2582137, CaTressa Bell, Century 21 Investment Realty. GSREIN
- $309,9003 bd2 ba1.9k sqft610 Longview Dr, Destrehan, LA 70047For SaleMLS ID #2559068, Jeffery Melancon, RE/MAX Synergy. GSREIN
- $294,9994 bd2 ba1.4k sqft229 N Atlanta St, Metairie, LA 70003For SaleMLS ID #2580566, Stephen Bodden, United Real Estate Partners LLC. GSREIN
- $299,9993 bd2 ba1.5k sqft721 Barataria Blvd, Marrero, LA 70072For SaleMLS ID #2575422, Joyce Guidroz, KELLER WILLIAMS REALTY 455-0100. GSREIN
- $264,9003 bd2 ba1.1k sqft587 W Easy St, Destrehan, LA 70047New ConstructionMLS ID #2573370, Edgardo Zeron, Realty One Group Immobilia. GSREIN
- $320,0003 bd2 ba1.5k sqft416 N Bengal Rd, Metairie, LA 70003For SaleMLS ID #2580043, Eric Hernandez, NOLA Living Realty. GSREIN
- $290,0004 bd1 ba1.3k sqft10517 Sedalia St, River Ridge, LA 70123For SaleMLS ID #2575032, Lito Dominguez, Compass Westbank. GSREIN
- $375,0003 bd2 ba1.8k sqft9554 Sugar Maple Ln, Waggaman, LA 70094For SaleMLS ID #2574093, Cherrian Levy, Levy Realty Group LLC. GSREIN
- $259,9004 bd2 ba1.2k sqft3652 E Loyola Dr, Kenner, LA 70065For SaleMLS ID #2569014, David Melendez, NOLA Living Realty. GSREIN
- $260,0003 bd2 ba1.2k sqft344 W Louisiana State Dr, Kenner, LA 70065For SaleMLS ID #2580736, Gerald Rubio, United Real Estate Partners LLC. GSREIN
- $269,0003 bd1 ba1.1k sqft8457 Jefferson Hwy, Harahan, LA 70123For SaleMLS ID #2577828, Cindy Ng, Appletree Realty, LLC. GSREIN
