
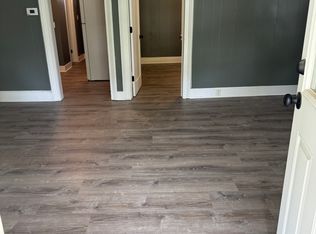
List Price $120,900 AUCTION Occupied - Great opportunity to own this 1.5-story colonial style home, built in 1896 and featuring covered front porch, 3 bedrooms, and 1 bath. NO ACCESS, OR VIEWINGS of this property. Please DO NOT DISTURB the occupant. "As is" cash only sale with no contingencies or inspections. Buyer will be responsible for obtaining possession of the property upon closing. ***Please read all disclaimers before placing a bid***
Auction
Price Unknown
503 Taylor St, Ottawa, IL 61350
3beds
1,352sqft
Single Family Residence
Built in 1896
3,100 Square Feet Lot
$-- Zestimate®
$--/sqft
$-- HOA
What's special
Covered front porch
- 285 days
- 85
- 6
Zillow last checked:
Listing updated:
Listed by:
Cheryl Rabin 770-612-7251,
Realhome Services & Solutions, Inc.
Source: MRED as distributed by MLS GRID,MLS#: 12538364
Facts & features
Interior
Bedrooms & bathrooms
- Bedrooms: 3
- Bathrooms: 1
- Full bathrooms: 1
Rooms
- Room types: No additional rooms
Primary bedroom
- Level: Second
- Area: 144 Square Feet
- Dimensions: 12X12
Bedroom 2
- Level: Second
- Area: 121 Square Feet
- Dimensions: 11X11
Bedroom 3
- Level: Second
- Area: 100 Square Feet
- Dimensions: 10X10
Kitchen
- Level: Main
- Area: 121 Square Feet
- Dimensions: 11X11
Living room
- Level: Main
- Area: 144 Square Feet
- Dimensions: 12X12
Heating
- Natural Gas
Cooling
- Central Air
Features
- Basement: Crawl Space
Interior area
- Total structure area: 0
- Total interior livable area: 1,352 sqft
Property
Accessibility
- Accessibility features: No Disability Access
Features
- Stories: 2
Lot
- Size: 3,100 Square Feet
- Dimensions: 39.5 X78.5
Details
- Parcel number: 2111306006
- Special conditions: Real Estate Owned
Construction
Type & style
- Home type: SingleFamily
- Property subtype: Single Family Residence
Materials
- Aluminum Siding
- Roof: Asphalt
Condition
- New construction: No
- Year built: 1896
Utilities & green energy
- Sewer: Public Sewer
- Water: Public
Community & HOA
HOA
- Services included: None
Location
- Region: Ottawa
Financial & listing details
- Tax assessed value: $25,637
- Annual tax amount: $1,774
- Date on market: 12/30/2025
- Ownership: Fee Simple
Foreclosure details
Estimated market value
Not available
Estimated sales range
Not available
$1,862/mo
Price history
Price history is unavailable.
Public tax history
| Year | Property taxes | Tax assessment |
|---|---|---|
| 2025 | $1,774 | $25,637 +10.4% |
| 2024 | $1,774 +13.9% | $23,230 +11.7% |
| 2023 | $1,558 +13.4% | $20,791 +10.2% |
| 2022 | $1,374 +9.3% | $18,870 +6.7% |
| 2021 | $1,257 | $17,687 -5.1% |
| 2020 | -- | $18,628 +1% |
| 2019 | $1,376 | $18,438 +2.5% |
| 2018 | $1,376 +9.2% | $17,996 +3.2% |
| 2017 | $1,260 +6.6% | $17,445 +4.5% |
| 2016 | $1,182 | $16,697 +4.8% |
| 2015 | $1,182 +13% | $15,927 -8.5% |
| 2012 | $1,046 | $17,412 -6.3% |
| 2011 | -- | $18,577 -7.4% |
| 2010 | -- | $20,051 |
Find assessor info on the county website
Monthly payment
Climate risks
Neighborhood: 61350
Nearby schools
Schools provided by the listing agent
- High: Ottawa Township High School
- District: 141
Source: MRED as distributed by MLS GRID. This data may not be complete. We recommend contacting the local school district to confirm school assignments for this home.
Similar homes
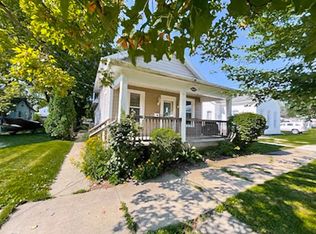
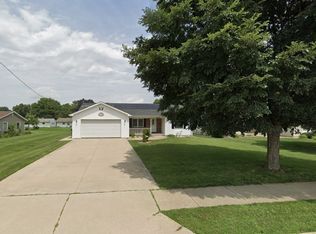
- $324,9003 bd2 ba1.5k sqft406 W McKinley Rd, Ottawa, IL 61350Active
 MLS ID #12776290, Polo Camacho, The Agency X. MRED as distributed by MLS GRID
 - $116,9003 bd1 ba1.4k sqft915 Illinois Ave, Ottawa, IL 61350Active
 MLS ID #12725438, George Shanley, Coldwell Banker Real Estate Group. MRED as distributed by MLS GRID
 - $274,9003 bd3 ba1.8k sqft708 E Glover St, Ottawa, IL 61350Active
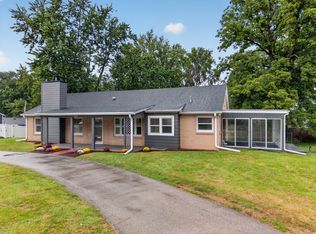 MLS ID #12768112, Cortney Kaufman, Coldwell Banker Real Estate Group. MRED as distributed by MLS GRID
 - $203,0004 bd2 ba1.6k sqft703 Chapel St, Ottawa, IL 61350Active
 MLS ID #12737522, Kelli Francis, Coldwell Banker Today's. MRED as distributed by MLS GRID
