Welcome to a stunning classic Chicago brick Georgian with timeless character and charm in the Heart of Norwood Park's Big Oaks neighborhood! Newcastle Avenue is known for its warm atmosphere and tree-lined parkways. This well-presented 3-bedroom (all on same level), 1.5-bath home has great curb appeal and a welcoming atmosphere. Main level features an open floor plan flooded with natural sunlight, gleaming hardwood floors, living room bay window, wood stairs to second level - beautiful! The spacious main floor family room includes hardwood floors, large storage closet, and a nice view of the yard. The high-end eat-in kitchen with stainless steel appliances includes oven with built in air fryer (2021), LG refrigerator (2025), microwave (2025), dishwasher (2022), attractive island with under cabinet refrigerator drawer with ice maker, 42" custom cabinets, quartz countertops, built in bench seating, pendant lighting, Luxury wood plank flooring and more! Second level includes a renovated full bath (2023), 3 bedrooms all with hardwood floors and ceiling fans. Downstairs includes a partially finished full basement with 1/2 bath, recreation room, laundry / utility room and plenty of room for storage. Big ticket items include new roof on home and garage (2019), furnace and central A/C (approx. 2017), Dryer (2026), garage utility door (2026). All this plus whole home security system, smart thermostat, newer windows, fenced yard with large patio... Walking distance to CTA Blue line and highly rated Garvy Elementary School, close to parks, shopping, I-90, and O'Hare. A great opportunity in a sought-after Chicago community!
Contingent
$444,900
5037 N Newcastle Ave, Chicago, IL 60656
3beds
1,358sqft
Single Family Residence
Built in 1945
3,720 Square Feet Lot
$-- Zestimate®
$328/sqft
$-- HOA
What's special
Classic chicago brick georgianGreat curb appealGleaming hardwood floorsPendant lightingQuartz countertopsNewer windowsLuxury wood plank flooring
- --
- 491
- views
- 41
- saves
Likely to sell faster than
Zillow last checked:
Listing updated:
Listed by:
Tony Sapata 630-712-2990,
john greene, Realtor
Source: MRED as distributed by MLS GRID,MLS#: 12767794
Facts & features
Interior
Bedrooms & bathrooms
- Bedrooms: 3
- Bathrooms: 2
- Full bathrooms: 1
- 1/2 bathrooms: 1
Rooms
- Room types: Recreation Room
Primary bedroom
- Features: Flooring (Hardwood), Window Treatments (All)
- Level: Second
- Area: 143 Square Feet
- Dimensions: 13X11
Bedroom 2
- Features: Flooring (Hardwood), Window Treatments (All)
- Level: Second
- Area: 130 Square Feet
- Dimensions: 13X10
Bedroom 3
- Features: Flooring (Hardwood), Window Treatments (All)
- Level: Second
- Area: 100 Square Feet
- Dimensions: 10X10
Dining room
- Features: Flooring (Hardwood), Window Treatments (Blinds)
- Level: Main
- Area: 108 Square Feet
- Dimensions: 12X9
Family room
- Features: Flooring (Hardwood), Window Treatments (Blinds)
- Level: Main
- Area: 169 Square Feet
- Dimensions: 13X13
Kitchen
- Features: Flooring (Engineered Hardwood), Window Treatments (Blinds)
- Level: Main
- Area: 132 Square Feet
- Dimensions: 12X11
Laundry
- Level: Basement
- Area: 240 Square Feet
- Dimensions: 20X12
Living room
- Features: Flooring (Hardwood)
- Level: Main
- Area: 238 Square Feet
- Dimensions: 17X14
Recreation room
- Features: Flooring (Laminate)
- Level: Basement
- Area: 220 Square Feet
- Dimensions: 20X11
Heating
- Natural Gas, Forced Air
Cooling
- Central Air
Appliances
- Included: Range, Microwave, Dishwasher, Refrigerator, Washer, Dryer, Stainless Steel Appliance(s), Wine Refrigerator, Gas Oven, Humidifier, Gas Water Heater
- Laundry: Gas Dryer Hookup
Features
- Open Floorplan, Quartz Counters
- Flooring: Hardwood, Laminate, Wood
- Doors: Storm Door(s)
- Windows: Window Treatments, Some Tilt-In Windows
- Basement: Partially Finished,Rec/Family Area,Storage Space,Full
Interior area
- Total structure area: 1,832
- Total interior livable area: 1,358 sqft
- Finished area below ground: 291
Video & virtual tour
Property
Parking
- Total spaces: 2.5
- Parking features: Off Alley, Garage Door Opener, Yes, Garage Owned, Detached, Garage
- Garage spaces: 2.5
- Has uncovered spaces: Yes
Accessibility
- Accessibility features: No Disability Access
Features
- Stories: 2
- Patio & porch: Patio
- Fencing: Fenced,Chain Link
Lot
- Size: 3,720 Square Feet
- Dimensions: 123 X 30
Details
- Parcel number: 13074080080000
- Special conditions: None
- Other equipment: Ceiling Fan(s)
Construction
Type & style
- Home type: SingleFamily
- Architectural style: Georgian
- Property subtype: Single Family Residence
Materials
- Brick
- Foundation: Concrete Perimeter
- Roof: Asphalt
Condition
- New construction: No
- Year built: 1945
Utilities & green energy
- Electric: Circuit Breakers
- Sewer: Public Sewer
- Water: Lake Michigan
Community & HOA
Community
- Features: Park, Curbs, Sidewalks, Street Lights, Street Paved
- Security: Security System
- Subdivision: Big Oaks
HOA
- Services included: None
Location
- Region: Chicago
Financial & listing details
- Price per square foot: $328/sqft
- Tax assessed value: $370,000
- Annual tax amount: $6,436
- Date on market: 9/26/2026
- Ownership: Fee Simple
Estimated market value
Not available
Estimated sales range
Not available
Not available
Price history
| Date | Event | Price |
|---|---|---|
| 3/26/2018 | Sold | $386,000+0.3%$284/sqft |
Source:  MRED as distributed by MLS GRID #09850354 Report a problem | ||
| 2/13/2018 | Pending sale | $385,000$284/sqft |
Source: Dream Town Realty #09850354 Report a problem | ||
| 2/6/2018 | Listed for sale | $385,000+23.8%$284/sqft |
Source: Dream Town Realty #09850354 Report a problem | ||
| 11/29/2007 | Sold | $311,000$229/sqft |
Source: MRED as distributed by MLS GRID #06459905 Report a problem | ||
Public tax history
| Year | Property taxes | Tax assessment |
|---|---|---|
| 2024 | $6,229 +25.7% | $37,000 +38.1% |
| 2023 | $4,957 -7.7% | $26,796 -9.2% |
| 2022 | $5,369 -9.6% | $29,511 |
| 2021 | $5,938 -2.9% | $29,511 +7.6% |
| 2020 | $6,114 -0.2% | $27,431 -10% |
| 2019 | $6,127 -6.6% | $30,479 -16.7% |
| 2018 | $6,557 +31.4% | $36,609 +37.9% |
| 2017 | $4,990 +3.6% | $26,541 |
| 2016 | $4,818 +3.8% | $26,541 -5% |
| 2015 | $4,642 +15% | $27,938 +15% |
| 2014 | $4,035 +2.3% | $24,299 |
| 2013 | $3,944 +0.7% | $24,299 |
| 2012 | $3,916 -19.5% | $24,299 -24.1% |
| 2011 | $4,864 -1.1% | $32,014 |
| 2010 | $4,918 +0.4% | $32,014 -3.5% |
| 2009 | $4,899 +10.3% | $33,173 +1.2% |
| 2008 | $4,443 -4.7% | $32,794 |
| 2007 | $4,661 +59.7% | $32,794 -9.8% |
| 2006 | $2,919 -5.7% | $36,354 +39.7% |
| 2005 | $3,094 +2.3% | $26,019 |
| 2004 | $3,024 +3.7% | $26,019 |
| 2003 | $2,915 -5% | $26,019 +30.7% |
| 2002 | $3,070 +5.6% | $19,904 |
| 2001 | $2,907 +20.8% | $19,904 |
| 2000 | $2,407 +0% | $19,904 +27.5% |
| 1999 | $2,407 | $15,617 |
Find assessor info on the county website
Monthly payment
Est. payment
Payment breakdown
Explore the cost of this home by adjusting the details. Changes won't be saved.Climate risks
Neighborhood: Big Oaks
Nearby schools
Schools provided by the listing agent
- Elementary: Garvy Elementary School
- High: Taft High School
- District: 299
Source: MRED as distributed by MLS GRID. This data may not be complete. We recommend contacting the local school district to confirm school assignments for this home.


Similar homes
- $469,9003 bd2 ba1k sqft6765 W Talcott Ave, Chicago, IL 60656New
 MLS ID #12770353, Marti Corcoran, Coldwell Banker Realty. MRED as distributed by MLS GRID
- $549,0003 bd3 ba1.6k sqft4933 N Sayre Ave, Chicago, IL 60656New
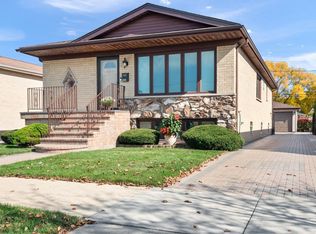 MLS ID #12770120, Jaclyn Guzzetta, Real People Realty. MRED as distributed by MLS GRID
- $399,9003 bd2 ba1.5k sqft7350 W Summerdale Ave, Chicago, IL 60656Active
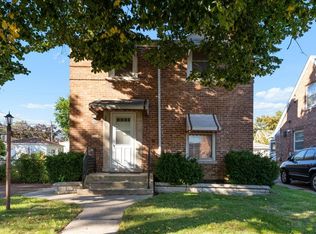 MLS ID #12783055, Jim Streff, Berkshire Hathaway HomeServices Chicago. MRED as distributed by MLS GRID
- $404,0003 bd1 ba1.5k sqft5133 N Newcastle Ave, Chicago, IL 60656Active
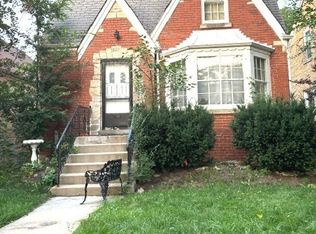 MLS ID #12749771, John King, Coldwell Banker Realty. MRED as distributed by MLS GRID
