There’s an easy sense of comfort to this 3-bedroom, 2-bathroom Prior Lake townhome, with an open and connected layout that offers plenty of flexibility for everyday living!
The location is hard to beat, with shopping, dining, parks, schools, and convenient access to 35W and 169 nearby, plus the Prior Lake Farmers Market and Lakefront Music Fest just a short distance away.
Natural light fills the main level, where the living room flows into the kitchen and dining area. The kitchen features plentiful white cabinetry, sleek appliances, and a large peninsula with seating.
Upstairs, the primary bedroom includes a walk-in closet and walk-through access to the full bathroom, while a second bedroom and convenient upper-level laundry complete the floor.
The finished lower level offers a spacious family room with patio access, third bedroom, and 3/4 bathroom, creating a versatile space for guests, hobbies, or relaxing.
Enjoy both a private deck and patio, mature trees, and an attached 2-car garage. HOA covers lawn care, snow removal, garbage, roof, driveway, and exterior maintenance. Thoughtful updates throughout add to the appeal!
Active
$294,500
5038 Bluff Heights Trl SE, Prior Lake, MN 55372
3beds
1,670sqft
(TH) Side x Side
Built in 2003
1,306 Square Feet Lot
$293,400 Zestimate®
$176/sqft
$359/mo HOA
What's special
Large peninsula with seatingSleek appliancesThird bedroomMature treesPrivate deck and patioUpper-level laundryOpen and connected layout
- 21 days
- 499
- 31
Likely to sell faster than
Zillow last checked:
Listing updated:
Listed by:
Desrochers Realty Group 612-688-7024,
eXp Realty
Source: NorthstarMLS as distributed by MLS GRID,MLS#: 7125594
Facts & features
Interior
Bedrooms & bathrooms
- Bedrooms: 3
- Bathrooms: 2
- Full bathrooms: 1
- 3/4 bathrooms: 1
Bedroom
- Level: Upper
- Area: 204 Square Feet
- Dimensions: 17 X 12
Bedroom 2
- Level: Upper
- Area: 120 Square Feet
- Dimensions: 12 X 10
Bedroom 3
- Level: Lower
- Area: 130 Square Feet
- Dimensions: 13 X 10
Dining room
- Level: Main
- Area: 81 Square Feet
- Dimensions: 9 X 9
Family room
- Level: Lower
- Area: 224 Square Feet
- Dimensions: 16 X 14
Foyer
- Level: Main
- Area: 55 Square Feet
- Dimensions: 11 X 5
Kitchen
- Level: Main
- Area: 90 Square Feet
- Dimensions: 10 X 9
Laundry
- Level: Upper
- Area: 36 Square Feet
- Dimensions: 6 X 6
Living room
- Level: Main
- Area: 256 Square Feet
- Dimensions: 16 X 16
Heating
- Forced Air
Cooling
- Central Air
Appliances
- Included: Air-To-Air Exchanger, Dishwasher, Disposal, Dryer, Humidifier, Gas Water Heater, Microwave, Range, Refrigerator, Washer, Water Softener Owned
- Laundry: Laundry Room, Upper Level
Features
- Basement: Finished,Full,Sump Pump,Walk-Out Access
- Has fireplace: No
Interior area
- Total structure area: 1,697
- Total interior livable area: 1,670 sqft
- Finished area above ground: 1,180
- Finished area below ground: 490
Video & virtual tour
Property
Parking
- Total spaces: 2
- Parking features: Attached, Asphalt, Garage, Garage Door Opener
- Attached garage spaces: 2
- Has uncovered spaces: Yes
- Details: Garage Dimensions (22 X 19)
Accessibility
- Accessibility features: None
Features
- Levels: Two
- Stories: 2
- Patio & porch: Deck, Patio
- Fencing: None
Lot
- Size: 1,306 Square Feet
- Dimensions: 26 x 64
- Features: Irregular Lot
Details
- Foundation area: 581
- Parcel number: 254020110
- Zoning description: Residential-Single Family
Construction
Type & style
- Home type: Townhouse
- Property subtype: (TH) Side x Side
- Attached to another structure: Yes
Materials
- Roof: Age 8 Years or Less,Asphalt
Condition
- New construction: No
- Year built: 2003
Utilities & green energy
- Gas: Natural Gas
- Sewer: City Sewer/Connected
- Water: City Water/Connected
Community & HOA
Community
- Subdivision: Timber Crest Park
HOA
- Has HOA: Yes
- Amenities included: None
- Services included: Maintenance Structure, Lawn Care, Maintenance Grounds, Professional Mgmt, Sanitation, Snow Removal
- HOA fee: $359 monthly
- HOA name: Community Association Group
- HOA phone: 651-882-0400
Location
- Region: Prior Lake
Financial & listing details
- Price per square foot: $176/sqft
- Tax assessed value: $286,300
- Annual tax amount: $2,627
- Date on market: 8/20/2026
- Road surface type: Paved
Estimated market value
$293,400
$279,000 - $308,000
$2,346/mo
Price history
| Date | Event | Price |
|---|---|---|
| 8/20/2026 | Listed for sale | $294,500+74.3%$176/sqft |
Source:  NorthstarMLS as distributed by MLS GRID #7125594 Report a problem NorthstarMLS as distributed by MLS GRID #7125594 Report a problem | ||
| 9/18/2015 | Sold | $169,000$101/sqft |
Source: Public Record Report a problem | ||
| 8/17/2015 | Sold | $169,000-0.5%$101/sqft |
Source: NorthstarMLS as distributed by MLS GRID #4615750 Report a problem | ||
| 7/15/2015 | Pending sale | $169,900$102/sqft |
Source: Edina Realty, Inc., a Berkshire Hathaway affiliate #4615750 Report a problem | ||
| 7/1/2015 | Price change | $169,900-1.8%$102/sqft |
Source: Edina Realty, Inc., a Berkshire Hathaway affiliate #4615750 Report a problem | ||
| 6/8/2015 | Price change | $173,000-3.3%$104/sqft |
Source: Edina Realty, Inc., a Berkshire Hathaway affiliate #4615750 Report a problem | ||
| 5/8/2015 | Listed for sale | $178,900-13.4%$107/sqft |
Source: Edina Realty, Inc., a Berkshire Hathaway affiliate #4615750 Report a problem | ||
| 5/31/2014 | Listing removed | $1,395$1/sqft |
Source: Edina Realty Report a problem | ||
| 5/14/2014 | Price change | $1,395-3.8%$1/sqft |
Source: Edina Realty Report a problem | ||
| 4/13/2014 | Listed for rent | $1,450$1/sqft |
Source: HotPads.com Report a problem | ||
| 7/30/2003 | Sold | $206,546$124/sqft |
Source: Public Record Report a problem | ||
Public tax history
| Year | Property taxes | Tax assessment |
|---|---|---|
| 2026 | $2,792 +6.6% | $286,300 +0.7% |
| 2025 | $2,618 -3.6% | $284,300 +4% |
| 2024 | $2,716 +2% | $273,400 +2.1% |
| 2023 | $2,664 +0.9% | $267,700 -1% |
| 2022 | $2,640 +10.5% | $270,500 +16.8% |
| 2021 | $2,390 +2% | $231,600 +18.3% |
| 2020 | $2,344 | $195,800 |
| 2019 | $2,344 -0.8% | $195,800 |
| 2018 | $2,364 +41.4% | -- |
| 2016 | $1,672 | -- |
| 2014 | $1,672 | -- |
| 2013 | -- | $105,300 |
| 2012 | -- | $105,300 -25.1% |
| 2011 | $1,942 -2.9% | $140,500 -21.1% |
| 2010 | $2,000 +4.1% | $178,100 |
| 2009 | $1,922 -7.1% | $178,100 |
| 2008 | $2,068 -9.6% | -- |
| 2007 | $2,288 -5.2% | -- |
| 2006 | $2,414 +9.4% | -- |
| 2005 | $2,206 +7778.6% | -- |
| 2004 | $28 -46.2% | -- |
| 2003 | $52 | -- |
Find assessor info on the county website
Monthly payment
Est. payment
Payment breakdown
Explore the cost of this home by adjusting the details. Changes won't be saved.Climate risks
Neighborhood: 55372
- $299,9002 bd3 ba1.6k sqft5036 Bluff Heights Trl SE, Prior Lake, MN 55372Sold
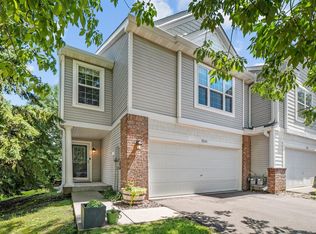
- $276,1002 bd2 ba1k sqft5040 Bluff Heights Trl SE, Prior Lake, MN 55372Off Market
- $280,3002 bd3 ba1.5k sqft5026 Bluff Heights Trl SE, Prior Lake, MN 55372Off Market
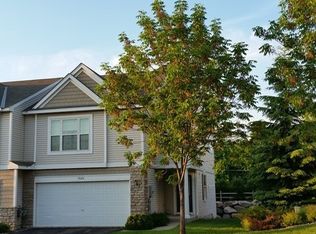
- $309,3003 bd3 ba2k sqft5042 Bluff Heights Trl SE, Prior Lake, MN 55372Off Market
Similar homes
- $329,0003 bd3 ba1.7k sqft3951 Raspberry Ridge Rd NW, Prior Lake, MN 55372For Sale

 MLS ID #7141101, Mack A McDonald, RE/MAX Results. NorthstarMLS as distributed by MLS GRID
 - $315,0002 bd3 ba1.5k sqft16390 Timber Crest Dr SE, Prior Lake, MN 55372For Sale
 MLS ID #7123093, Nicholas K Monson, RE/MAX Preferred. NorthstarMLS as distributed by MLS GRID
 - $309,9003 bd2 ba1.6k sqft4154 Cates St SE, Prior Lake, MN 55372For Sale
 MLS ID #7126993, Charrisse Just, PFH Real Estate Group. NorthstarMLS as distributed by MLS GRID
 - $--3 bd2 ba1.8k sqft4885 Erin Cir SE, Prior Lake, MN 55372Auction
 Auction.com 2
 - $289,9003 bd3 ba1.7k sqft14165 Wilds Path NW, Prior Lake, MN 55372For SaleMLS ID #7132812, Isaac Johnson, Keller Williams Realty Integrity Lakes. NorthstarMLS as distributed by MLS GRID
- $250,0002 bd2 ba1.8k sqft4826 Bluff Heights Trl SE, Prior Lake, MN 55372For SaleMLS ID #7115098, Brian T. Johnson, Edina Realty, Inc.. NorthstarMLS as distributed by MLS GRID
- $319,9002 bd1 ba960 sqft4320 Pleasant St SE, Prior Lake, MN 55372For SaleMLS ID #7136201, Megan Kuefler - The Dorn Group, RE/MAX Results. NorthstarMLS as distributed by MLS GRID
- $272,9502 bd2 ba1.4k sqft5439 Fawn Ct SE, Prior Lake, MN 55372For SaleMLS ID #7078038, Judy Santana, Coldwell Banker Realty - Lakes. NorthstarMLS as distributed by MLS GRID
- $327,0003 bd3 ba1.7k sqft3410 Spring Glen Cir NW, Prior Lake, MN 55372For SaleMLS ID #7124686, Karen M Sandstrom, RE/MAX Results. NorthstarMLS as distributed by MLS GRID
- $350,0004 bd3 ba2k sqft3287 Spruce Trl SW, Prior Lake, MN 55372For SaleMLS ID #7107731, Kevin R Norwood, Edina Realty, Inc.. NorthstarMLS as distributed by MLS GRID
- $315,0003 bd3 ba1.7k sqft3713 Fox Tail Trl NW, Prior Lake, MN 55372For SaleMLS ID #7074109, Aubrey Pudwill, Coldwell Banker Realty. NorthstarMLS as distributed by MLS GRID
- $375,0003 bd3 ba1.8k sqft5202 Hampton St NE, Prior Lake, MN 55372For SaleMLS ID #7140205, Jack W Barkley, Edina Realty, Inc.. NorthstarMLS as distributed by MLS GRID
- $284,0002 bd2 ba1.6k sqft14109 Wilds Path NW, Prior Lake, MN 55372For SaleMLS ID #7134141, Kyle Reilly, Bridge Realty, LLC. NorthstarMLS as distributed by MLS GRID
- $365,0003 bd2 ba1.8k sqft17181 Panama Ave, Prior Lake, MN 55372For SaleMLS ID #7132827, Ryan Rischmiller, Coldwell Banker Realty. NorthstarMLS as distributed by MLS GRID
- $275,0002 bd2 ba1.2k sqft8012 Stratford Cir S, Shakopee, MN 55379For SaleMLS ID #7142596, Lecia Marie Rasmussen, Trekk Properties. NorthstarMLS as distributed by MLS GRID
- $295,0003 bd3 ba1.5k sqft14516 Lockslie Trl, Savage, MN 55378For SaleMLS ID #7137446, Brandon Capelle, RE/MAX Advantage Plus. NorthstarMLS as distributed by MLS GRID
- $314,9504 bd4 ba1.9k sqft1760 Riverside Dr, Shakopee, MN 55379For SaleMLS ID #7110286, Emily Te Khieu, EBR Realty. NorthstarMLS as distributed by MLS GRID
- $209,9002 bd2 ba927 sqft16389 Timber Crest Dr SE, Prior Lake, MN 55372For SaleMLS ID #7122882, James E. Yacoub, Northstar Real Estate Associates. NorthstarMLS as distributed by MLS GRID
- $369,9003 bd2 ba1.7k sqft5364 160th St SE, Prior Lake, MN 55372For SaleMLS ID #7120254, Rebecca Thate, RE/MAX Advantage Plus. NorthstarMLS as distributed by MLS GRID
- $294,9004 bd4 ba1.9k sqft1778 Riverside Dr, Shakopee, MN 55379For SaleMLS ID #7092864, Marisa Line, Real Broker, LLC. NorthstarMLS as distributed by MLS GRID
