Huge Price Improvement! House Appraised $100,000 over list price! Tucked away on a quiet cul-de-sac in highly desirable Oak Park, this beautifully remodeled home at 5038 Durant Court offers the perfect blend of comfort, style, and location. Featuring an open and light-filled floor plan with soaring ceilings, spacious living areas, and tasteful updates throughout, this home is ideal for both everyday living and entertaining. The inviting kitchen opens seamlessly to the family room and backyard, creating a warm and functional gathering space. Kitchen features: quartz counter tops, farm style sink, built-in Bosch double oven and microwave. Newer luxury vinyl floor throughout. Smooth painted walls & Ceiling, recessed lights, spot lights, and newer elegant light fixtures. Generously sized bedrooms with organized closets with drawers & shelves, and to provide flexibility for family, guests, or a home office, while the primary suite offers a relaxing retreat with vaulted ceiling, ample closet space and a private bath. Step outside to a private backyard oasis with pool & spa, mature landscaping, ideal for outdoor dining, play, or peaceful evenings under the stars. Located within the award-winning Oak Park school district and close to parks, hiking trails, shopping, dining, and freeway access, this exceptional home combines suburban tranquility with everyday convenience. A rare opportunity to own a move-in ready home in one of Conejo Valley’s most sought-after communities. This house is a must see, make it yours today!
For sale
Listed by: Pinnacle Estate Properties, Inc. • Eliahu Kogman • Contact: 818-943-6167
Price cut: $80.9K (7/17)
$1,399,000
5038 Durant Ct, Oak Park, CA 91377
4beds
2,382sqft
:
Get pre-qualified$10,329/mo
Single Family Residence
Built in 1989
4,791 Square Feet Lot
$1,372,200 Zestimate®
$587/sqft
$120/mo HOA
What's special
- 74 days |
- 920 |
- 63 |
Zillow last checked:
Listing updated:
Listed by:
Eliahu Kogman DRE #01944799 818-943-6167,
Pinnacle Estate Properties, Inc.
Source: CRMLS,MLS#: SR26142370 Originating MLS: California Regional MLS
Originating MLS: California Regional MLSFacts & features
Interior
Bedrooms & bathrooms
- Bedrooms: 4
- Bathrooms: 4
- Full bathrooms: 3
- 1/2 bathrooms: 1
- Main level bathrooms: 1
- Main level bedrooms: 4
Rooms
- Room types: Bedroom, Family Room, Office, Other, Dining Room
Bedroom
- Features: All Bedrooms Up
Bathroom
- Features: Bathroom Exhaust Fan, Bathtub, Dual Sinks, Quartz Counters, Stone Counters, Remodeled, Separate Shower, Tub Shower, Upgraded, Walk-In Shower
Kitchen
- Features: Built-in Trash/Recycling
Other
- Features: Walk-In Closet(s)
Cooling
- Central Air
Appliances
- Included: Built-In Range, Convection Oven, Double Oven, Dishwasher, Gas Cooktop, Gas Oven, Gas Range, Gas Water Heater, Microwave, Range Hood
- Laundry: Washer Hookup, Gas Dryer Hookup, In Garage
Features
- Breakfast Area, Separate/Formal Dining Room, All Bedrooms Up, Walk-In Closet(s)
- Flooring: Vinyl
- Has fireplace: Yes
- Fireplace features: Gas, Living Room
- Common walls with other units/homes: No Common Walls
Interior area
- Total interior livable area: 2,382 sqft
Video & virtual tour
Property
Parking
- Total spaces: 2
- Parking features: Garage - Attached
- Attached garage spaces: 2
Features
- Levels: Two
- Stories: 2
- Entry location: 1
- Has private pool: Yes
- Pool features: Gunite, Gas Heat, Heated, In Ground, Private
- Has view: Yes
- View description: None
Lot
- Size: 4,791 Square Feet
- Features: 0-1 Unit/Acre
Details
- Parcel number: 6850272375
- Special conditions: Standard
Construction
Type & style
- Home type: SingleFamily
- Property subtype: Single Family Residence
Condition
- New construction: No
- Year built: 1989
Utilities & green energy
- Electric: 220 Volts in Garage
- Sewer: Public Sewer
- Water: Public
Green energy
- Energy efficient items: Appliances, Lighting
- Energy generation: Solar
Community & HOA
Community
- Features: Suburban, Sidewalks
- Subdivision: Oak Park (867)
HOA
- Has HOA: Yes
- Amenities included: Other
- HOA fee: $120 monthly
- HOA name: Hillcrest Homeowner Association
- HOA phone: 714-285-2626
Location
- Region: Oak Park
Financial & listing details
- Price per square foot: $587/sqft
- Tax assessed value: $1,191,258
- Annual tax amount: $15,466
- Date on market: 6/30/2026
- Cumulative days on market: 74 days
- Listing terms: Cash,Cash to New Loan,Conventional
- Exclusions: Kitchen Refrigerator, washer & dryer
Estimated market value
$1,372,200
$1.30M - $1.44M
$6,394/mo
Price history
| Date | Event | Price |
|---|---|---|
| 7/17/2026 | Price change | $1,399,000-5.5%$587/sqft |
Source:  CRMLS #SR26142370 Report a problem CRMLS #SR26142370 Report a problem | ||
| 7/1/2026 | Listed for sale | $1,479,900+29.2%$621/sqft |
Source: CRMLS #SR26142370 Report a problem | ||
| 11/30/2022 | Sold | $1,145,000-3.8%$481/sqft |
Source: Public Record Report a problem | ||
| 11/22/2022 | Pending sale | $1,189,999$500/sqft |
Source: CRMLS #SR22201714 Report a problem | ||
| 10/28/2022 | Contingent | $1,189,999$500/sqft |
Source: CRMLS #SR22201714 Report a problem | ||
| 9/15/2022 | Listed for sale | $1,189,999+66.4%$500/sqft |
Source: CRMLS #SR22201714 Report a problem | ||
| 3/1/2013 | Sold | $715,000+2.3%$300/sqft |
Source:  CSMAOR #13000005 Report a problem CSMAOR #13000005 Report a problem | ||
| 3/2/2011 | Listing removed | $699,000$293/sqft |
Source: Re/Max Estates #10008377 Report a problem | ||
| 10/17/2010 | Listed for sale | $699,000$293/sqft |
Source: Re/Max Estates #10008377 Report a problem | ||
| 7/14/2010 | Listing removed | $699,000$293/sqft |
Source: Re/Max OTB Estates #F1844741 Report a problem | ||
| 7/4/2010 | Price change | $699,000-5.4%$293/sqft |
Source: Re/Max Estates #10008377 Report a problem | ||
| 5/29/2010 | Listed for sale | $739,000-17.9%$310/sqft |
Source: TheListingWidget.com #10008377 Report a problem | ||
| 11/17/2007 | Listing removed | $899,999$378/sqft |
Source: Number1Expert #118746 Report a problem | ||
| 11/14/2007 | Listed for sale | $899,999+52.5%$378/sqft |
Source: Number1Expert #118746 Report a problem | ||
| 4/7/2003 | Sold | $590,000$248/sqft |
Source: Public Record Report a problem | ||
Public tax history
| Year | Property taxes | Tax assessment |
|---|---|---|
| 2025 | $15,466 +3.7% | $1,191,258 +2% |
| 2024 | $14,909 | $1,167,900 +2% |
| 2023 | $14,909 +36.9% | $1,145,000 +38% |
| 2022 | $10,890 +3.5% | $829,677 +2% |
| 2021 | $10,527 +1.1% | $813,409 +1% |
| 2020 | $10,412 +4.2% | $805,071 +2% |
| 2019 | $9,990 +2.4% | $789,286 +2% |
| 2018 | $9,758 +2.3% | $773,811 +2% |
| 2017 | $9,535 +1.6% | $758,639 +2% |
| 2016 | $9,381 -0.9% | $743,764 +1.5% |
| 2015 | $9,463 +1.8% | $732,593 +2% |
| 2014 | $9,292 | $718,245 +3.5% |
| 2013 | -- | $693,916 +9.8% |
| 2012 | -- | $632,000 -0.6% |
| 2011 | -- | $636,000 -2.8% |
| 2009 | -- | $654,000 +2.5% |
| 2007 | -- | $637,798 +2% |
| 2006 | -- | $625,294 +2% |
| 2005 | -- | $613,034 +45.2% |
| 2003 | -- | $422,307 +2% |
| 2002 | -- | $414,027 +2% |
| 2001 | $5,200 +2.9% | $405,910 +2% |
| 2000 | $5,054 | $397,952 |
Find assessor info on the county website
Monthly payment
Est. payment
Payment breakdown
Explore the cost of this home by adjusting the details. Changes won't be saved.Climate risks
Neighborhood: 91377
Nearby schools
GreatSchools rating
- 9/10Oak Hills Elementary SchoolGrades: K-5Distance: 0.4 mi
- 8/10Medea Creek Middle SchoolGrades: 6-8Distance: 1 mi
- 10/10Oak Park High SchoolGrades: 9-12Distance: 0.9 mi
- $1,199,7003 bd3 ba2k sqft690 Covewood St, Oak Park, CA 91377Off Market

- $1,346,9004 bd3 ba2k sqft5060 Durant Ct, Oak Park, CA 91377Off Market

- $1,174,0004 bd3 ba2.3k sqft676 Covewood St, Oak Park, CA 91377Off Market
- $1,219,9004 bd3 ba2.3k sqft5053 Benedict Ct, Oak Park, CA 91377Off Market
- $1,069,7003 bd2 ba2k sqft5061 Benedict Ct, Oak Park, CA 91377Off Market
- $1,110,6003 bd2 ba2k sqft5086 Durant Ct, Oak Park, CA 91377Off Market
- $1,087,2003 bd3 ba2k sqft648 Covewood St, Oak Park, CA 91377Off Market
- $1,086,9003 bd2 ba2k sqft5069 Benedict Ct, Oak Park, CA 91377Off Market
A local agent can set up tours, give advice and negotiate with sellers.
Similar homes
- $1,450,0004 bd3 ba2.2k sqft305 Saint Thomas Dr, Oak Park, CA 91377For Sale
 MLS ID #SR26123613, Laurane Aikins O'Quinn, Equity Union. CRMLS
 - $1,500,0005 bd3 ba2.3k sqft5371 Carmento Dr, Oak Park, CA 91377For Sale
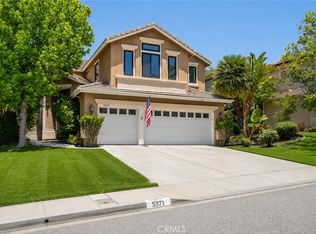 MLS ID #SR26098421, Michael Olmes, Compass. CRMLS
 - $1,349,0004 bd3 ba2.3k sqft5551 Rainbow Crest Dr, Agoura Hills, CA 91301For Sale
 MLS ID #SR26101380, Rachel Abruzzo, Coldwell Banker Realty. CRMLS
 - $1,250,0004 bd2 ba2.2k sqft1031 Uppingham Dr, Thousand Oaks, CA 91360For Sale
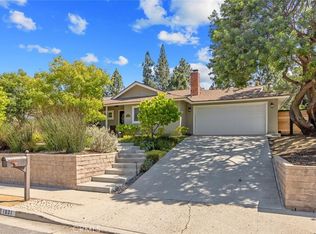 MLS ID #SR26158349, Rebecca Ellis, Equity Union. CRMLS
 - $1,399,9504 bd3 ba1.9k sqft5655 Ramara Ave, Woodland Hills, CA 91367For SaleMLS ID #SR26140333, Marc Tahler, Rodeo Realty. CRMLS
- $1,399,0004 bd3 ba2.3k sqft5215 Baza Ave, Woodland Hills, CA 91364For SaleMLS ID #SB26115571, Adam Loria, Circle Real Estate. CRMLS
- $1,399,0004 bd3 ba3.1k sqft23691 Aster Trl, Calabasas, CA 91302For SaleMLS ID #SR26147199, Tina Fanelli-Moraccini, Equity Union. CRMLS
- $1,250,0004 bd3 ba1.9k sqft6443 Gross Ave, West Hills, CA 91307For SaleMLS ID #SB26147386, Louis Palacios, Compass. CRMLS
- $1,399,9994 bd4 ba2k sqft738 N California Ave, Simi Valley, CA 93065New ConstructionMLS ID #SR26104823, Josh Brenner, Compass. CRMLS
- $1,499,0003 bd3 ba2.4k sqft4346 Park Paloma, Calabasas, CA 91302For SaleMLS ID #SR26094352, Ron Galam, eXp Realty of Greater Los Angeles, Inc.. CRMLS
- $1,299,0004 bd2 ba2.2k sqft7293 Cirrus Way, West Hills, CA 91307For SaleMLS ID #SR26151327, Darya Matt, Elite Realty and Mortgage. CRMLS
- $895,0003 bd3 ba1.5k sqft1066 Sunwood Ln, Oak Park, CA 91377For SaleMLS ID #SR26124288, Dominique Lack, CURB. CRMLS
- $1,425,0003 bd3 ba2.1k sqft22925 Leonora Dr, Woodland Hills, CA 91367For SaleMLS ID #SR26148490, David Emanuel, Christie's Int. R.E SoCal. CRMLS
- $1,299,0004 bd3 ba1.7k sqft23800 Tiara St, Woodland Hills, CA 91367For SaleMLS ID #SR26138471, Bijan Hojjat, Equity Union. CRMLS
- $1,200,0004 bd2 ba2k sqft554 Calle Jazmin, Thousand Oaks, CA 91360For SaleMLS ID #IV26047728, ED DOMINGUEZ, EDWARD ALLAN REAL ESTATE. CRMLS
- $1,349,0004 bd4 ba2.7k sqft17633 Nordhoff St, Northridge, CA 91325For SaleMLS ID #GD26150306, Pakrad Markarian, Remax Optima. CRMLS
- $999,0004 bd2 ba1.8k sqft3976 Verde Vista Dr, Thousand Oaks, CA 91360For SaleMLS ID #SR26157798, Dana Frank, Rodeo Realty. CRMLS
- $1,349,9004 bd3 ba2.8k sqft19723 Romar St, Chatsworth, CA 91311For SaleMLS ID #SR26149919, David Proctor, Pinnacle Estate Properties. CRMLS
- $1,399,0005 bd5 ba3.4k sqft10052 Heatherglen Ct, Northridge, CA 91325For SaleMLS ID #SR26099703, Erik Cabral, Pinnacle Estate Properties. CRMLS
- $1,394,9005 bd3 ba2.4k sqft20619 Martha St, Woodland Hills, CA 91367For SaleMLS ID #SR26058592, Natalya Shcherbatyuk, Champion Realty. CRMLS
Local buyer's agents are ready to help
