A rare one-acre retreat just minutes from Historic Downtown Franklin! Tucked away on a tree-lined cul-de-sac, this move-in-ready, 4-bedroom home offers the space, privacy, and flexibility that are increasingly hard to find in Franklin, TN.
With approximately 4,275 square feet, the home welcomes you with high ceilings, hardwood floors throughout much of the home, and a spacious kitchen featuring granite countertops, a large island, and newer appliances. Multiple gathering spaces, including a separate sitting room, sunroom, and screened porch, provide the perfect setting for everything from everyday living to holiday celebrations and making memories with family and friends.
The upstairs primary suite features an updated bathroom while a main-level bedroom with its own en-suite bath offers flexibility for guests or multigenerational living. A private home office, updated upstairs hall bath vanity, and generous, conditioned walk-in storage add comfort and practicality.
Thoughtful improvements include HVAC systems approximately three years old, a roof approximately eight years old, updated flooring and paint, gutter guards, an updated garage door system, and a refurbished deck recently repainted in 2025. Kitchen appliances were updated in 2023, with a new dishwasher in 2026. $6000 carpet allowance for bedroom flooring.
Outside, the beautiful one-acre lot, framed by mature trees, offers a peaceful setting with room to relax and enjoy the quiet outdoors. Located on a cul-de-sac with no HOA, this property offers a rare combination of space and flexibility so close to the heart of Franklin.
Conveniently located near Historic Downtown Franklin, Berry Farms, and I-65, this home is ready to enjoy today with the opportunity to add your personal style over time.
Move right in, make it your own, and create lasting memories in a home with space to grow and room to breathe.
Under contract - not showing
$1,199,000
504 Adelynn Ct N, Franklin, TN 37064
4beds
4,002sqft
Single Family Residence, Residential
Built in 1989
0.96 Acres Lot
$-- Zestimate®
$300/sqft
$-- HOA
What's special
Private home officeUpdated bathroomPeaceful settingLarge islandBeautiful one-acre lotScreened porchGutter guards
- 19 days
- 519
- 38
Zillow last checked:
Listing updated:
Listed by:
Ashley Hicks 615-414-0650,
Gray Fox Realty 615-656-8181
Source: RealTracs MLS as distributed by MLS GRID,MLS#: 3620257
Facts & features
Interior
Bedrooms & bathrooms
- Bedrooms: 4
- Bathrooms: 4
- Full bathrooms: 3
- 1/2 bathrooms: 1
- Main level bedrooms: 1
Bedroom 1
- Features: Suite
- Level: Suite
Bedroom 4
- Features: Bath
- Level: Bath
- Area: 169 Square Feet
- Dimensions: 13x13
Primary bathroom
- Features: Double Vanity
- Level: Double Vanity
Dining room
- Features: Formal
- Level: Formal
- Area: 196 Square Feet
- Dimensions: 14x14
Kitchen
- Features: Eat-in Kitchen
- Level: Eat-in Kitchen
- Area: 345 Square Feet
- Dimensions: 23x15
Living room
- Features: Formal
- Level: Formal
- Area: 294 Square Feet
- Dimensions: 21x14
Other
- Features: Florida Room
- Level: Florida Room
- Area: 425 Square Feet
- Dimensions: 25x17
Other
- Features: Office
- Level: Office
- Area: 144 Square Feet
- Dimensions: 12x12
Heating
- Central
Cooling
- Ceiling Fan(s), Central Air
Appliances
- Included: Double Oven, Electric Oven, Cooktop, Dishwasher, Disposal, Microwave, Refrigerator, Stainless Steel Appliance(s)
Features
- Ceiling Fan(s), Extra Closets, Pantry, Walk-In Closet(s)
- Flooring: Carpet, Wood, Tile
- Basement: Other
- Number of fireplaces: 1
- Fireplace features: Gas
Interior area
- Total structure area: 4,002
- Total interior livable area: 4,002 sqft
- Finished area above ground: 4,002
Video & virtual tour
Property
Parking
- Total spaces: 2
- Parking features: Garage Door Opener, Basement
- Attached garage spaces: 2
Features
- Levels: Two
- Stories: 2
- Patio & porch: Deck, Screened
Lot
- Size: 0.96 Acres
- Dimensions: 81 x 219
Details
- Parcel number: 094089P C 02700 00010106A
- Special conditions: Standard
- Other equipment: Irrigation System
Construction
Type & style
- Home type: SingleFamily
- Property subtype: Single Family Residence, Residential
Materials
- Brick
Condition
- New construction: No
- Year built: 1989
Utilities & green energy
- Sewer: Septic Tank
- Water: Public
- Utilities for property: Water Available
Green energy
- Energy efficient items: Water Heater
Community & HOA
Community
- Security: Smart Camera(s)/Recording
- Subdivision: Redwing Farms
HOA
- Has HOA: No
Location
- Region: Franklin
Financial & listing details
- Price per square foot: $300/sqft
- Tax assessed value: $1,071,900
- Annual tax amount: $3,484
- Date on market: 10/16/2026
Estimated market value
Not available
Estimated sales range
Not available
Not available
Price history
| Date | Event | Price |
|---|---|---|
| 10/28/2026 | Pending sale | $1,199,000$300/sqft |
Source:  RealTracs MLS as distributed by MLS GRID #3620257 Report a problem | ||
| 10/16/2026 | Contingent | $1,199,000$300/sqft |
Source: RealTracs MLS as distributed by MLS GRID #3620257 Report a problem | ||
| 10/16/2026 | Listed for sale | $1,199,000+2897.5%$300/sqft |
Source: RealTracs MLS as distributed by MLS GRID #3620257 Report a problem | ||
| 11/29/1988 | Sold | $40,000$10/sqft |
Source: Agent Provided Report a problem | ||
Public tax history
| Year | Property taxes | Tax assessment |
|---|---|---|
| 2025 | $3,484 +6.7% | $267,975 +54.3% |
| 2024 | $3,266 | $173,725 |
| 2023 | $3,266 | $173,725 |
| 2022 | $3,266 | $173,725 |
| 2021 | $3,266 +16.7% | $173,725 +37.8% |
| 2020 | $2,799 | $126,075 |
| 2019 | $2,799 +3.2% | $126,075 |
| 2018 | $2,711 | $126,075 |
| 2017 | $2,711 | $126,075 |
| 2016 | -- | $126,075 +23.6% |
| 2015 | -- | $102,000 |
| 2014 | -- | $102,000 |
| 2013 | -- | $102,000 |
| 2012 | -- | $102,000 |
| 2011 | -- | $102,000 +9.1% |
| 2007 | $2,159 | $93,478 |
| 2006 | $2,159 +0% | $93,478 +23% |
| 2005 | $2,159 | $76,017 |
| 2004 | $2,159 | $76,017 |
| 2002 | $2,159 | $76,017 |
| 2001 | -- | $76,017 -75% |
| 2000 | -- | $304,066 |
Find assessor info on the county website
Monthly payment
Est. payment
Payment breakdown
Explore the cost of this home by adjusting the details. Changes won't be saved.Climate risks
Neighborhood: Goose Creek
Nearby schools
Schools provided by the listing agent
- Elementary: Oak View Elementary School
- Middle: Legacy Middle School
- High: Independence High School
Source: RealTracs MLS as distributed by MLS GRID. This data may not be complete. We recommend contacting the local school district to confirm school assignments for this home.

Similar homes
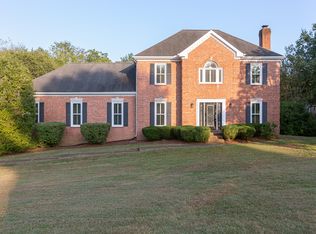
- $1,300,0004 bd3 ba2.6k sqft303 Ellington Dr, Franklin, TN 37064For Sale
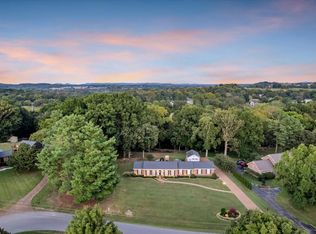
 MLS ID #3601784, Emily Montgomery. RealTracs MLS as distributed by MLS GRID
- $1,199,0003 bd4 ba2.9k sqft1206 Holly Hill Dr, Franklin, TN 37064For Sale
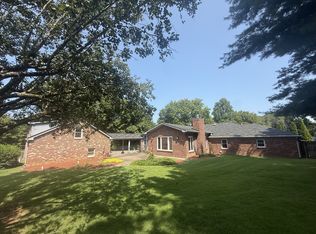 MLS ID #3527320, Kris Starkey. RealTracs MLS as distributed by MLS GRID
- $1,299,9904 bd3 ba4.2k sqft2405 Douglass Glen Ln, Franklin, TN 37064For Sale
 MLS ID #3615069, Katie Gray. RealTracs MLS as distributed by MLS GRID
- $1,139,0004 bd4 ba3.2k sqft437 Avon River Rd, Franklin, TN 37064For Sale
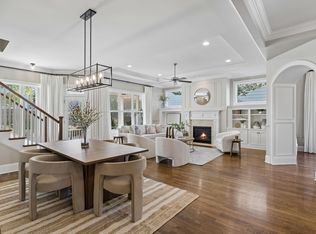 MLS ID #3630715, Kelly Dougherty. RealTracs MLS as distributed by MLS GRID
- $1,169,0004 bd4 ba3.4k sqft106 Azalea Ln, Franklin, TN 37064For SaleMLS ID #3239784, Cody Crye. RealTracs MLS as distributed by MLS GRID
- $1,095,0003 bd3 ba3.5k sqft402 Ellington Dr, Franklin, TN 37064For SaleMLS ID #3306057, Josh Cook. RealTracs MLS as distributed by MLS GRID
- $1,189,0005 bd3 ba3.6k sqft225 Molly Bright Ln, Franklin, TN 37064For SaleMLS ID #3612153, Paul Nail MBA, ABR, SRES, e-Pro. RealTracs MLS as distributed by MLS GRID
- $899,9004 bd3 ba3.3k sqft2221 Castlewood Dr, Franklin, TN 37064For SaleMLS ID #3598299, Morgan Schofield. RealTracs MLS as distributed by MLS GRID
- $924,0004 bd3 ba2.6k sqft401 Ellington Dr, Franklin, TN 37064For SaleMLS ID #3529928, Jarod Tanksley. RealTracs MLS as distributed by MLS GRID
- $922,0954 bd3 ba3.3k sqft309 Applecross Dr, Franklin, TN 37064For SaleMLS ID #3626496, Jackie Tulumaris. RealTracs MLS as distributed by MLS GRID
- $1,445,0004 bd4 ba3.6k sqft2024 Goose Creek Dr, Franklin, TN 37064For SaleMLS ID #3531679, Leigh Ann Cates. RealTracs MLS as distributed by MLS GRID
- $949,9005 bd4 ba3.5k sqft113 Abercairn Dr, Franklin, TN 37064For SaleMLS ID #3624489, Lynndey Reid. RealTracs MLS as distributed by MLS GRID
- $1,725,0004 bd4 ba3.4k sqft1030 General Martin Ln, Franklin, TN 37064For SaleMLS ID #3628544, Melissa Chadwick. RealTracs MLS as distributed by MLS GRID
- $1,169,9005 bd4 ba3.5k sqft724 Fontwell Ln, Franklin, TN 37064For SaleMLS ID #3592060, Danielle Schellenberg. RealTracs MLS as distributed by MLS GRID
- $1,499,9994 bd4 ba3.8k sqft501 Solomon Dr, Franklin, TN 37064For SaleMLS ID #3516263, Heather Raymond. RealTracs MLS as distributed by MLS GRID
- $774,9004 bd3 ba2.6k sqft645 Pembroake Ln, Franklin, TN 37064For SaleMLS ID #3627705, Erin Krueger. RealTracs MLS as distributed by MLS GRID
- $1,045,0004 bd4 ba3.5k sqft239 Sontag Dr, Franklin, TN 37064For SaleMLS ID #3514444, David Votta. RealTracs MLS as distributed by MLS GRID
- $1,119,9004 bd4 ba3k sqft379 Alfred Ladd Rd E, Franklin, TN 37064For SaleMLS ID #3531276, Tammy Hill. RealTracs MLS as distributed by MLS GRID
- $900,0003 bd3 ba2.4k sqft392 Forrest Park Cir, Franklin, TN 37064For SaleMLS ID #3610869, Mena Bishai. RealTracs MLS as distributed by MLS GRID
- $974,9994 bd4 ba3.4k sqft649 Beamon Dr, Franklin, TN 37064For SaleMLS ID #3626704, Gary Ashton. RealTracs MLS as distributed by MLS GRID
