Welcome to this charming six bedroom, four bathroom, three car garage home. The covered front porch with its elegant stone posts, will invite you to spend a moment taking in the morning breeze. Once you enter the home you will be met with an open concept that allows for a combination of relaxing, cooking, and gathering, providing an opportunity to create future memories together. Enjoy the spacious kitchen offering a granite island/sit up bar. Every home cook will enjoy the floor to ceiling walk in pantry! Additionally, find a separate laundry room with a luxury vinyl tile floor that doubles as a mud room, with direct garage access. The 4 bedrooms on the main level each offer a place to relax and unwind. Appreciate the owner’s suite, with vaulted ceilings and the ensuite bath with luxury vinyl tile floor, a walk in shower, and a spacious walk in closet. Venture to the lower level that finishes out the 3,500 sq ft and offers the additional 2 bedrooms, a full bathroom, and a second oversized living room. When you step out back you will enjoy relaxing on a covered patio. All while overlooking a fully enclosed lush lawn that offers stress free maintenance, provided by the underground sprinkler system. A great yard space for pets, gardening, playtime, or daily relaxation. Imagine a life well lived in this neighborhood that is within walking distance of the park, the city swimming pool/recreation facility, fishing pond, ballfields, and is in close proximity to the schools.
Pending
$422,000
504 Prairie Park Ln, Buhler, KS 67522
6beds
3,292sqft
:
Get pre-qualified$2,919/mo
Single Family Residence
Built in 2017
0.26 Acres Lot
$417,900 Zestimate®
$128/sqft
$-- HOA
What's special
Four bathroomCovered patioThree car garageSix bedroomWalk in showerFully enclosed lush lawnSpacious walk in closet
- 36 days |
- 649 |
- 11 |
Likely to sell faster than
Zillow last checked:
Listing updated:
Listed by:
Genesee Hall 620-960-4877,
ReeceNichols South Central Kansas
Source: Mid Kansas MLS & Prairie Land Realtors as distributed by MLS GRID,MLS#: 55059
Facts & features
Interior
Bedrooms & bathrooms
- Bedrooms: 6
- Bathrooms: 4
- Full bathrooms: 4
- Main level bathrooms: 3
- Main level bedrooms: 4
Heating
- Zoned, Ductless, Natural Gas
Cooling
- Ceiling Fan(s), Multi Units, Electric, Ductless
Appliances
- Included: Dishwasher, Disposal, Microwave, Electric Range, Refrigerator, Electric Water Heater
- Laundry: Main Level
Features
- Flooring: Carpet, Vinyl
- Windows: Window Coverings-ALL, Double Hung, Vinyl Windows
- Basement: Full,Crawl Space,Partially Finished,Poured Concrete,Drain Tiled,Sump Pump
- Number of fireplaces: 1
- Fireplace features: One, Gas Log
Interior area
- Total structure area: 3,292
- Total interior livable area: 3,292 sqft
Property
Parking
- Total spaces: 3
- Parking features: Garage Door Opener
- Garage spaces: 3
Features
- Patio & porch: Covered
- Exterior features: Underground Sprinkler-ALL
- Fencing: Privacy,Wood
Lot
- Size: 0.26 Acres
- Dimensions: 83 x 120 x 104 x 120
- Features: Standard Lot
Details
- Parcel number: 015160100200600
- Other equipment: Wall Mounts for TVs
Construction
Type & style
- Home type: SingleFamily
- Architectural style: Ranch
- Property subtype: Single Family Residence
Materials
- Stone, Masonite
- Roof: Shingle
Condition
- Year built: 2017
Utilities & green energy
- Sewer: Public Sewer, Sewer Lift
- Water: Public
Community & HOA
Community
- Security: Carbon Monoxide Detector(s)
HOA
- Has HOA: No
- Amenities included: Exercise Facilities, Jogging Path, Playground, Pool
Location
- Region: Buhler
Financial & listing details
- Price per square foot: $128/sqft
- Tax assessed value: $293,760
- Annual tax amount: $5,823
- Date on market: 7/3/2026
- Listing terms: Cash,Conventional,FHA,VA Loan
- Road surface type: Paved
Estimated market value
$417,900
$397,000 - $439,000
$2,600/mo
Price history
| Date | Event | Price |
|---|---|---|
| 7/18/2026 | Contingent | $422,000$128/sqft |
Source: Mid Kansas MLS & Prairie Land Realtors as distributed by MLS GRID #55059 Report a problem | ||
| 7/3/2026 | Listed for sale | $422,000$128/sqft |
Source: Mid Kansas MLS & Prairie Land Realtors as distributed by MLS GRID #55059 Report a problem | ||
Public tax history
| Year | Property taxes | Tax assessment |
|---|---|---|
| 2024 | $5,497 +2.3% | $33,782 +8% |
| 2023 | $5,374 +11.9% | $31,280 +15.8% |
| 2022 | $4,804 | $27,014 +4.8% |
| 2021 | -- | $25,772 -1% |
| 2020 | $4,641 -4% | $26,034 |
| 2019 | $4,836 +2.3% | $26,034 +1.3% |
| 2018 | $4,729 +295.8% | $25,688 +1938.7% |
| 2017 | $1,195 +0.9% | $1,260 +5% |
| 2016 | $1,184 -0.2% | $1,200 |
| 2015 | $1,186 +0.6% | $1,200 |
| 2014 | $1,179 -0.1% | $1,200 |
| 2013 | $1,180 +0.8% | $1,200 |
| 2012 | $1,171 -0.3% | -- |
| 2011 | $1,175 -0.5% | $1,200 |
| 2010 | $1,181 | -- |
| 2009 | -- | $1,200 |
| 2008 | -- | $1,200 |
| 2007 | -- | $1,200 |
| 2006 | -- | $1,200 |
| 2005 | -- | $1,200 |
| 2004 | -- | $1,200 |
| 2003 | -- | $1,200 |
Find assessor info on the county website
Monthly payment
Est. payment
Payment breakdown
Explore the cost of this home by adjusting the details. Changes won't be saved.Climate risks
Neighborhood: 67522
Nearby schools
GreatSchools rating
- 8/10Buhler Elementary SchoolGrades: PK-5Distance: 0.4 mi
- 5/10Prairie Hills Middle SchoolGrades: 6-8Distance: 6.5 mi
- 6/10Buhler High SchoolGrades: 9-12Distance: 0.3 mi
Schools provided by the listing agent
- Elementary: Buhler
- Middle: Prairie Hills
- High: Buhler
- District: Buhler
Source: Mid Kansas MLS & Prairie Land Realtors as distributed by MLS GRID. This data may not be complete. We recommend contacting the local school district to confirm school assignments for this home.
- $328,6005 bd3 ba1.5k sqft506 Prairie Park Ln, Buhler, KS 67522Off Market
- $289,0003 bd2 ba1.5k sqft503 Prairie Park Ln, Buhler, KS 67522Off Market
- $356,6005 bd4 ba2.5k sqft508 Prairie Park Ln, Buhler, KS 67522Off Market
- $347,8006 bd3 ba1.5k sqft501 Prairie Park Ln, Buhler, KS 67522Off Market

- $19,500-- bd-- ba-- sqft315 W 6th Ave, Buhler, KS 67522Off Market
- $356,6005 bd3 ba3k sqft406 Prairie Park Ln, Buhler, KS 67522Off Market
- $339,7004 bd3 ba2.5k sqft509 Prairie Park Ln, Buhler, KS 67522Off Market
- $278,5002 bd2 ba1.5k sqft403 E 5th Ave, Buhler, KS 67522Off Market
A local agent can set up tours, give advice and negotiate with sellers.
Similar homes
- $434,0003 bd3 ba2.9k sqft714 S Willison Rd, Hutchinson, KS 67501For Sale
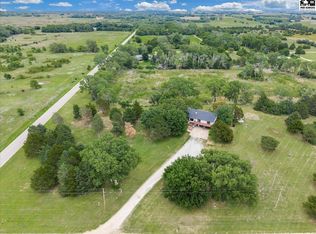 MLS ID #54977, Morgan Dorris, PLAZA/ASTLE REALTY. Mid Kansas MLS & Prairie Land Realtors as distributed by MLS GRID
 - $485,0003 bd3 ba1.8k sqft14117 E 17th Ave, Buhler, KS 67522For Sale
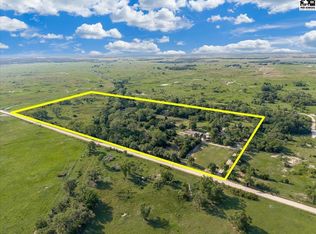 MLS ID #54901, Morgan Dorris, PLAZA/ASTLE REALTY. Mid Kansas MLS & Prairie Land Realtors as distributed by MLS GRID
 - $449,9005 bd4 ba3.7k sqft3208 N Sandy Hollow Dr, Hutchinson, KS 67502For Sale
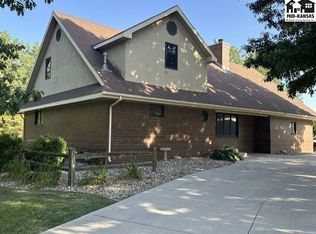 MLS ID #55157, SHARI L SCHUESSLER, PLAZA/ASTLE REALTY. Mid Kansas MLS & Prairie Land Realtors as distributed by MLS GRID
 - $415,0005 bd3 ba3.4k sqft1310 N Wilshire Dr, Hutchinson, KS 67501For Sale
 MLS ID #54775, Jacqui Homewood, Reign Real Estate. Mid Kansas MLS & Prairie Land Realtors as distributed by MLS GRID
 - $360,0004 bd3 ba2.3k sqft7017 N Valley Rd, Hutchinson, KS 67502For SaleMLS ID #55166, Angie Tucker, ReeceNichols South Central Kansas. Mid Kansas MLS & Prairie Land Realtors as distributed by MLS GRID
- $465,0005 bd4 ba3.9k sqft3300 Thunderbird Dr, Hutchinson, KS 67502For Sale By Owner
- $425,0003 bd4 ba3.3k sqft509 W Jefferson St, Nickerson, KS 67561For SaleMLS ID #55004, Traci Ratzlaff, Real Broker, LLC. Mid Kansas MLS & Prairie Land Realtors as distributed by MLS GRID
- $429,9004 bd2 ba2k sqft5517 E 17th Ave, Hutchinson, KS 67501For SaleMLS ID #53758, Keith Zwickl Jr, ReeceNichols South Central Kansas. Mid Kansas MLS & Prairie Land Realtors as distributed by MLS GRID
- $590,0004 bd3 ba3.3k sqft348 Arrowhead Rd, Inman, KS 67546For SaleMLS ID #55197, Ronda Moore, Sheets - Adams, Realtors. Mid Kansas MLS & Prairie Land Realtors as distributed by MLS GRID
- $479,0005 bd3 ba3.4k sqft4 Waterbrook Ter, South Hutchinson, KS 67505For SaleMLS ID #54670, JOSIE THOMPSON, ReeceNichols South Central Kansas. Mid Kansas MLS & Prairie Land Realtors as distributed by MLS GRID
- $445,0004 bd3 ba2.9k sqft16 Carlton Rd, Hutchinson, KS 67502For SaleMLS ID #55074, Tyler Swensen, Align Realty, LLC. Mid Kansas MLS & Prairie Land Realtors as distributed by MLS GRID
- $325,0004 bd3 ba3.6k sqft411 S Hartup St, McPherson, KS 67460For SaleMLS ID #55251, Julie Wenthe, Sheets - Adams, Realtors. Mid Kansas MLS & Prairie Land Realtors as distributed by MLS GRID
- $395,0004 bd4 ba3.9k sqft917 W 4th St, Halstead, KS 67056For SaleMLS ID #676781, Kaylyn Hobbs, LPT Realty, LLC. SCKMLS as distributed by MLS GRID
- $377,0003 bd3 ba3.3k sqft4 Hilltop Dr, Hutchinson, KS 67502For SaleMLS ID #54419, KELLY POLSON, PLAZA/ASTLE REALTY. Mid Kansas MLS & Prairie Land Realtors as distributed by MLS GRID
- $488,5004 bd4 ba3.2k sqft3 Bristol Dr, South Hutchinson, KS 67505For Sale By Owner
- $239,9003 bd2 ba1.6k sqft4503 Old K Hwy #61, Hutchinson, KS 67502For SaleMLS ID #55219, Julie Wenthe, Sheets - Adams, Realtors. Mid Kansas MLS & Prairie Land Realtors as distributed by MLS GRID
- $329,0006 bd3 ba3.1k sqft1216 S Chestnut St, Halstead, KS 67056For SaleMLS ID #672007, Kristel Melton, LPT Realty, LLC. SCKMLS as distributed by MLS GRID
- $329,9004 bd4 ba3.5k sqft14 Paseo Pl, Hutchinson, KS 67502For SaleMLS ID #54825, Kayla Phillips, Sheets-Adams, REALTORS - Hutchinson. Mid Kansas MLS & Prairie Land Realtors as distributed by MLS GRID
- $324,0004 bd3 ba2.8k sqft1956 Cochise Ave, McPherson, KS 67460For SaleMLS ID #55236, Tamera Witte, Elliott Real Estate Agency, Inc.. Mid Kansas MLS & Prairie Land Realtors as distributed by MLS GRID
- $519,9003 bd4 ba2.8k sqft5804 W 50th Ave, Hutchinson, KS 67502For SaleMLS ID #54137, Keith Zwickl Jr, ReeceNichols South Central Kansas. Mid Kansas MLS & Prairie Land Realtors as distributed by MLS GRID
