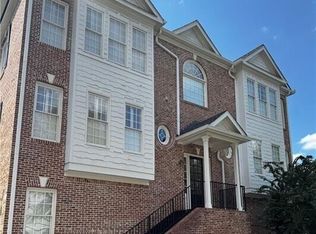
Experience exceptional space, style, and resort-style living in this stunning three-level condominium offering nearly 4,000 square feet of living space. Featuring 3 bedrooms, 3 full baths, and 2 half baths, this spacious home is designed for both comfortable everyday living and effortless entertaining. An elevator provides convenient access to all three floors. The main level offers an expansive Great Room with Sitting Area featuring a gas fireplace and a raised Dining Area. The renovated Kitchen, Eat in Kitchen, features Quartz countertops with waterfall design and high end appliances; including induction Range with Convection and Air Fryer Oven, Built in Microwave and Oven, Dishwasher, and Built in Refrigerator. An enclosed Sunroom, Library with built-ins, and a 1/2 bath complete the main floor. Upstairs, the large Primary offers double closets and a private Bathroom with large shower and double vanities. 2 Addition, Bedrooms with en suite Bathrooms complete the upper level. The lower level offers a Media area, Sitting Area with Bar with drink refrigerator and ice maker. The spacious 2 car garage offers lots of additional storage. An Elevator travels to all 3 floors and each floor has beautiful hardwood floors. With generous living areas, impressive scale, and thoughtful updates, this home offers the feel of a luxury single-family residence with the ease of townhouse living. Set within a beautifully maintained 11-acre community of just 34 townhomes, residents enjoy an exceptional array of amenities, including tennis, pickleball, basketball, and a swimming pool. A rare combination of privacy, space, convenience, and recreational amenities-this is truly a special place to call home.
Active
$924,500
504 Townsend Pl NW, Atlanta, GA 30327
3beds
3,816sqft
Townhouse
Built in 1979
3,659 Square Feet Lot
$913,300 Zestimate®
$242/sqft
$995/mo HOA
What's special
Gas fireplaceRenovated kitchenEnclosed sunroomRaised dining areaHigh end appliancesBuilt in refrigeratorMedia area
- 7 days
- 400
- 13
Zillow last checked:
Listing updated:
Listed by:
Robert O Taylor 404-309-8730,
NorthGroup Real Estate Inc
Source: GAMLS,MLS#: 10831866
Facts & features
Interior
Bedrooms & bathrooms
- Bedrooms: 3
- Bathrooms: 5
- Full bathrooms: 3
- 1/2 bathrooms: 2
Rooms
- Room types: Family Room, Great Room, Library, Media Room
Kitchen
- Features: Breakfast Area, Breakfast Bar, Breakfast Room, Kitchen Island, Pantry, Solid Surface Counters
Heating
- Forced Air, Heat Pump, Natural Gas, Zoned
Cooling
- Ceiling Fan(s), Central Air, Electric
Appliances
- Included: Dishwasher, Disposal, Double Oven, Gas Water Heater, Microwave, Refrigerator
- Laundry: Laundry Closet
Features
- Double Vanity, High Ceilings, Walk-In Closet(s), Wet Bar
- Flooring: Hardwood
- Basement: Bath Finished,Exterior Entry,Finished
- Attic: Pull Down Stairs
- Number of fireplaces: 1
- Fireplace features: Gas Log
- Common walls with other units/homes: 2+ Common Walls
Interior area
- Total structure area: 3,816
- Total interior livable area: 3,816 sqft
- Finished area above ground: 3,016
- Finished area below ground: 800
Property
Parking
- Total spaces: 2
- Parking features: Garage, Side/Rear Entrance
- Has garage: Yes
Accessibility
- Accessibility features: Accessible Elevator Installed, Accessible Entrance
Features
- Levels: Two
- Stories: 2
- Has private pool: Yes
- Pool features: In Ground
- Body of water: None
Lot
- Size: 3,659 Square Feet
- Features: None
Details
- Additional structures: Pool House, Tennis Court(s)
- Parcel number: 17 023600010470
- Special conditions: Agent/Seller Relationship
Construction
Type & style
- Home type: Townhouse
- Architectural style: Traditional
- Property subtype: Townhouse
- Attached to another structure: Yes
Materials
- Brick
- Foundation: Block
- Roof: Composition
Condition
- Updated/Remodeled
- New construction: No
- Year built: 1979
Details
- Warranty included: Yes
Utilities & green energy
- Electric: 220 Volts
- Sewer: Public Sewer
- Water: Public
- Utilities for property: Cable Available, Electricity Available, Natural Gas Available, Phone Available, Sewer Available, Underground Utilities, Water Available
Green energy
- Energy efficient items: Appliances
Community & HOA
Community
- Features: Gated, Park, Pool, Sidewalks, Street Lights, Tennis Court(s), Near Public Transport, Walk To Schools, Near Shopping
- Security: Carbon Monoxide Detector(s), Gated Community
- Subdivision: Townsend Place
HOA
- Has HOA: Yes
- Services included: Maintenance Grounds, Reserve Fund, Security, Sewer, Swimming, Tennis, Trash, Water
- HOA fee: $11,940 annually
Location
- Region: Atlanta
Financial & listing details
- Price per square foot: $242/sqft
- Tax assessed value: $916,100
- Annual tax amount: $10,281
- Date on market: 8/31/2026
- Cumulative days on market: 7 days
- Listing agreement: Exclusive Right To Sell
- Listing terms: Cash,Conventional
- Electric utility on property: Yes
Estimated market value
$913,300
$868,000 - $959,000
$4,863/mo
Price history
| Date | Event | Price |
|---|---|---|
| 8/31/2026 | Listed for sale | $924,500+37%$242/sqft |
Source:  GAMLS #10831866 Report a problem GAMLS #10831866 Report a problem | ||
| 2/6/2025 | Sold | $675,000-10%$177/sqft |
Source:  FMLS GA #7472173 Report a problem FMLS GA #7472173 Report a problem | ||
| 1/30/2025 | Pending sale | $750,000$197/sqft |
Source: FMLS GA #7472173 Report a problem | ||
| 10/28/2024 | Price change | $750,000-3.2%$197/sqft |
Source: FMLS GA #7472173 Report a problem | ||
| 10/15/2024 | Listed for sale | $775,000-8.3%$203/sqft |
Source: FMLS GA #7472173 Report a problem | ||
| 7/17/2024 | Listing removed | $845,000$221/sqft |
Source: FMLS GA #7405896 Report a problem | ||
| 7/9/2024 | Price change | $845,000-5.6%$221/sqft |
Source: FMLS GA #7405896 Report a problem | ||
| 6/20/2024 | Listed for sale | $895,000$235/sqft |
Source: FMLS GA #7405896 Report a problem | ||
Public tax history
| Year | Property taxes | Tax assessment |
|---|---|---|
| 2025 | $11,951 +28.6% | $366,440 |
| 2024 | $9,293 +44% | $366,440 +31.8% |
| 2023 | $6,452 -29.1% | $277,960 |
| 2022 | $9,103 -9.7% | $277,960 -9.8% |
| 2021 | $10,079 +7.1% | $308,200 +35.6% |
| 2020 | $9,408 +40.3% | $227,240 |
| 2019 | $6,708 | $227,240 -15% |
| 2018 | $6,708 | $267,480 +41.3% |
| 2017 | $6,708 -3.9% | $189,360 |
| 2016 | $6,982 +0.1% | $189,360 |
| 2015 | $6,974 -4.1% | $189,360 |
| 2014 | $7,275 +2.7% | $189,360 |
| 2013 | $7,082 -1.7% | $189,360 -15.7% |
| 2012 | $7,207 | $224,720 |
| 2011 | -- | $224,720 -4.8% |
| 2010 | $9,354 | $235,960 |
| 2009 | -- | $235,960 -13.3% |
| 2008 | -- | $272,000 |
| 2007 | -- | $272,000 -11.5% |
| 2005 | -- | $307,360 +3.6% |
| 2004 | -- | $296,640 +3.7% |
| 2003 | $3,317 | $286,080 +10.4% |
| 2002 | -- | $259,120 +33.8% |
| 2001 | $7,496 | $193,680 |
Find assessor info on the county website
Monthly payment
Est. payment
Payment breakdown
Explore the cost of this home by adjusting the details. Changes won't be saved.Climate risks
Neighborhood: Paces
Nearby schools
Schools provided by the listing agent
- Elementary: Jackson
- Middle: Sutton
- High: North Atlanta
Source: GAMLS. This data may not be complete. We recommend contacting the local school district to confirm school assignments for this home.
- $294,7001 bd1 ba997 sqft4246 River Green Dr NW, Atlanta, GA 30327Off Market
- $300,0002 bd2 ba1.3k sqft4246 River Green Dr NW APT 210, Atlanta, GA 30327Pending

- $334,9003 bd2 ba1.6k sqft4244 River Green Dr NW APT 110, Atlanta, GA 30327Sold
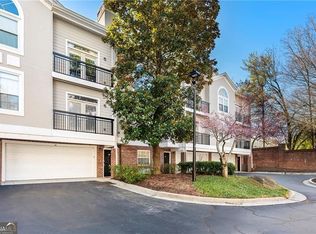
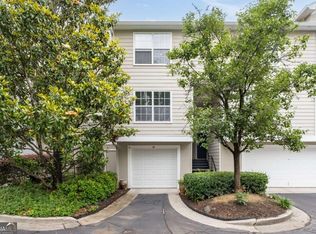
- $286,0001 bd1 ba997 sqft4248 River Green Dr NW APT 305, Atlanta, GA 30327Sold
Similar homes
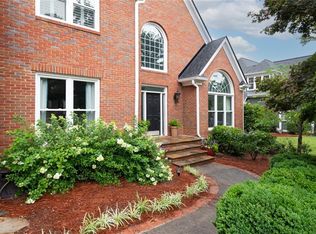
- $920,0004 bd4 ba4k sqft2031 Roydon Ct SE, Smyrna, GA 30080For Sale
 MLS ID #7789613, Ashley Hudson, Rock River Realty, LLC.. FMLS GA
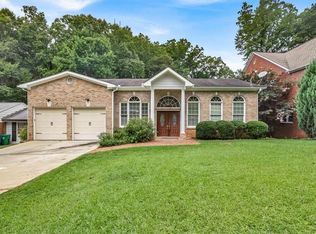
 - $1,000,0006 bd5 ba3k sqft1010 Burton Dr NE, Atlanta, GA 30329For Sale
 MLS ID #7830701, James YEH, TruPorch Homes. FMLS GA
 - $995,0003 bd3 ba2.3k sqft651 E Paces Ferry Rd NE, Atlanta, GA 30305For Sale
 MLS ID #7827364, PATTI JUNGER, Dorsey Alston Realtors. FMLS GA
 - $775,0003 bd4 ba3.1k sqft5492 Glenridge Dr Unit 524, Sandy Springs, GA 30342Active
 MLS ID #10836210, Kelley Day, Ansley RE | Christie's Int'l RE. GAMLS
 - $625,0003 bd3 ba3.8k sqft4198 Roswell Rd NE, Atlanta, GA 30342ActiveMLS ID #10811613, Patricia Scott, Harry Norman Realtors. GAMLS
- $899,0003 bd5 ba4.3k sqft1843 Vancroft Ct, Atlanta, GA 30338For SaleMLS ID #7812976, Rachel Provow, HOME Luxury Real Estate. FMLS GA
- $835,0004 bd3 ba2.4k sqft3080 Lee St SE, Smyrna, GA 30080ActiveMLS ID #10834026, Hunt Home Team, Keller Williams Realty PeachtreeRoad. GAMLS
- $925,0004 bd3 ba2.2k sqft815 Fairfield Dr, Marietta, GA 30068ActiveMLS ID #10803109, Dana Champion Peters, Hester Group, REALTORS. GAMLS
- $499,0003 bd3 ba2.7k sqft2203 Cumberland Pkwy SE Unit 503, Atlanta, GA 30339ActiveMLS ID #10834165, Hunt Home Team, Keller Williams Realty PeachtreeRoad. GAMLS
- $1,150,0004 bd4 ba3.2k sqft613 Bostic Hill Ct SE, Marietta, GA 30067ActiveMLS ID #10836002, Macey Dawson, Homesmart Realty Partners. GAMLS
- $699,0003 bd4 ba3.2k sqft121 Brookview Cir, Sandy Springs, GA 30339For SaleMLS ID #7793083, Leslie Michael, Beacham and Company. FMLS GA
- $975,0004 bd3 ba3.4k sqft5506 Whitewood Ct, Atlanta, GA 30338For SaleMLS ID #7822517, The Griffith Group, Atlanta Fine Homes Sotheby's International. FMLS GA
- $850,0004 bd4 ba3.2k sqft3408 Paces Ferry Cir SE, Smyrna, GA 30080ActiveMLS ID #10735275, Kay Settle, Harry Norman Realtors. GAMLS
- $935,0005 bd5 ba4.7k sqft2951 Summitop Ct NE, Marietta, GA 30066ActiveMLS ID #10813633, Deborah Morton, The Agency - Atlanta Metro. GAMLS
- $899,0003 bd5 ba5.1k sqft5422 Hill Rd SW, Powder Springs, GA 30127For SaleMLS ID #7771839, Tanya Pearce, All Atlanta Realty, LLC. FMLS GA
- $925,0006 bd5 ba5.6k sqft640 Garden Wilde Pl, Roswell, GA 30075ActiveMLS ID #10836298, The Key Group, Keller Williams Realty North Atlanta. GAMLS
- $1,099,0004 bd4 ba3.4k sqft4101 Thunderbird Dr SE, Marietta, GA 30067For SaleMLS ID #7743776, Teresa Gale, The Rezerve, LLC. FMLS GA
- $950,0005 bd6 ba4.8k sqft3901 Hazelhurst Dr, Marietta, GA 30066ActiveMLS ID #10831942, Kirsten Ricci, BHHS Georgia Properties. GAMLS
- $654,9005 bd4 ba4.2k sqft241 Angla Dr SE, Smyrna, GA 30082Active Under ContractMLS ID #10830988, Nicole Miller, Hester Group, REALTORS. GAMLS
- $999,9005 bd5 ba4.2k sqft2046 Kinsmon Dr, Marietta, GA 30062ActiveMLS ID #10812035, Gabriela Panzera, Harry Norman Realtors. GAMLS
