Tucked away at the end of the street, this full-brick home offers exceptional privacy on a double lot surrounded by mature trees that provide abundant shade throughout the front and backyard. Inside, this three-bedroom home welcomes you with a spacious living and dining area featuring charming built-ins and a decorative, non-functioning fireplace. The adjoining kitchen includes all appliances for added convenience.
Just a few steps down, the former breezeway has been thoughtfully finished into an additional family room, creating flexible living space between the house and garage. This room features its own standalone heating and cooling system for year-round comfort and energy efficiency. The main-level bathroom, adjacent to the bedrooms, was recently remodeled with a fresh, light, and bright design.
The full basement offers excellent potential for future expansion and includes a B-Dry waterproofing system with warranty. The basement also houses the laundry area and provides plenty of room for storage, hobbies, or additional finished living space. Additional peace of mind comes from the roof, which was replaced within the last year and includes a warranty.
Outside, enjoy the expansive yard from the huge concrete patio—an ideal setting for entertaining, relaxing, or taking in the peaceful surroundings. A one-car attached garage and attached carport provide additional covered parking. With its private setting, double lot, flexible living areas, recent improvements, and room to grow, this unique property at 504 W 4th Street offers space and possibilities inside and out.
Active
Listed by: Red Door Realty Group Inc • Courtney N Marsh • 618-401-9765
Price cut: $10K (9/26)
$199,900
504 W 4th St, O'Fallon, IL 62269
3beds
1,320sqft
Single Family Residence
Built in 1950
0.25 Acres Lot
$197,800 Zestimate®
$151/sqft
$-- HOA
What's special
Full-brick homeCharming built-ins
- 62 days
- 1,194
- 76
Zillow last checked:
Listing updated:
Listed by:
Courtney N Marsh 618-401-9765,
Red Door Realty Group Inc
Source: MARIS,MLS#: 26015321 Originating MLS: Southwestern Illinois Board of REALTORS
Originating MLS: Southwestern Illinois Board of REALTORSFacts & features
Interior
Bedrooms & bathrooms
- Bedrooms: 3
- Bathrooms: 1
- Full bathrooms: 1
- Main level bathrooms: 1
- Main level bedrooms: 3
Bedroom
- Features: Floor Covering: Carpeting
- Level: Main
Bedroom
- Features: Floor Covering: Carpeting
- Level: Main
Bedroom
- Features: Floor Covering: Carpeting
- Level: Main
Bathroom
- Features: Floor Covering: Vinyl
- Level: Main
Family room
- Features: Floor Covering: Vinyl
- Level: Main
Kitchen
- Features: Floor Covering: Vinyl
- Level: Main
Living room
- Features: Floor Covering: Carpeting
- Level: Main
Heating
- Natural Gas
Cooling
- Ceiling Fan(s), Central Air
Appliances
- Included: Electric Cooktop, Dishwasher, Built-In Electric Oven, Range Hood
- Laundry: In Basement
Features
- Ceiling Fan(s), Dining/Living Room Combo
- Flooring: Carpet, Vinyl
- Doors: Storm Door(s)
- Basement: Concrete,Full,Storage Space,Sump Pump,Unfinished
- Has fireplace: No
- Fireplace features: Decorative
Interior area
- Total structure area: 1,320
- Total interior livable area: 1,320 sqft
- Finished area above ground: 1,320
- Finished area below ground: 0
Video & virtual tour
Property
Parking
- Total spaces: 2
- Parking features: Garage - Attached, Carport
- Attached garage spaces: 1
- Carport spaces: 1
- Covered spaces: 2
Features
- Levels: One
- Patio & porch: Patio
- Fencing: None
- Frontage length: 138
Lot
- Size: 0.25 Acres
- Dimensions: 138 x 100 irr
- Features: Back Yard, Front Yard, Level, Some Trees
Details
- Parcel number: 0430.0409002/003
- Special conditions: Standard
Construction
Type & style
- Home type: SingleFamily
- Architectural style: Ranch
- Property subtype: Single Family Residence
Materials
- Brick Veneer, Vinyl Siding
- Foundation: Block
- Roof: Architectural Shingle
Condition
- Year built: 1950
Utilities & green energy
- Electric: Ameren
- Sewer: Public Sewer
- Water: Public
- Utilities for property: Electricity Connected, Natural Gas Connected, Phone Available, Sewer Connected, Water Connected
Community & HOA
Community
- Subdivision: None
HOA
- Has HOA: No
Location
- Region: Ofallon
Financial & listing details
- Price per square foot: $151/sqft
- Tax assessed value: $54,333
- Annual tax amount: $4,097
- Date on market: 7/30/2026
- Cumulative days on market: 62 days
- Listing terms: 1031 Exchange,Cash,Conventional,FHA,VA Loan
- Exclusions: Mineral Rights
- Ownership: Private
- Electric utility on property: Yes
- Road surface type: Asphalt
Estimated market value
$197,800
$188,000 - $208,000
$1,649/mo
Price history
| Date | Event | Price |
|---|---|---|
| 9/26/2026 | Price change | $199,900-4.8%$151/sqft |
Source:  MARIS #26015321 Report a problem MARIS #26015321 Report a problem | ||
| 8/22/2026 | Listed for sale | $209,900$159/sqft |
Source: MARIS #26015321 Report a problem | ||
| 8/3/2026 | Contingent | $209,900$159/sqft |
Source: MARIS #26015321 Report a problem | ||
| 7/30/2026 | Listed for sale | $209,900$159/sqft |
Source: MARIS #26015321 Report a problem | ||
Public tax history
| Year | Property taxes | Tax assessment |
|---|---|---|
| 2024 | $3,523 +10.1% | $54,333 +12.7% |
| 2023 | $3,199 +7.1% | $48,223 +8.8% |
| 2022 | $2,988 -1.1% | $44,334 +0.7% |
| 2021 | $3,019 +1% | $44,032 +2.1% |
| 2020 | $2,989 +2.8% | $43,131 +3.5% |
| 2019 | $2,908 +3.2% | $41,680 +3% |
| 2018 | $2,819 -0.3% | $40,470 +3.4% |
| 2017 | $2,828 | $39,141 +2.4% |
| 2016 | $2,828 +7.3% | $38,228 +1.2% |
| 2014 | $2,637 +17.6% | $37,786 -2% |
| 2013 | $2,243 | $38,538 -1.6% |
| 2012 | -- | $39,181 +12.7% |
| 2011 | -- | $34,751 -1.9% |
| 2010 | -- | $35,435 |
| 2009 | -- | $35,435 |
| 2008 | -- | $35,435 +8.5% |
| 2006 | -- | $32,663 +7% |
| 2005 | $1,701 +11.1% | $30,518 +6.8% |
| 2004 | $1,531 | $28,575 +9% |
| 2003 | -- | $26,223 +6.2% |
| 2002 | -- | $24,695 +2.2% |
| 2001 | -- | $24,159 |
| 2000 | -- | $24,159 |
Find assessor info on the county website
Monthly payment
Est. payment
Payment breakdown
Explore the cost of this home by adjusting the details. Changes won't be saved.Climate risks
Neighborhood: 62269
Nearby schools
Schools provided by the listing agent
- Elementary: Ofallon Dist 90
- Middle: Ofallon Dist 90
- High: Ofallon
Source: MARIS. This data may not be complete. We recommend contacting the local school district to confirm school assignments for this home.
Similar homes
- $239,9003 bd2 ba1.4k sqft118 Alice Dr, O'Fallon, IL 62269For Sale
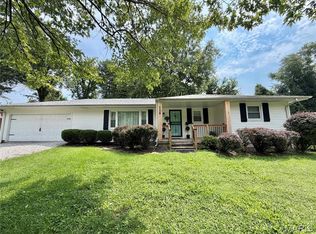
 MLS ID #26051152, Sharon Zrenner, Real Estate Pro's, LLC. MARIS
 - $220,0003 bd2 ba1.8k sqft8 Linden Dr, Shiloh, IL 62221For Sale
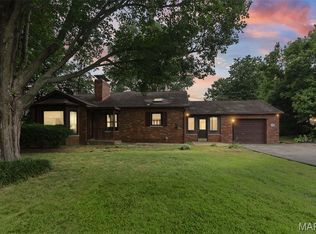 MLS ID #26047859, Anthony Neely, Keller Williams Marquee. MARIS
 - $279,9004 bd2 ba1.5k sqft113 White Pine Ave, O'Fallon, IL 62269For Sale
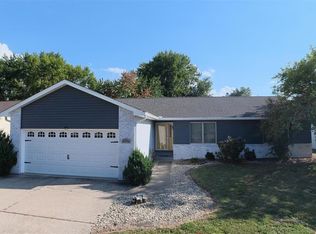 MLS ID #26057246, Courtney N Marsh, Red Door Realty Group Inc. MARIS
 - $299,0003 bd3 ba1.8k sqft920 Reiss Rd, O'Fallon, IL 62269For Sale
 MLS ID #26056571, Jan V Fiss, Nester Realty. MARIS
 - $200,0003 bd1 ba1.5k sqft58 Harmon Dr, Lebanon, IL 62254For SaleMLS ID #26012826, John D Grissom, Berkshire Hathaway HomeServices Select Properties. MARIS
- $220,0003 bd2 ba1.8k sqft106 Williamsburg Dr, Belleville, IL 62221For SaleMLS ID #26057674, Tascha George, Keller Williams Marquee. MARIS
- $189,0003 bd1 ba1k sqft617 Portland Ave, Belleville, IL 62220For SaleMLS ID #26059195, Ana Montoya, Keller Williams Pinnacle. MARIS
- $199,9003 bd1 ba1.6k sqft425 S 47th St, Belleville, IL 62226For SaleMLS ID #26050647, Christine M Meng, RE/MAX All Star Advantage. MARIS
- $198,9003 bd1 ba876 sqft1202 Cart Ln, Belleville, IL 62221For SaleMLS ID #26051515, Teresa Campbell, Re/Max Signature Properties. MARIS
- $165,0003 bd1 ba1.3k sqft108 Edding Ln, Fairview Heights, IL 62208For SaleMLS ID #26040649, Kristi L Glasgow, RE/MAX Alliance. MARIS
- $210,0003 bd2 ba1.8k sqft37 Briarwood Dr, Belleville, IL 62223For SaleMLS ID #26053395, Jay R Cammon, Keller Williams Realty Platinum East. MARIS
- $180,0003 bd2 ba1.4k sqft2121 W Main St, Belleville, IL 62226For SaleMLS ID #26041965, Courtney N Marsh, Red Door Realty Group Inc. MARIS
- $214,9003 bd2 ba1.3k sqft50 Cheshire Dr, Belleville, IL 62223For SaleMLS ID #26057306, Emily C Westerheide, Coldwell Banker Brown Realtors. MARIS
- $118,9002 bd2 ba1.1k sqft409 Donna Dr, O'Fallon, IL 62269For SaleMLS ID #26059350, Gary H Johnston, Johnston Realty, Inc.. MARIS
- $182,9004 bd2 ba1.5k sqft608 Devonshire Dr, Belleville, IL 62226For SaleMLS ID #26046487, Brian Stanley, eXp Realty. MARIS
- $199,0002 bd3 ba1.9k sqft718 Maple St, Collinsville, IL 62234For SaleMLS ID #26055206, Kimberly Hunt, 360 Prime Realty Group, LLC. MARIS
- $254,9003 bd2 ba1.5k sqft3820 Tanbark Dr, Swansea, IL 62226For SaleMLS ID #26058502, Monica Lemp, Keller Williams Marquee. MARIS
- $149,9003 bd2 ba1.8k sqft12 Johnson Pl, Belleville, IL 62223For SaleMLS ID #26038666, Vance L Ward, Landmark Realty. MARIS
- $215,0003 bd2 ba1.9k sqft10609 Town Hall Rd, Mascoutah, IL 62258For SaleMLS ID #26048532, Trudy H Knobeloch, Re/Max Signature Properties. MARIS
- $175,0003 bd2 ba1.5k sqft401 S Chestnut St, Collinsville, IL 62234For SaleMLS ID #26052330, Sandi L Lewis, RE/MAX Alliance. MARIS
