YOU CANNOT AFFORD TO MISS THIS HOME AT IT'S NEW PRICE!!!!! Located in the Heart of Lake County, the 100 year old City of Mascotte Florida awaits. With a population of just over 6000 people, Mascotte is a city just West of Orlando and Clermont, East of Sumter County, South of Leesburg and North of Disney. It is there you will find this 3 bedroom 2 bath home where the direction of your journey is always worth the travel, but never to far to travel. Located in the neighborhood of The Cardinal Pines Estates, this beautifully maintained 3 bedroom 2 bath home, has high ceilings and a flex room with not one, but two doors to enter and exit from. The rear door of the Flex Room is convenient for guests as it leads into the Jack n Jill bathroom, which is accessible from both bedroom one and bedroom two. In this home, all three bedrooms have plenty of space to satisfy that furniture that is a "MUST HAVE" when moving in the new home! The primary bedroom is on the opposite side of the great room and kitchen area with a walk in closet and private bathroom, with the garden tub and walk in shower. The laminate flooring has been replaced in all rooms except bedrooms, where there is carpeting. THIS HOME HAS A NEWER ROOF and NEWER WATER HEATER (with in the last 6-7 years) < NEW A/C 2021<PAINT 2022< DISHWASHER AND WASHER /DRYER 2023 and VINYL FENCING 2024. The Open FLOOR PLAN is great for all sizes of families and plenty large enough for entertaining a few or a whole house of friends. The kitchen is loaded with cabinets, stainless steel appliances and plenty of space for your favorite gathering table! Whether you are just starting your Home Ownership Plan or thinking about an addition to the family, this home fits perfectly for it's size, location, updated conveniences, fenced in yard and BEST OF ALL, the pricing. We Can Show It and You can Own It!! Call us today to schedule your private showing!
Pending
$335,000
5041 PINE NEEDLE DRIVE, MASCOTTE, FL 34753
3beds
1,870sqft
:
Get pre-qualified$2,200/mo
Single Family Residence
Built in 2001
10,497 Square Feet Lot
$328,700 Zestimate®
$179/sqft
$-- HOA
What's special
Private bathroomHigh ceilingsFenced in yardFlex roomJack n jill bathroomOpen floor planGarden tub
- 375 days |
- 37 |
- 0 |
Zillow last checked:
Listing updated:
Listed by:
Gigi Capria 352-630-5826,
WE CAN DO IT REALTY AND INVESTMENTS LLC 352-630-5826
Source: Stellar MLS,MLS#: G5100283 Originating MLS: Lake and Sumter
Originating MLS: Lake and Sumter
Facts & features
Interior
Bedrooms & bathrooms
- Bedrooms: 3
- Bathrooms: 2
- Full bathrooms: 2
Rooms
- Room types: Bonus Room, Great Room
Primary bedroom
- Description: Room3
- Features: Walk-In Closet(s)
- Level: First
- Area: 168 Square Feet
- Dimensions: 14x12
Bedroom 2
- Description: Room4
- Features: Built-in Closet
- Level: First
- Area: 110 Square Feet
- Dimensions: 11x10
Bedroom 3
- Description: Room5
- Features: Built-in Closet
- Level: First
- Area: 120 Square Feet
- Dimensions: 12x10
Bonus room
- Description: Room6
- Features: No Closet
- Level: First
- Area: 132 Square Feet
- Dimensions: 12x11
Great room
- Description: Room1
- Features: No Closet
- Level: First
- Area: 204 Square Feet
- Dimensions: 17x12
Kitchen
- Description: Room2
- Features: No Closet
- Level: First
- Area: 176 Square Feet
- Dimensions: 16x11
Heating
- Central
Cooling
- Central Air
Appliances
- Included: Dishwasher, Disposal, Dryer, Electric Water Heater, Microwave, Refrigerator, Washer
- Laundry: Electric Dryer Hookup, Inside, Laundry Room
Features
- Ceiling Fan(s), High Ceilings, Kitchen/Family Room Combo, Open Floorplan, Split Bedroom, Walk-In Closet(s)
- Flooring: Carpet, Laminate
- Doors: Sliding Doors
- Windows: Window Treatments
- Has fireplace: No
Interior area
- Total structure area: 2,454
- Total interior livable area: 1,870 sqft
Video & virtual tour
Property
Parking
- Total spaces: 2
- Parking features: Driveway, On Street
- Attached garage spaces: 2
- Has uncovered spaces: Yes
Features
- Levels: One
- Stories: 1
- Fencing: Vinyl
Lot
- Size: 10,497 Square Feet
Details
- Parcel number: 032224030500004100
- Zoning: 01
- Special conditions: None
Construction
Type & style
- Home type: SingleFamily
- Property subtype: Single Family Residence
Materials
- Block, Concrete, Stucco
- Foundation: Slab
- Roof: Shingle
Condition
- New construction: No
- Year built: 2001
Utilities & green energy
- Sewer: Septic Tank
- Water: Public
- Utilities for property: Cable Available, Electricity Available, Phone Available, Public, Water Available
Community & HOA
Community
- Pet fee: $0 monthly
- Subdivision: MASCOTTE CARDINAL PINES ESTATES
HOA
- Has HOA: No
Location
- Region: Mascotte
Financial & listing details
- Price per square foot: $179/sqft
- Tax assessed value: $268,507
- Annual tax amount: $4,800
- Date on market: 8/1/2025
- Cumulative days on market: 317 days
- Listing terms: Cash,Conventional,FHA,USDA Loan,VA Loan
- Ownership: Fee Simple
- Total actual rent: 0
- Electric utility on property: Yes
- Road surface type: Asphalt
Estimated market value
$328,700
$312,000 - $345,000
$2,174/mo
Price history
| Date | Event | Price |
|---|---|---|
| 6/14/2026 | Pending sale | $335,000$179/sqft |
Source:  Stellar MLS #G5100283 Report a problem Stellar MLS #G5100283 Report a problem | ||
| 4/26/2026 | Price change | $335,000-2.9%$179/sqft |
Source: Stellar MLS #G5100283 Report a problem | ||
| 8/26/2025 | Price change | $345,000-2.8%$184/sqft |
Source: Stellar MLS #G5100283 Report a problem | ||
| 8/1/2025 | Listed for sale | $355,000+9.2%$190/sqft |
Source: Stellar MLS #G5100283 Report a problem | ||
| 10/12/2022 | Sold | $325,000+3.2%$174/sqft |
Source: Public Record Report a problem | ||
| 8/31/2022 | Pending sale | $315,000$168/sqft |
Source: Stellar MLS #G5059979 Report a problem | ||
| 8/26/2022 | Listed for sale | $315,000+224.7%$168/sqft |
Source: Stellar MLS #G5059979 Report a problem | ||
| 5/24/2013 | Sold | $97,000-2.9%$52/sqft |
Source: Stellar MLS #S4708607 Report a problem | ||
| 1/31/2013 | Listed for sale | $99,900+42.9%$53/sqft |
Source: Homepath #S4708607 Report a problem | ||
| 12/22/2012 | Listing removed | $69,900$37/sqft |
Source: Homepath #G4682894 Report a problem | ||
| 12/12/2012 | Listed for sale | $69,900-6.7%$37/sqft |
Source: Homepath #G4682894 Report a problem | ||
| 9/1/2012 | Listing removed | $74,900$40/sqft |
Source: OPTIMA ONE REALTY #G4682894 Report a problem | ||
| 7/21/2012 | Listed for sale | $74,900-11.8%$40/sqft |
Source: Homepath #G4682894 Report a problem | ||
| 6/14/2012 | Listing removed | $84,900$45/sqft |
Source: Homepath #G4682894 Report a problem | ||
| 6/2/2012 | Price change | $84,900-15%$45/sqft |
Source: Homepath #G4682894 Report a problem | ||
| 4/27/2012 | Listed for sale | $99,900-48.8%$53/sqft |
Source: Homepath #G4682894 Report a problem | ||
| 10/13/2005 | Sold | $195,000+51.9%$104/sqft |
Source: Public Record Report a problem | ||
| 11/1/2001 | Sold | $128,400$69/sqft |
Source: Public Record Report a problem | ||
Public tax history
| Year | Property taxes | Tax assessment |
|---|---|---|
| 2025 | $4,836 +1.4% | $268,507 +0.4% |
| 2024 | $4,769 +5.6% | $267,517 +2.7% |
| 2023 | $4,517 +135.4% | $260,389 +124.4% |
| 2022 | $1,919 +2.5% | $116,060 +3% |
| 2021 | $1,871 +2.9% | $112,683 +1.4% |
| 2020 | $1,819 -1.6% | $111,128 +2.3% |
| 2019 | $1,848 +4.2% | $108,630 +1.9% |
| 2018 | $1,773 | $106,605 +2.1% |
| 2017 | $1,773 +1.6% | $104,413 +2.1% |
| 2016 | $1,746 +0.1% | $102,266 +0.7% |
| 2015 | $1,745 +15.3% | $101,556 +0.8% |
| 2014 | $1,514 -11.9% | $100,750 +37.6% |
| 2013 | $1,718 +140.9% | $73,217 +9.7% |
| 2012 | $713 -28.3% | $66,734 -20.8% |
| 2011 | $994 -47.6% | $84,283 -33.6% |
| 2010 | $1,899 -0.6% | $126,868 -3.8% |
| 2009 | $1,911 -31.4% | $131,812 -26.1% |
| 2008 | $2,787 -8.5% | $178,409 +1.7% |
| 2007 | $3,045 -4.5% | $175,374 +2.5% |
| 2006 | $3,190 +52% | $171,097 +42.6% |
| 2005 | $2,099 +3.5% | $119,962 |
| 2004 | $2,029 -0.2% | -- |
| 2003 | $2,032 +0.4% | $114,297 +0.4% |
| 2002 | $2,023 +613.6% | $113,802 +775.4% |
| 2001 | $284 +6.4% | $13,000 +4% |
| 2000 | $266 | $12,500 |
Find assessor info on the county website
Monthly payment
Est. payment
Payment breakdown
Explore the cost of this home by adjusting the details. Changes won't be saved.Climate risks
Neighborhood: 34753
Nearby schools
GreatSchools rating
- 2/10Groveland Elementary SchoolGrades: PK-5Distance: 3.9 mi
- 4/10Gray Middle SchoolGrades: 6-8Distance: 3.3 mi
- 4/10South Lake High SchoolGrades: 9-12Distance: 4.8 mi
- $302,3003 bd2 ba1.8k sqft5045 Pine Needle Dr, Mascotte, FL 34753Off Market

- $305,8003 bd2 ba1.6k sqft5029 Pine Needle Dr, Mascotte, FL 34753Off Market
- $271,4003 bd2 ba1.4k sqft3904 W Cardinal Pine Dr, Mascotte, FL 34753Off Market
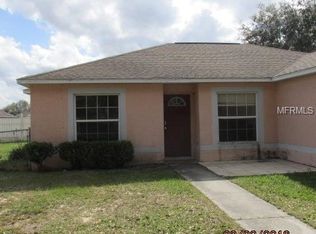
- $291,4003 bd2 ba1.4k sqft3900 W Cardinal Pine Dr, Mascotte, FL 34753Off Market

- $293,7003 bd2 ba1.8k sqft5044 Pine Needle Dr, Mascotte, FL 34753Off Market
- $308,1003 bd2 ba1.8k sqft3908 W Cardinal Pines Dr, Mascotte, FL 34753Off Market
- $272,9003 bd2 ba1.4k sqft5040 Pine Needle Dr, Mascotte, FL 34753Sold
- $267,7003 bd2 ba1.3k sqft5049 Pine Needle Dr, Mascotte, FL 34753Off Market
A local agent can set up tours, give advice and negotiate with sellers.
Similar homes
- $325,0003 bd2 ba1.7k sqft1869 SUNSET RIDGE DRIVE, MASCOTTE, FL 34753For Sale
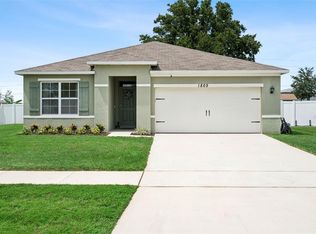
 MLS ID #O6431464, Jarred Denison, POP REALTY POWERED BY SELLSTATE. Stellar MLS
 - $315,0003 bd2 ba1.6k sqft(Undisclosed Address), MASCOTTE, FL 34753For Sale
 MLS ID #S5152511, David Hartigan, JASON MITCHELL REAL ESTATE FLO. Stellar MLS
 - $310,0004 bd2 ba1.8k sqft15280 WHITE TAIL LOOP, MASCOTTE, FL 34753For Sale
 MLS ID #G5113533, Ashley Pun, DENIZ REALTY PARTNERS LLC. Stellar MLS
 - $344,9003 bd2 ba2.2k sqft21830 KING EDWARD COURT, LEESBURG, FL 34748For Sale
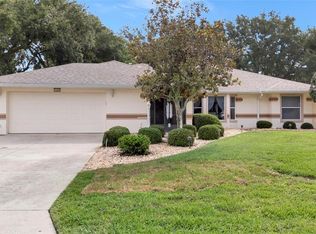 MLS ID #G5113678, April Kirkland, COLDWELL BANKER HUBBARD HANSEN. Stellar MLS
 - $300,0003 bd2 ba1.9k sqft3002 LORIMER CT, GROVELAND, FL 34736For SaleMLS ID #G5112622, Matthew Wheatley, WHEATLEY REALTY GROUP. Stellar MLS
- $299,9903 bd2 ba1.6k sqft1209 STRATTON AVENUE, GROVELAND, FL 34736For SaleMLS ID #S5150033, Vivian Pascual, VP REALTY. Stellar MLS
- $370,0003 bd2 ba1.6k sqft1281 WATER WILLOW DRIVE, GROVELAND, FL 34736For SaleMLS ID #O6430729, Ricardo Parada Duarte, MARK SPAIN REAL ESTATE. Stellar MLS
- $335,0004 bd2 ba1.7k sqft87 PRAIRIE FALCON DRIVE, GROVELAND, FL 34736For SaleMLS ID #O6427466, Amber Welch, BERKSHIRE HATHAWAY HOMESERVICES RESULTS REALTY. Stellar MLS
- $375,0003 bd2 ba1.7k sqft1313 OAK VALLEY BOULEVARD, MINNEOLA, FL 34715For SaleMLS ID #TB8520934, Chisa Stephenson, REAL BROKER, LLC. Stellar MLS
- $349,9003 bd2 ba1.7k sqft4075 KINGSLEY STREET, CLERMONT, FL 34711For SaleMLS ID #G5115993, Christy Lupien, WATSON REALTY CORP., REALTORS. Stellar MLS
- $374,9003 bd2 ba1.6k sqft3050 SUNSCAPE TERRACE, GROVELAND, FL 34736For SaleMLS ID #G5115491, Lydia Todd, COLDWELL BANKER HUBBARD HANSEN. Stellar MLS
- $304,9993 bd2 ba1.8k sqft4738 ST ANDREWS ARCADE, LEESBURG, FL 34748For SaleMLS ID #O6323322, Robert Welker, III, CORCORAN PREMIER REALTY. Stellar MLS
- $325,0003 bd2 ba1.4k sqft6836 PERCH HAMMOCK LOOP, GROVELAND, FL 34736For SaleMLS ID #O6383902, Joseph Davis, DENIZ REALTY PARTNERS LLC. Stellar MLS
- $335,0003 bd2 ba1.6k sqft2420 SE 75TH BOULEVARD, BUSHNELL, FL 33513For SaleMLS ID #G5115592, Jessica Duteau, DUTEAU REALTY INC. Stellar MLS
- $349,9904 bd2 ba1.9k sqft1141 GREENLEY AVENUE, GROVELAND, FL 34736For SaleMLS ID #G5111745, Melissa Minner, RE/MAX TITANIUM GROUP. Stellar MLS
- $290,0003 bd2 ba2k sqft5825 PRINCESS CAROLINE PLACE, LEESBURG, FL 34748For SaleMLS ID #G5112722, Tonya Tibbetts, FLORIDA PLUS REALTY, LLC. Stellar MLS
- $318,4993 bd2 ba2.1k sqft6407 TILDON COURT, LEESBURG, FL 34748For SaleMLS ID #G5115093, Randy Fox, COLDWELL BANKER VANGUARD LIFESTYLE REALTY. Stellar MLS
- $349,9003 bd2 ba1.4k sqft12965 DEL LAGO DRIVE, ASTATULA, FL 34705For SaleMLS ID #O6431787, Renata Stare, PROPERTY OUTLET INTERNATIONAL. Stellar MLS
- $399,9005 bd3 ba2.7k sqft3016 SUNSCAPE TERRACE, GROVELAND, FL 34736For SaleMLS ID #O6426873, Stephany Cornelius, EXP REALTY LLC. Stellar MLS
- $349,0003 bd2 ba1.1k sqft648 TRANQUILITY STREET, MINNEOLA, FL 34715For SaleMLS ID #O6403552, Alexis Jacobsen, EXP REALTY LLC. Stellar MLS
