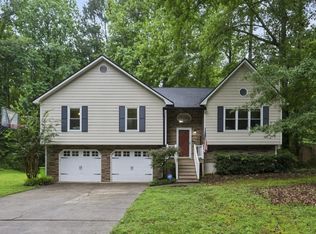
Welcome to this beautifully updated and meticulously maintained home offering the perfect blend of modern upgrades, functional living space, and long-term peace of mind. Situated on a private, wooded lot, this home delivers both comfort and convenience with thoughtful improvements throughout. The main level features high-grade luxury vinyl plank flooring, fresh interior paint, and an inviting, open flow between living, dining, and kitchen spaces. The fully updated kitchen is a standout, showcasing all-wood shaker cabinetry with soft-close doors and drawers, quartz countertops, stainless steel appliances, a farmhouse sink, reverse osmosis water filtration system, and upgraded trim details including 6" cove crown molding and enhanced door and window casings. The spacious owner's suite offers a true retreat with an oversized bedroom and a beautifully updated bathroom featuring a walk-in shower with marble flooring and built-in niche. Upstairs, you'll find two generously sized secondary bedrooms, each with ample space and natural light. Additional interior highlights include custom trim work throughout, updated powder bath, ceiling fans in all bedrooms, new hardware, and a well-appointed laundry/mudroom. Major system upgrades provide confidence for years to come, including a brand new 30-year architectural shingle roof (March 2026), a 200-amp Eaton CH electrical panel with updated service, nearly all GFCI/AFCI breakers, TR outlets, a 50-amp generator interlock, and dedicated 220V and 110V circuits in the garage. The home is fully electric and features a 50-gallon water heater (2019) and a recently serviced HVAC heat pump (February 2026). Step outside to enjoy a fenced backyard designed for both relaxation and play, featuring a 645 sq ft synthetic turf area, expansive deck, and 8-foot double gate with driveway access. Additional exterior touches include a custom 6x6 cedar mailbox post and beautifully maintained grounds. This home truly offers a rare combination of quality updates, usable space, and turnkey condition, ready for its next owner to move right in and enjoy.
Active
Price cut: $5K (6/11)
$399,999
5042 Waterford Dr SW, Mableton, GA 30126
3beds
1,886sqft
:
Get pre-qualified$2,606/mo
Single Family Residence, Residential
Built in 1980
10,105 Square Feet Lot
$398,700 Zestimate®
$212/sqft
$-- HOA
What's special
Expansive deckFully updated kitchenNew hardwareCustom trim work throughoutStainless steel appliancesPrivate wooded lotQuartz countertops
- 123 days |
- 229 |
- 23 |
Zillow last checked:
Listing updated:
Listed by:
Nick Vinson,
Method Real Estate Advisors 404-476-8171
Source: FMLS GA,MLS#: 7740367
Facts & features
Interior
Bedrooms & bathrooms
- Bedrooms: 3
- Bathrooms: 3
- Full bathrooms: 2
- 1/2 bathrooms: 1
Rooms
- Room types: Family Room, Living Room, Master Bathroom, Master Bedroom
Primary bedroom
- Features: Other
- Level: Other
Bedroom
- Features: Other
Primary bathroom
- Features: Tub/Shower Combo
Dining room
- Features: Separate Dining Room
Kitchen
- Features: Breakfast Room, Cabinets White, Pantry, Solid Surface Counters
Heating
- Forced Air
Cooling
- Ceiling Fan(s), Central Air
Appliances
- Included: Dishwasher, Disposal, Electric Range, Microwave, Refrigerator
- Laundry: In Hall, Laundry Room
Features
- Entrance Foyer, High Speed Internet
- Flooring: Carpet, Hardwood
- Windows: None
- Basement: None
- Attic: Pull Down Stairs
- Number of fireplaces: 1
- Fireplace features: Family Room
- Common walls with other units/homes: No Common Walls
Interior area
- Total structure area: 1,886
- Total interior livable area: 1,886 sqft
- Finished area above ground: 1,886
- Finished area below ground: 0
Video & virtual tour
Property
Parking
- Parking features: Attached, Garage Faces Front, Kitchen Level, Level Driveway
- Has attached garage: Yes
- Has uncovered spaces: Yes
Accessibility
- Accessibility features: None
Features
- Levels: Two
- Stories: 2
- Patio & porch: Patio
- Exterior features: None
- Pool features: None
- Spa features: None
- Fencing: None
- Has view: Yes
- View description: Neighborhood
- Waterfront features: None
- Body of water: None
Lot
- Size: 10,105 Square Feet
- Features: Level
Details
- Additional structures: None
- Parcel number: 17017600080
- Other equipment: None
- Horse amenities: None
Construction
Type & style
- Home type: SingleFamily
- Architectural style: Traditional
- Property subtype: Single Family Residence, Residential
Materials
- Frame, Wood Siding
- Foundation: Slab
- Roof: Composition,Shingle
Condition
- Resale
- New construction: No
- Year built: 1980
Utilities & green energy
- Electric: Other
- Sewer: Public Sewer
- Water: Public
- Utilities for property: Other
Green energy
- Energy efficient items: None
- Energy generation: None
Community & HOA
Community
- Features: Street Lights
- Security: None
- Subdivision: Shannon Green
HOA
- Has HOA: No
Location
- Region: Mableton
Financial & listing details
- Price per square foot: $212/sqft
- Tax assessed value: $344,370
- Annual tax amount: $3,272
- Date on market: 3/25/2026
- Cumulative days on market: 122 days
- Ownership: Fee Simple
- Road surface type: Paved
- Body type: Other
Estimated market value
$398,700
$379,000 - $419,000
$2,228/mo
Price history
| Date | Event | Price |
|---|---|---|
| 6/11/2026 | Price change | $399,999-1.2%$212/sqft |
Source:  GAMLS #10716692 Report a problem GAMLS #10716692 Report a problem | ||
| 5/12/2026 | Price change | $405,000-2.4%$215/sqft |
Source: GAMLS #10716692 Report a problem | ||
| 4/16/2026 | Price change | $415,000-1.2%$220/sqft |
Source:  FMLS GA #7740367 Report a problem FMLS GA #7740367 Report a problem | ||
| 3/25/2026 | Listed for sale | $419,999+110.5%$223/sqft |
Source: GAMLS #10716692 Report a problem | ||
| 8/18/2017 | Sold | $199,500-0.3%$106/sqft |
Source:  FMLS GA #5869956 Report a problem FMLS GA #5869956 Report a problem | ||
| 7/18/2017 | Pending sale | $200,000$106/sqft |
Source: Atlanta - Perimeter North #5869956 Report a problem | ||
| 6/29/2017 | Listed for sale | $200,000+5.3%$106/sqft |
Source: KELLER WILLIAMS REALTY ATL PERIM #5869956 Report a problem | ||
| 10/18/2015 | Listing removed | $1,400$1/sqft |
Source: Keller Williams - Atlanta - Smyrna/Vinings #5564950 Report a problem | ||
| 9/13/2015 | Price change | $1,400-1.8%$1/sqft |
Source: Keller Williams - Atlanta - Smyrna/Vinings #5564950 Report a problem | ||
| 8/12/2015 | Price change | $1,425-5%$1/sqft |
Source: Keller Williams - Atlanta - Smyrna/Vinings #5564950 Report a problem | ||
| 7/8/2015 | Listed for rent | $1,500$1/sqft |
Source: KELLER WILLIAMS RLTY CITYSIDE #07484356 Report a problem | ||
| 7/1/2014 | Listing removed | $190,000$101/sqft |
Source: Keller Williams Realty Consultants #5258396 Report a problem | ||
| 4/11/2014 | Price change | $190,000-5%$101/sqft |
Source: Keller WiIlliams Realty Consultants #5258396 Report a problem | ||
| 3/7/2014 | Listed for sale | $200,000-0.9%$106/sqft |
Source: Keller Williams Realty Consultants #5258396 Report a problem | ||
| 7/1/2008 | Sold | $201,900+0.9%$107/sqft |
Source: Public Record Report a problem | ||
| 5/26/2008 | Listed for sale | $200,000+22.7%$106/sqft |
Source: Keller Williams Realty #3716191 Report a problem | ||
| 8/21/2002 | Sold | $163,000$86/sqft |
Source: Public Record Report a problem | ||
Public tax history
| Year | Property taxes | Tax assessment |
|---|---|---|
| 2024 | $3,275 +30.3% | $137,748 +7.9% |
| 2023 | $2,514 +11.2% | $127,664 +41.5% |
| 2022 | $2,261 | $90,244 |
| 2021 | $2,261 +12.6% | $90,244 +14.7% |
| 2020 | $2,008 | $78,704 |
| 2019 | $2,008 +3.6% | $78,704 +4.3% |
| 2018 | $1,938 | $75,476 +14.2% |
| 2017 | $1,938 +46.6% | $66,080 +43.7% |
| 2016 | $1,322 -2.4% | $45,976 |
| 2015 | $1,354 +23.4% | $45,976 +0.4% |
| 2014 | $1,098 +10.4% | $45,776 +8.9% |
| 2013 | $995 -0.8% | $42,024 |
| 2012 | $1,003 -33.9% | $42,024 -28.7% |
| 2011 | $1,518 -5.2% | $58,964 -8.8% |
| 2010 | $1,601 | $64,664 |
| 2009 | $1,601 +19.1% | $64,664 |
| 2006 | $1,344 -0.5% | $64,664 |
| 2005 | $1,350 | $64,664 |
| 2004 | $1,350 +29.8% | $64,664 +26.3% |
| 2003 | $1,040 +5.4% | $51,184 |
| 2002 | $987 -8.1% | $51,184 |
| 2001 | $1,073 +16.6% | $51,184 +18.4% |
| 2000 | $920 | $43,222 |
Find assessor info on the county website
Monthly payment
Est. payment
Payment breakdown
Explore the cost of this home by adjusting the details. Changes won't be saved.Climate risks
Neighborhood: 30126
Nearby schools
GreatSchools rating
- 3/10Mableton Elementary SchoolGrades: PK-5Distance: 1.5 mi
- 7/10Floyd Middle SchoolGrades: 6-8Distance: 0.9 mi
- 3/10South Cobb High SchoolGrades: 9-12Distance: 2.9 mi
Schools provided by the listing agent
- Elementary: Mableton
- Middle: Floyd
- High: South Cobb
Source: FMLS GA. This data may not be complete. We recommend contacting the local school district to confirm school assignments for this home.
- $343,2003 bd2 ba1.6k sqft5040 Waterford Dr SW, Mableton, GA 30126Off Market
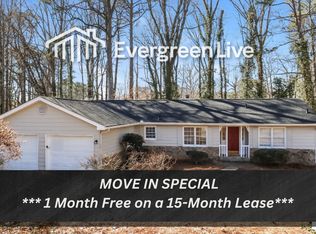
- $393,2003 bd3 ba2k sqft5052 Waterford Dr SW, Mableton, GA 30126Off Market
- $348,6004 bd2 ba1.9k sqft5022 Waterford Dr SW, Mableton, GA 30126Off Market
- $370,3004 bd2 ba2.2k sqft5019 Shannon Way SW, Mableton, GA 30126Off Market
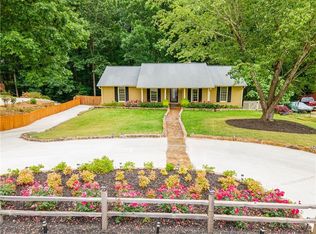
- $349,5005 bd2 ba2.4k sqft5062 Waterford Dr SW, Mableton, GA 30126Off Market
- $326,0004 bd2 ba1.4k sqft5025 Shannon Way SW, Mableton, GA 30126Off Market
- $330,4004 bd2 ba1.6k sqft5015 Shannon Way SW, Mableton, GA 30126Off Market
- $645,0003 bd4 ba3.8k sqft5041 Waterford Dr SW, Mableton, GA 30126Sold
A local agent can set up tours, give advice and negotiate with sellers.
Similar homes
- $369,0004 bd3 ba1.8k sqft271 Deidra Dr SE, Mableton, GA 30126For Sale
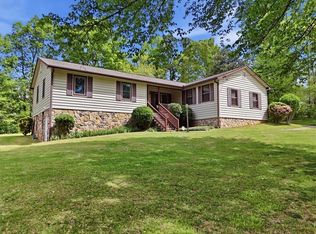
 MLS ID #7793967, Patty Upchurch, Mission Realty Group, LLC. FMLS GA
 - $349,9003 bd3 ba1.6k sqft4766 McKee Ct SW, Mableton, GA 30126Active
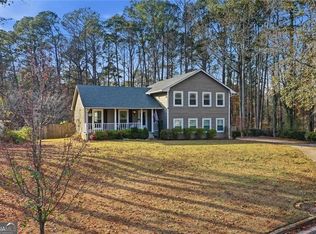
 MLS ID #10655788, Karen M Lance, BHGRE Metro Brokers. GAMLS
 - $389,9003 bd2 ba2.4k sqft3593 Patricia Rd, Powder Springs, GA 30127Active
 MLS ID #10800392, Mike Price, eXp Realty. GAMLS
 - $360,0003 bd2 ba1.9k sqft696 Cades Cove Ct, Austell, GA 30106For Sale
 MLS ID #7787395, RAEGAN THORP REAL ESTATE GROUP, Bolst, Inc.. FMLS GA
 - $425,0003 bd3 ba1.7k sqft3424 Shawnee Trl SE, Smyrna, GA 30080ActiveMLS ID #10792368, Ashleigh Stover, Atlanta Communities. GAMLS
- $439,0003 bd3 ba2.2k sqft3025 Wax Wing Ct NW, Kennesaw, GA 30144ActiveMLS ID #10805980, Hicks Malonson, Harry Norman Realtors. GAMLS
- $384,5004 bd2 ba1.9k sqft4003 Lafayette Dr, Powder Springs, GA 30127For SaleMLS ID #7753395, Kelley Lowrimore, Atlanta Communities. FMLS GA
- $415,0004 bd3 ba2.2k sqft511 Lakeside Dr, Hiram, GA 30141ActiveMLS ID #10804969, Cathye Dowda Cota, Keller Williams Realty Atl. Partners. GAMLS
- $375,0003 bd3 ba2.2k sqft2823 Candler Run SW, Marietta, GA 30064For SaleMLS ID #7766839, Grace Morgan, Bolst, Inc.. FMLS GA
- $329,8883 bd2 ba1.5k sqft3651 Silver Leaf Ln SW, Marietta, GA 30008ActiveMLS ID #10774471, Hunter Kirkman, Real Broker, LLC. GAMLS
- $369,9003 bd2 ba1.6k sqft571 Benmac Rd SE, Smyrna, GA 30080For SaleMLS ID #7791051, MARK SPAIN, Mark Spain Real Estate. FMLS GA
- $399,0003 bd3 ba2.2k sqft992 Westmont Rd SW, Atlanta, GA 30311ActiveMLS ID #10788148, Rachael Smith, Bolst, Inc.. GAMLS
- $375,0003 bd2 ba1.3k sqft1230 Red Bud Dr, Marietta, GA 30062For SaleMLS ID #7788831, ANDREA SANTOS, Atlanta Communities. FMLS GA
- $459,0004 bd3 ba2k sqft1844 Hannah Pl, Powder Springs, GA 30127For SaleMLS ID #7807316, Kenya Lanier, ERA Sunrise Realty. FMLS GA
- $425,0003 bd2 ba1.4k sqft728 Skyview Dr NE, Marietta, GA 30060ActiveMLS ID #10806731, Stacey Wyatt Group, eXp Realty. GAMLS
- $384,9003 bd2 ba2.3k sqft1269 Westover Trce NW, Acworth, GA 30102For SaleMLS ID #7781408, Justin Morgan, EXP Realty, LLC.. FMLS GA
- $360,0003 bd3 ba1.8k sqft236 Shenandoah Dr, Hiram, GA 30141ActiveMLS ID #10760354, Breanna Fogard Lindsey, REMAX Around Atlanta. GAMLS
- $399,9003 bd3 ba1.9k sqft4458 High Gate Dr NW, Acworth, GA 30101ActiveMLS ID #10803663, Lindsey Haas, Keller Williams Realty. GAMLS
- $428,0003 bd3 ba2.2k sqft469 Teague Dr NW, Kennesaw, GA 30152For SaleMLS ID #7763397, Heather Ann Edwards, Century 21 Results. FMLS GA
- $390,0003 bd3 ba1.8k sqft1470 Bentley Ln SE, Marietta, GA 30067For SaleMLS ID #7798425, Mara Prestes, Virtual Properties Realty. Biz. FMLS GA
