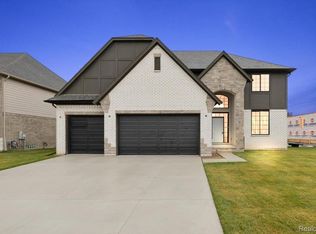
Immediate Occupancy -Welcome to this exceptional new construction home offering luxury, craftsmanship, and an unbeatable homesite. Situated on a premium 150-foot-deep corner lot, this property provides an expansive backyard with plenty of room to add your dream pool while still enjoying generous green space. Inside, you'll find thoughtfully designed living spaces highlighted by custom trim work throughout and a stunning gourmet kitchen featuring premium LaFata cabinetry, oversized island, quartz countertops, and abundant storage. The open-concept floor plan seamlessly connects the kitchen, dining, and great room, creating the perfect space for everyday living and entertaining. Step outside to the oversized covered lanai, ideal for relaxing or hosting guests while enjoying the spacious backyard. Additional high-end finishes, designer details, and quality craftsmanship make this home stand out from the rest. Don't miss this rare opportunity to own a beautifully appointed home on one of the community's most desirable oversized corner lots.
Pending
$689,900
50437 Mistwood Dr, Macomb, MI 48042
4beds
3,000sqft
Single Family Residence
Built in 2025
0.3 Acres Lot
$689,300 Zestimate®
$230/sqft
$35/mo HOA
What's special
- 93 days |
- 95 |
- 5 |
Zillow last checked:
Listing updated:
Listed by:
Ron Trombetti 248-565-7673,
Berkshire Hathaway HomeServices Kee Realty Washin 586-566-2200
Source: Realcomp II,MLS#: 20261014190
Facts & features
Interior
Bedrooms & bathrooms
- Bedrooms: 4
- Bathrooms: 4
- Full bathrooms: 3
- 1/2 bathrooms: 1
Primary bedroom
- Level: Second
- Area: 266
- Dimensions: 19 X 14
Bedroom
- Level: Second
- Area: 130
- Dimensions: 13 X 10
Bedroom
- Level: Second
- Area: 132
- Dimensions: 12 X 11
Bedroom
- Level: Second
- Area: 143
- Dimensions: 13 X 11
Primary bathroom
- Level: Second
Other
- Level: Second
Other
- Level: Second
Other
- Level: Entry
Other
- Level: Entry
- Area: 187
- Dimensions: 17 X 11
Dining room
- Level: Entry
- Area: 150
- Dimensions: 15 X 10
Great room
- Level: Entry
- Area: 285
- Dimensions: 15 X 19
Kitchen
- Level: Entry
- Area: 180
- Dimensions: 12 X 15
Laundry
- Level: Entry
- Area: 45
- Dimensions: 9 X 5
Library
- Level: Entry
- Area: 150
- Dimensions: 15 X 10
Heating
- Forced Air, Heat Pump
Cooling
- Central Air
Appliances
- Laundry: Laundry Room
Features
- Entrance Foyer, Other
- Basement: Full,Interior Entry,Unfinished
- Has fireplace: Yes
- Fireplace features: Great Room
Interior area
- Total interior livable area: 3,000 sqft
- Finished area above ground: 3,000
Property
Parking
- Total spaces: 3
- Parking features: Three Car Garage, Attached, Garage Faces Front
- Garage spaces: 3
Features
- Levels: Two
- Stories: 2
- Entry location: GroundLevelwSteps
- Patio & porch: Covered, Patio, Porch
- Pool features: None
- Fencing: Fencing Allowed
Lot
- Size: 0.3 Acres
- Dimensions: 90.00 x 136.00
- Features: Level
Details
- Parcel number: 0824210051
- Special conditions: Short Sale No,Standard
Construction
Type & style
- Home type: SingleFamily
- Architectural style: Colonial
- Property subtype: Single Family Residence
Materials
- Brick, Stone
- Foundation: Basement, Poured
- Roof: Asphalt
Condition
- New Construction
- New construction: Yes
- Year built: 2025
Details
- Warranty included: Yes
Utilities & green energy
- Sewer: Public Sewer
- Water: Public
Community & HOA
Community
- Subdivision: MISTWOOD ESTATES SITE CONDOMINIUM
HOA
- Has HOA: Yes
- Services included: Snow Removal
- HOA fee: $425 annually
Location
- Region: Macomb
Financial & listing details
- Price per square foot: $230/sqft
- Tax assessed value: $2,847
- Annual tax amount: $117
- Date on market: 3/5/2026
- Cumulative days on market: 395 days
- Listing agreement: Exclusive Right To Sell
- Listing terms: Cash,Conventional,Va Loan
Estimated market value
$689,300
$655,000 - $724,000
$4,039/mo
Price history
| Date | Event | Price |
|---|---|---|
| 8/10/2026 | Pending sale | $689,900$230/sqft |
Source:  Realcomp II #20261014190 Report a problem Realcomp II #20261014190 Report a problem | ||
| 7/18/2026 | Contingent | $689,900$230/sqft |
Source: Realcomp II #20261014190 Report a problem | ||
| 7/10/2026 | Listed for sale | $689,900$230/sqft |
Source: Realcomp II #20261014190 Report a problem | ||
| 5/20/2026 | Contingent | $689,900$230/sqft |
Source: Realcomp II #20261014190 Report a problem | ||
| 3/10/2026 | Price change | $689,900-1.4%$230/sqft |
Source: Realcomp II #20261014190 Report a problem | ||
| 3/5/2026 | Listed for sale | $699,900$233/sqft |
Source: Realcomp II #20261014190 Report a problem | ||
| 3/2/2026 | Listing removed | $699,900$233/sqft |
Source: Realcomp II #20251012154 Report a problem | ||
| 6/26/2025 | Listed for sale | $699,900$233/sqft |
Source: Realcomp II #20251012154 Report a problem | ||
| 6/26/2025 | Listing removed | $699,900$233/sqft |
Source: Realcomp II #20250031670 Report a problem | ||
| 5/3/2025 | Listed for sale | $699,900$233/sqft |
Source: Realcomp II #20250031670 Report a problem | ||
Public tax history
Tax history is unavailable.
Monthly payment
Est. payment
Payment breakdown
Explore the cost of this home by adjusting the details. Changes won't be saved.Climate risks
Neighborhood: 48042
Nearby schools
GreatSchools rating
- 6/10Joseph M. Carkenord Elementary SchoolGrades: K-5Distance: 1.8 mi
- 7/10L'anse Creuse Middle School - EastGrades: 6-8Distance: 3.3 mi
- 8/10L'anse Creuse High School - NorthGrades: 9-12Distance: 2.2 mi
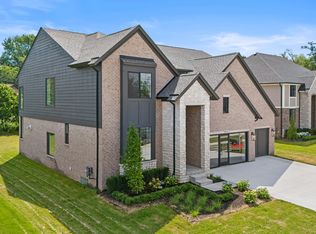
- from $647,000-- sqft50505 Mistwood Dr, Macomb, MI 48042New Construction
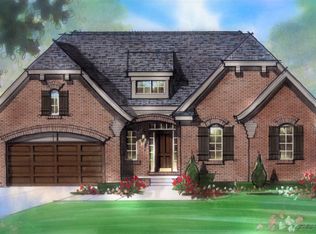
- from $580,300-- sqft50471 Mistwood Dr, Macomb, MI 48042New Construction
- $749,9004 bd4 ba3.3k sqft50733 Mistwood Dr, Macomb, MI 48042Sold

- $655,4863 bd3 ba2.2k sqft50113 Mustang Dr, Macomb, MI 48042Sold
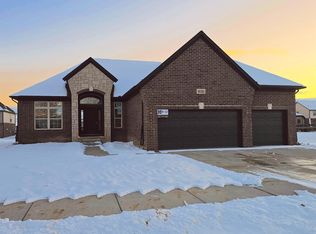
- $700,0004 bd4 ba3k sqft50670 Mistwood Dr, Macomb, MI 48042Sold
- $811,5004 bd4 ba3.4k sqft50701 Mistwood Dr, Macomb, MI 48042Sold
- $670,0004 bd3 ba2.7k sqft50605 Mistwood Dr, Macomb, MI 48042Sold
- $669,9003 bd3 ba2.3k sqft50540 Mistwood Dr, Macomb, MI 48042New Construction
A local agent can set up tours, give advice and negotiate with sellers.
Similar homes
- $699,9004 bd4 ba3k sqft24611 Tribute Dr, Macomb, MI 48042New Construction

 MLS ID #20261057691, Ron Trombetti, Berkshire Hathaway HomeServices Kee Realty Washin. Realcomp II
 - $709,9004 bd4 ba2.9k sqft50724 Timberstone Dr, Macomb, MI 48042New Construction
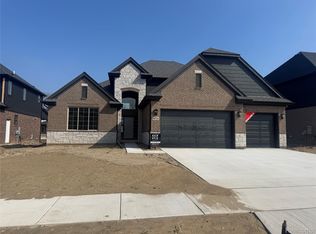 MLS ID #20261015425, Ron Trombetti, Berkshire Hathaway HomeServices Kee Realty Washin. Realcomp II
 - $734,9004 bd4 ba3k sqft24318 Tullymore Dr, Macomb, MI 48042New Construction
 MLS ID #20261049007, Ron Trombetti, Berkshire Hathaway HomeServices Kee Realty Washin. Realcomp II
 - $699,9004 bd3 ba3k sqft50669 Mistwood Dr, Macomb, MI 48042New Construction
 MLS ID #20251047171, Ron Trombetti, Berkshire Hathaway HomeServices Kee Realty Washin. Realcomp II
 - $709,9004 bd4 ba3.1k sqft23947 Sawgrass Dr, Macomb, MI 48042New ConstructionMLS ID #20251046579, Ron Trombetti, Berkshire Hathaway HomeServices Kee Realty Washin. Realcomp II
- $675,0004 bd3 ba3.2k sqft50574 Mistwood Dr, Macomb, MI 48042New Construction
 MiRealSource
 - $649,9004 bd3 ba2.8k sqft50999 Mistwood Dr, Macomb, MI 48042New ConstructionMLS ID #20251037553, Ron Trombetti, Berkshire Hathaway HomeServices Kee Realty Washin. Realcomp II
- $549,9004 bd3 ba2.7k sqft51681 Maple Leaf Dr, Macomb, MI 48042For Sale
 MLS ID #26042981, Stephanie Riccobono, eXp Realty, LLC. MichRIC
 - $769,9004 bd4 ba3.3k sqft24610 Sawgrass Dr, Macomb, MI 48042New ConstructionMiRealSource
- $589,9004 bd3 ba2.9k sqft50567 Summit View Dr Lot 32, Macomb, MI 48042New ConstructionMLS ID #50218211, Thomas Zibkowski, Real Estate One Inc-Shelby. MiRealSource
- $589,9004 bd3 ba2.9k sqft22121 Tahquamenon Ct Lot 37, Macomb, MI 48042New ConstructionMLS ID #50218216, Thomas Zibkowski, Real Estate One Inc-Shelby. MiRealSource
- $589,9004 bd3 ba2.9k sqft50529 Summit View Dr Lot 31, Macomb, MI 48042New ConstructionMLS ID #50218208, Thomas Zibkowski, Real Estate One Inc-Shelby. MiRealSource
- $659,9004 bd4 ba2.7k sqft49241 London Bridge Dr, Macomb, MI 48042New ConstructionMLS ID #20261063073, Ron Trombetti, Berkshire Hathaway HomeServices Kee Realty Washin. Realcomp II
- $589,9004 bd3 ba2.9k sqft22138 Grove Dr Lot 41, Macomb, MI 48042New ConstructionMLS ID #50218219, Thomas Zibkowski, Real Estate One Inc-Shelby. MiRealSource
- $699,9004 bd3 ba2.8k sqft49928 Jean Dr, Macomb, MI 48044New ConstructionMLS ID #20261056846, Ron Trombetti, Berkshire Hathaway HomeServices Kee Realty Washin. Realcomp II
- $549,9004 bd3 ba2.9k sqft50606 Summit View Dr Lot 16, Macomb, MI 48042New ConstructionMLS ID #50218213, Thomas Zibkowski, Real Estate One Inc-Shelby. MiRealSource
- $549,9004 bd3 ba2.9k sqft50710 Summit View Dr Lot 12, Macomb, MI 48042New ConstructionMLS ID #50218214, Thomas Zibkowski, Real Estate One Inc-Shelby. MiRealSource
- $695,0004 bd3 ba2.8k sqft19840 Tranquility Dr, Macomb, MI 48042New ConstructionMLS ID #20261008529, Fiorenza Bartolotta, Nino & Associates Realty Co. Realcomp II
- $799,9004 bd4 ba4.3k sqft50896 Mistwood Dr, Macomb, MI 48042New ConstructionMLS ID #20261000061, Ron Trombetti, Berkshire Hathaway HomeServices Kee Realty Washin. Realcomp II
- $679,9004 bd4 ba2.8k sqft17827 Biscayne Dr, Macomb, MI 48042New ConstructionMLS ID #50200726, Vincenza Vitale, D'Anna Realty. MiRealSource
