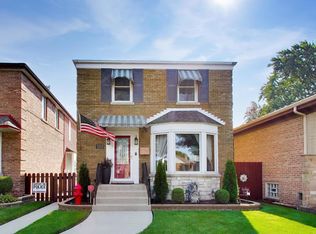
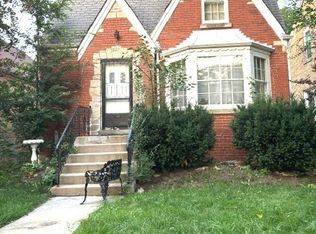
Beautiful, spacious, and meticulously maintained brick home in the highly desirable Norwood Park neighborhood of Chicago. This large 2-bedroom, 2 Full bath Georgian home offers a thoughtful, open floor plan with quality craftsmanship at every turn. The main level features a bright living room with an electric fireplace & picturesque bay window. The elegant kitchen is designed for both everyday living and entertaining, showcasing gorgeous white cabinetry, stainless steel appliances, updated backsplash, quartz counters, and a beautiful dining room. The second floor boasts two large bedrooms with generous closets, along with a spacious full bath. The fully finished basement provides a large family room, second full bath, and ample storage space. Major infrastructure upgrades include New ejector pit pump installed and remodeled basement bathroom (2020), Water heater (2020), new garage windows, painted all bedrooms upstairs, hallway and the living room (2021). New washing machine and new oven as well as added a new AC unit and furnace (2021). Attic insulation and solar fan (2026). Outdoor living truly shines with a private fenced backyard featuring a large deck and tons of green space, and a 2-car detached garage, perfect for relaxing or entertaining. Excellent Norwood Park location just minutes from schools, airport, the Blue Line, expressways, Schools and an array of shops, dining, and entertainment. This move-in-ready home combines modern updates, space, and an unbeatable location - a must-see! Click 3D Tour and enjoy!
Contingent
$468,000
5046 N Rutherford Ave, Chicago, IL 60656
2beds
1,800sqft
Single Family Residence
Built in 1950
3,720 Square Feet Lot
$-- Zestimate®
$260/sqft
$-- HOA
What's special
Brick homeElectric fireplaceFully finished basementPrivate fenced backyardTwo large bedroomsLarge family roomThoughtful open floor plan
- 14 days
- 689
- 76
Likely to sell faster than
Zillow last checked:
Listing updated:
Listed by:
Greg Cirone 773-234-8155,
xr realty
Source: MRED as distributed by MLS GRID,MLS#: 12730341
Facts & features
Interior
Bedrooms & bathrooms
- Bedrooms: 2
- Bathrooms: 2
- Full bathrooms: 2
Rooms
- Room types: Recreation Room, Deck
Primary bedroom
- Features: Flooring (Wood Laminate), Window Treatments (Blinds)
- Level: Second
- Area: 198 Square Feet
- Dimensions: 18X11
Bedroom 2
- Features: Flooring (Wood Laminate), Window Treatments (Blinds)
- Level: Second
- Area: 140 Square Feet
- Dimensions: 14X10
Deck
- Features: Flooring (Other)
- Level: Main
- Area: 228 Square Feet
- Dimensions: 19X12
Dining room
- Features: Flooring (Wood Laminate), Window Treatments (Blinds)
- Level: Main
- Area: 121 Square Feet
- Dimensions: 11X11
Kitchen
- Features: Kitchen (Eating Area-Breakfast Bar), Flooring (Wood Laminate), Window Treatments (Blinds)
- Level: Main
- Area: 110 Square Feet
- Dimensions: 11X10
Laundry
- Features: Flooring (Wood Laminate)
- Level: Basement
- Area: 15 Square Feet
- Dimensions: 5X3
Living room
- Features: Flooring (Wood Laminate), Window Treatments (Bay Window(s), Blinds)
- Level: Main
- Area: 234 Square Feet
- Dimensions: 18X13
Recreation room
- Features: Flooring (Wood Laminate), Window Treatments (Blinds)
- Level: Basement
- Area: 231 Square Feet
- Dimensions: 21X11
Heating
- Natural Gas, Forced Air
Cooling
- Central Air
Appliances
- Included: Range, Microwave, Dishwasher, Refrigerator, Washer, Dryer, Stainless Steel Appliance(s)
- Laundry: Laundry Closet
Features
- Wet Bar
- Flooring: Laminate
- Basement: Finished,Full
- Number of fireplaces: 1
- Fireplace features: Electric, Living Room
Interior area
- Total structure area: 1,800
- Total interior livable area: 1,800 sqft
- Finished area below ground: 600
Video & virtual tour
Property
Parking
- Total spaces: 2
- Parking features: Garage Door Opener, Yes, Garage Owned, Detached, Garage
- Garage spaces: 2
- Has uncovered spaces: Yes
Accessibility
- Accessibility features: No Disability Access
Features
- Stories: 2
- Patio & porch: Deck
- Fencing: Fenced
Lot
- Size: 3,720 Square Feet
- Dimensions: 30X124
Details
- Parcel number: 13074090150000
- Special conditions: None
Construction
Type & style
- Home type: SingleFamily
- Architectural style: Georgian
- Property subtype: Single Family Residence
Materials
- Brick
- Roof: Asphalt
Condition
- New construction: No
- Year built: 1950
- Major remodel year: 2016
Utilities & green energy
- Sewer: Public Sewer
- Water: Lake Michigan, Public
Community & HOA
Community
- Features: Curbs, Sidewalks, Street Lights, Street Paved
HOA
- Services included: None
Location
- Region: Chicago
Financial & listing details
- Price per square foot: $260/sqft
- Tax assessed value: $340,000
- Annual tax amount: $6,377
- Date on market: 9/23/2026
- Ownership: Fee Simple
Estimated market value
Not available
Estimated sales range
Not available
Not available
Price history
| Date | Event | Price |
|---|---|---|
| 9/29/2026 | Contingent | $468,000$260/sqft |
Source:  MRED as distributed by MLS GRID #12730341 Report a problem MRED as distributed by MLS GRID #12730341 Report a problem | ||
| 9/23/2026 | Listed for sale | $468,000+28.2%$260/sqft |
Source: MRED as distributed by MLS GRID #12730341 Report a problem | ||
| 4/20/2020 | Sold | $365,000-2.7%$203/sqft |
Source: MRED as distributed by MLS GRID #10659693 Report a problem | ||
| 3/21/2020 | Pending sale | $375,000$208/sqft |
Source: Coldwell Banker Realty - Edgebrook #10659693 Report a problem | ||
| 3/7/2020 | Listed for sale | $375,000+60.2%$208/sqft |
Source: Coldwell Banker Realty #10659693 Report a problem | ||
| 7/21/2015 | Sold | $234,100+2.2%$130/sqft |
Source: MRED as distributed by MLS GRID #08932640 Report a problem | ||
| 6/17/2015 | Pending sale | $229,000$127/sqft |
Source: @properties #08932640 Report a problem | ||
| 5/26/2015 | Listed for sale | $229,000$127/sqft |
Source: @properties #08932640 Report a problem | ||
Public tax history
| Year | Property taxes | Tax assessment |
|---|---|---|
| 2024 | $6,171 +34.8% | $34,000 +36% |
| 2023 | $4,579 +3.1% | $25,003 |
| 2022 | $4,442 +1.9% | $25,003 |
| 2021 | $4,361 -2% | $25,003 +8.4% |
| 2020 | $4,452 -0.3% | $23,075 -10% |
| 2019 | $4,465 +1.7% | $25,639 |
| 2018 | $4,389 +8.5% | $25,639 +15.7% |
| 2017 | $4,045 +2.7% | $22,153 |
| 2016 | $3,939 -15.3% | $22,153 -12.6% |
| 2015 | $4,650 +328.4% | $25,360 +3% |
| 2014 | $1,085 -0.4% | $24,612 |
| 2013 | $1,089 +6.8% | $24,612 |
| 2012 | $1,020 +4.2% | $24,612 -22.6% |
| 2011 | $979 +10.6% | $31,778 |
| 2010 | $885 +6.6% | $31,778 |
| 2009 | $830 -6.5% | $31,778 -6.6% |
| 2008 | $888 -8.5% | $34,039 |
| 2007 | $971 -5.8% | $34,039 |
| 2006 | $1,031 -13.6% | $34,039 +38.2% |
| 2005 | $1,193 -4.8% | $24,628 |
| 2004 | $1,253 -7.1% | $24,628 |
| 2003 | $1,348 -11.6% | $24,628 +33.9% |
| 2002 | $1,525 -6.7% | $18,386 |
| 2001 | $1,633 -28.6% | $18,386 |
| 2000 | $2,289 +0.2% | $18,386 +22.6% |
| 1999 | $2,285 | $15,001 |
Find assessor info on the county website
Monthly payment
Est. payment
Payment breakdown
Explore the cost of this home by adjusting the details. Changes won't be saved.Climate risks
Neighborhood: Big Oaks
Nearby schools
Schools provided by the listing agent
- Elementary: Garvey Elementary School
- Middle: Garvey Elementary School
- High: Taft High School
- District: 299
Source: MRED as distributed by MLS GRID. This data may not be complete. We recommend contacting the local school district to confirm school assignments for this home.
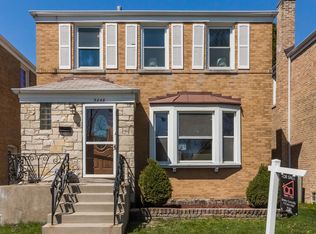
- $502,4003 bd2 ba1.8k sqft5048 N Rutherford Ave, Chicago, IL 60656Off Market
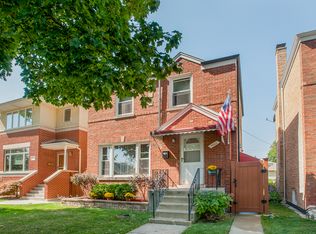
- $423,2002 bd2 ba1.1k sqft5042 N Rutherford Ave, Chicago, IL 60656Off Market
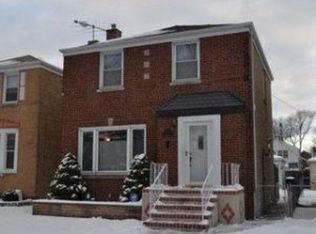
- $646,5003 bd2 ba1.8k sqft5040 N Rutherford Ave, Chicago, IL 60656Off Market
- $478,3002 bd2 ba1.1k sqft5052 N Rutherford Ave, Chicago, IL 60656Off Market
Similar homes
- $499,0003 bd2 ba1.6k sqft5005 N Rutherford Ave, Chicago, IL 60656New
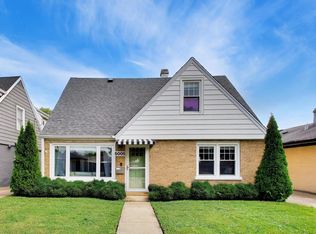 MLS ID #12763414, Craig Franzen, ABR,PSA,SRS, Baird & Warner. MRED as distributed by MLS GRID
 - $399,9003 bd2 ba1.5k sqft7350 W Summerdale Ave, Chicago, IL 60656New
 MLS ID #12771889, Jim Streff, Berkshire Hathaway HomeServices Chicago. MRED as distributed by MLS GRID
 - $479,0002 bd2 ba1k sqft5523 N Natchez Ave, Chicago, IL 60656Active
 MLS ID #12741339, Michael Tudron, @properties Christies International Real Estate. MRED as distributed by MLS GRID
 - $404,0003 bd1 ba1.5k sqft5133 N Newcastle Ave, Chicago, IL 60656Price Change
 MLS ID #12749771, John King, Coldwell Banker Realty. MRED as distributed by MLS GRID
