Welcome to the lifestyle you've been dreaming of! Step inside this spacious 4-bedroom, 3.5-bath home where comfort, functionality, and timeless charm come together. The main level features a dedicated office, formal dining room, and an open-concept living area centered around a cozy fireplace. The well-appointed kitchen is a dream for anyone who loves to cook, offering cabinets galore, granite countertops, a large center island, and plenty of prep space. A generously sized laundry room with a utility sink and a convenient half bath complete the main floor. Upstairs, you'll find three spacious secondary bedrooms, including one with its own private en-suite, perfect for guests or multigenerational living. The oversized primary suite is a true retreat, complete with its own sitting room and private fireplace. The luxurious en-suite offers double vanities, a soaking tub, separate shower, and dual oversized walk-in closets. Need even more space? This home sits on a full unfinished basement, offering endless possibilities for future expansion, a home gym, media room, workshop, or abundant storage. Step outside to enjoy peaceful mornings or relaxing evenings on the screened porch, then make your way to the multiple rear decks, including an expansive deck spanning the width of the home overlooking the backyard and peaceful pond. Additional highlights include a brand-new roof, beautiful landscaping, and an established neighborhood packed with amenities including swimming, tennis, and golf. This home has incredible bones, abundant space, and endless potential, ready for you to add your own personal style and make it truly yours. Don't miss your opportunity to call this one home!
Active
$615,000
5048 Chapel Lake Cir, Douglasville, GA 30135
4beds
3,188sqft
Single Family Residence
Built in 1992
0.37 Acres Lot
$-- Zestimate®
$193/sqft
$58/mo HOA
What's special
Cozy fireplaceBeautiful landscapingBrand-new roofLarge center islandDedicated officePrivate en-suiteWell-appointed kitchen
- 33 days |
- 216 |
- 14 |
Zillow last checked:
Listing updated:
Listed by:
Cathye Dowda Cota 770-722-3947,
Keller Williams Realty Atl. Partners
Source: GAMLS,MLS#: 10806621
Facts & features
Interior
Bedrooms & bathrooms
- Bedrooms: 4
- Bathrooms: 4
- Full bathrooms: 3
- 1/2 bathrooms: 1
Rooms
- Room types: Laundry, Other
Dining room
- Features: Separate Room
Kitchen
- Features: Breakfast Area, Kitchen Island, Pantry
Heating
- Electric, Forced Air
Cooling
- Ceiling Fan(s), Central Air
Appliances
- Included: Dishwasher, Microwave
- Laundry: Other
Features
- Bookcases, Double Vanity, High Ceilings, Tray Ceiling(s), Vaulted Ceiling(s), Walk-In Closet(s)
- Flooring: Carpet, Hardwood, Tile
- Windows: Double Pane Windows
- Basement: Bath/Stubbed,Daylight,Exterior Entry,Full,Interior Entry,Unfinished
- Number of fireplaces: 2
- Fireplace features: Factory Built, Living Room, Master Bedroom
- Common walls with other units/homes: No Common Walls
Interior area
- Total structure area: 3,188
- Total interior livable area: 3,188 sqft
- Finished area above ground: 3,188
- Finished area below ground: 0
Property
Parking
- Total spaces: 2
- Parking features: Attached, Garage, Kitchen Level
- Has attached garage: Yes
Features
- Levels: Three Or More
- Stories: 3
- Patio & porch: Deck, Patio, Screened
- Exterior features: Balcony
- On waterfront: Yes
- Waterfront features: Pond
- Body of water: None
Lot
- Size: 0.37 Acres
- Features: Sloped
- Residential vegetation: Wooded
Details
- Parcel number: 00580150245
Construction
Type & style
- Home type: SingleFamily
- Architectural style: Brick Front,Traditional
- Property subtype: Single Family Residence
Materials
- Brick, Wood Siding
- Foundation: Block
- Roof: Composition
Condition
- Resale
- New construction: No
- Year built: 1992
Utilities & green energy
- Sewer: Septic Tank
- Water: Public
- Utilities for property: Electricity Available, Phone Available, Sewer Available, Water Available
Community & HOA
Community
- Features: Pool, Tennis Court(s), Walk To Schools, Near Shopping
- Subdivision: Chapel Hills
HOA
- Has HOA: Yes
- Services included: Maintenance Grounds, Swimming, Tennis
- HOA fee: $700 annually
Location
- Region: Douglasville
Financial & listing details
- Price per square foot: $193/sqft
- Tax assessed value: $337,800
- Annual tax amount: $3,106
- Date on market: 7/16/2026
- Cumulative days on market: 33 days
- Listing agreement: Exclusive Right To Sell
- Listing terms: Cash,Conventional,FHA,VA Loan
- Electric utility on property: Yes
Estimated market value
Not available
Estimated sales range
Not available
$2,829/mo
Price history
| Date | Event | Price |
|---|---|---|
| 7/24/2026 | Listed for sale | $615,000$193/sqft |
Source:  GAMLS #10806621 Report a problem GAMLS #10806621 Report a problem | ||
Public tax history
| Year | Property taxes | Tax assessment |
|---|---|---|
| 2020 | $2,005 +1.2% | $135,120 +2.2% |
| 2019 | $1,980 -3.5% | $132,200 -2.3% |
| 2018 | $2,051 +0.8% | $135,280 +5.4% |
| 2017 | $2,035 +3.3% | $128,360 +13.5% |
| 2016 | $1,970 +3.4% | $113,080 +4% |
| 2015 | $1,906 | $108,760 +28.3% |
| 2014 | $1,906 +19.9% | $84,800 +1.8% |
| 2013 | $1,590 | $83,320 |
| 2012 | -- | -- |
| 2011 | -- | -- |
| 2010 | -- | -- |
| 2009 | $4,632 +4.2% | -- |
| 2007 | $4,446 +212.6% | -- |
| 2006 | $1,422 +10.3% | -- |
| 2005 | $1,290 | -- |
| 2004 | -- | -- |
| 2003 | $1,206 -68.4% | -- |
| 2002 | $3,821 +15.7% | -- |
| 2001 | $3,303 -4.7% | -- |
| 2000 | $3,465 | -- |
Find assessor info on the county website
Monthly payment
Est. payment
Payment breakdown
Explore the cost of this home by adjusting the details. Changes won't be saved.Climate risks
Neighborhood: 30135
Nearby schools
GreatSchools rating
- 5/10Chapel Hill Elementary SchoolGrades: PK-5Distance: 1.6 mi
- 8/10Chapel Hill Middle SchoolGrades: 6-8Distance: 0.8 mi
- 6/10Chapel Hill High SchoolGrades: 9-12Distance: 2.2 mi
Schools provided by the listing agent
- Elementary: Chapel Hill
- Middle: Chapel Hill
- High: Chapel Hill
Source: GAMLS. This data may not be complete. We recommend contacting the local school district to confirm school assignments for this home.
- $459,8004 bd3 ba3.1k sqft5048 Chapel Lake Cir, Douglasville, GA 30135Off Market
- $335,9004 bd4 ba3.3k sqft5052 Chapel Lake Cir, Douglasville, GA 30135Off Market

- $469,0004 bd2 ba3.3k sqft5052 Chapel Lake Cir, Douglasville, GA 30135Off Market
- $670,0005 bd5 ba5.7k sqft5044 Chapel Lake Cir, Douglasville, GA 30135Pending
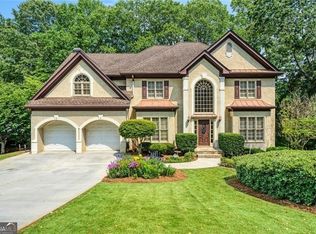
- $521,5005 bd4 ba3.5k sqft5044 Chapel Lake Cir, Douglasville, GA 30135Off Market
- $409,0004 bd2 ba2.5k sqft5037 Chapel Lake Cir, Douglasville, GA 30135Sold
- $401,0004 bd3 ba2.8k sqft5049 Chapel Lake Cir, Douglasville, GA 30135Off Market
- $409,0005 bd3 ba-- sqft5037 Chapel Lake Cir, Douglasville, GA 30135Sold
A local agent can set up tours, give advice and negotiate with sellers.
Similar homes
- $--4 bd4 ba3.4k sqft3523 Fairgreen Ct, Douglasville, GA 30135Auction
 Auction.com 2
 - $--4 bd4 ba3.1k sqft4414 Mill Water Xing, Douglasville, GA 30135Auction
 Auction.com 2
 - $600,0005 bd3 ba4k sqft4854 Ivey Ln, Douglasville, GA 30135Active
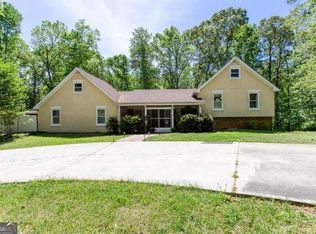
 MLS ID #10738520, Hayden Manswell, Atlanta Communities. GAMLS
 - $--3 bd3 ba2.4k sqft4033 Water Hole Ct, Douglasville, GA 30135Auction
 Auction.com 2
 - $574,0005 bd4 ba4.3k sqft4400 Oliver Ln, Douglasville, GA 30135For Sale
 MLS ID #7739217, Jordan Barreto, Weichert, Realtors - The Collective. FMLS GA
 - $--3 bd2 ba2.3k sqft9630 Fox Hunt Cir W, Douglasville, GA 30135AuctionServiceLink Auction
- $449,9005 bd3 ba2.6k sqft5014 Lake Holw, Douglasville, GA 30135ActiveMLS ID #10799994, Robert E Salmons Jr., Entera Realty. GAMLS
- $--3 bd2 ba1.6k sqft2958 E Captiva Dr, Douglasville, GA 30135AuctionXome
- $575,5006 bd5 ba3.6k sqft6114 Troon Way, Douglasville, GA 30135ActiveMLS ID #10754635, Sierra Gray, HomeSmart. GAMLS
- $519,9004 bd3 ba4.2k sqft3108 Chapel Hill Rd, Douglasville, GA 30135ActiveMLS ID #10800959, Alex Hulsey, Simple Showing Inc. GAMLS
- $439,9003 bd3 ba3.3k sqft3707 Fowler Rdg, Douglasville, GA 30135ActiveMLS ID #10706979, Mark Spain, Mark Spain Real Estate. GAMLS
- $579,9006 bd4 ba4.4k sqft3530 Anna Ruby Ln, Douglasville, GA 30135ActiveMLS ID #10779595, Hector A Melara, Epique Realty. GAMLS
- $488,8004 bd4 ba3.4k sqft5621 Shamrock Ln, Douglasville, GA 30135Active Under ContractMLS ID #10811351, Andrea A Butcher, RealHome Services & Solutions. GAMLS
- $499,9003 bd3 ba2.8k sqft3078 Chapel Hill Rd, Douglasville, GA 30135ActiveMLS ID #10765820, Diana Stowe, Georgia Life Realty. GAMLS
- $335,0003 bd3 ba1.9k sqft3705 Winding Trail Ct, Douglasville, GA 30135ActiveMLS ID #10824929, Hayden Manswell, Atlanta Communities. GAMLS
- $459,5003 bd3 ba3.4k sqft4275 Rosestone Ct, Douglasville, GA 30135ActiveMLS ID #10813216, Don Montilla, Ascending Realty. GAMLS
- $485,0005 bd4 ba3k sqft4280 Hampton Mill Pkwy, Douglasville, GA 30135ActiveMLS ID #10768002, Maurice K Royster, Keller Williams Realty. GAMLS
- $589,0004 bd4 ba3.2k sqft5401 S Lake Dr, Douglasville, GA 30135ActiveMLS ID #10760337, Natasha Walters, HomeSmart. GAMLS
- $420,0005 bd3 ba2.6k sqft4394 Mill Water Xing, Douglasville, GA 30135ActiveMLS ID #10809474, Jeffrey Ducreay, eXp Realty. GAMLS
- $439,0004 bd3 ba3.2k sqft3887 Old Savannah Ct, Douglasville, GA 30135ActiveMLS ID #10804221, Jennifer Garrett, Garrett Property Group. GAMLS
