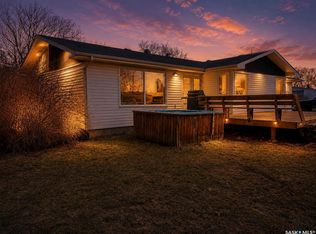
So Much Potential! This 3-bedroom, 2-bathroom home is full of possibilities and ready for someone with a vision to make it their own. The spacious yard provides plenty of room for gardening, relaxing, entertaining, or enjoying outdoor activities, with established raspberry plants adding a special touch. A single detached garage offers convenient storage and additional workspace. Several important updates have already been completed, including a new furnace and water heater in 2021, along with shingles replaced in 2021. The home also features a 100-amp electrical panel, central vacuum, and alarm system. Located close to amenities, this property is a great opportunity for first-time buyers, investors, or anyone looking for a home with potential to add their own personal style. Bring your ideas, roll up your sleeves, and turn this property into something truly special!
Active
C$134,900
505 4th AVENUE, Cudworth, SK S0K 1B0
3beds
2baths
912sqft
Single Family Residence
Built in 1958
7,000 Square Feet Lot
$-- Zestimate®
C$148/sqft
C$-- HOA
What's special
Spacious yardEstablished raspberry plantsSingle detached garageCentral vacuumAlarm system
- 2 days |
- 11 |
- 0 |
Zillow last checked:
Listing updated:
Listed by:
Cindy Frey,
Royal LePage Saskatoon Real Estate
Source: Saskatchewan REALTORS® Association,MLS®#: SK045964Originating MLS®#: Saskatchewan REALTORS® Association
Facts & features
Interior
Bedrooms & bathrooms
- Bedrooms: 3
- Bathrooms: 2
Primary bedroom
- Features: Room Floor: Carpet
- Level: Main
- Dimensions: 16'4"x8'7"
Bedroom
- Features: Room Floor: Carpet
- Level: Main
- Dimensions: 9'4"x11'6"
Bedroom
- Features: Room Floor: Linoleum
- Level: Basement
- Dimensions: 10'11"x10'2"
Other
- Features: Room Floor: Linoleum
- Level: Main
- Dimensions: 7'10"x5'5"
Other
- Features: Room Floor: Linoleum
- Level: Basement
- Dimensions: 6'5"x4'6"
Dining room
- Features: Room Floor: Linoleum
- Level: Main
- Dimensions: 11'8"x8'8"
Family room
- Features: Room Floor: Linoleum
- Level: Basement
- Dimensions: 20'9"x11'
Foyer
- Features: Room Floor: Linoleum
- Level: Main
- Dimensions: 4'10"x3'7"
Kitchen
- Features: Room Floor: Linoleum
- Level: Main
- Dimensions: 12'8"x6'7"
Living room
- Level: Main
- Dimensions: 16'7"x10'11"
Other
- Features: Room Floor: Linoleum
- Level: Main
- Dimensions: 5'2"x4'6"
Storage
- Features: Room Floor: Concrete
- Level: Basement
- Dimensions: 6'11"x4'4"
Storage
- Features: Room Floor: Concrete
- Level: Basement
- Dimensions: 8'8"x5'2"
Utility room
- Features: Room Floor: Concrete
- Level: Basement
- Dimensions: 24'6"x7'3"
Heating
- Forced Air, Natural Gas
Appliances
- Included: Water Heater, Gas Water Heater, Dryer, Freezer, Refrigerator, Exhaust Fan, Stove, Washer
Features
- Central Vac Attached, Central Vac Attachments, Vac Power Nozzle
- Windows: Window Treatments
- Basement: Partial,Partially Finished,Concrete
- Has fireplace: No
Interior area
- Total structure area: 912
- Total interior livable area: 912 sqft
Property
Parking
- Total spaces: 2
- Parking features: 1 Car Detached, Garage Door Opnr/Control(S), Concrete Driveway
- Garage spaces: 1
- Has uncovered spaces: Yes
- Details: Parking Size: 24.0x18.0
Features
- Exterior features: Garden, Lawn Back, Lawn Front
- Frontage length: 50.00
Lot
- Size: 7,000 Square Feet
- Dimensions: 140
- Features: Rectangular Lot, Trees/Shrubs
Details
- Additional structures: Shed(s)
Construction
Type & style
- Home type: SingleFamily
- Architectural style: Bungalow
- Property subtype: Single Family Residence
Materials
- Vinyl Siding
- Roof: Asphalt
Condition
- Year built: 1958
Community & HOA
Community
- Security: Alarm Sys Owned
Location
- Region: Cudworth
Financial & listing details
- Price per square foot: C$148/sqft
- Annual tax amount: C$1,656
- Date on market: 8/19/2026
- Exclusions: Water Softener
- Ownership: Freehold
Price history
| Date | Event | Price |
|---|---|---|
| 8/19/2026 | Listed for sale | C$134,900C$148/sqft |
Source: Saskatchewan REALTORS® Association #SK045964 Report a problem | ||
Public tax history
Tax history is unavailable.
Climate risks
Neighborhood: S0K
Nearby schools
GreatSchools rating
No schools nearby
We couldn't find any schools near this home.
- C$84,9002 bd1 ba744 sqft614 3rd Ave #612, Cudworth, SK S0K1B0For Sale

- C$239,9003 bd2 ba1k sqft713 1st Ave, Cudworth, SK S0K1B0For Sale

- C$309,0003 bd2 ba1.4k sqft101 Waldbillig Ct, Cudworth, SK S0K1B0For Sale

- C$400,0005 bd3 ba1.3k sqftRural Address #401, Hoodoo, SK S0K1B0For Sale
- C$400,0005 bd3 ba1.3k sqftHoodoo Acreage Hoodoo #401, Sk, SK S0K1B0For Sale
- C$89,9004,329 sqft86 Woods Cres, Warman, SK S0K4S4Lot/Land
- C$239,9003 bd2 ba1k sqft210 7th St S, Wakaw, SK S0K4P0For Sale
- C$105,0002,208 sqft19 Rural Address, Wakaw, SK S0K4P0Lot/Land
Similar homes
- C$84,9002 bd1 ba744 sqft612-614 3rd AVENUE, Cudworth, SK S0K 1B0For SaleMLS ID #SK036971, Cindy Frey, Royal LePage Saskatoon Real Estate. Saskatchewan REALTORS® Association
- C$150,0003 bd2 ba1.1k sqft430 CENTRE STREET, Middle Lake, SK S0K 2X0For Sale
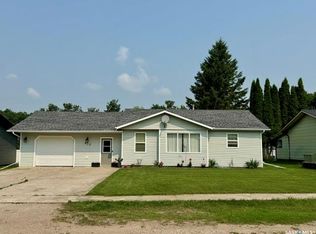 MLS ID #SK043445, Dan Torwalt, Century 21 Fusion - Humboldt. Saskatchewan REALTORS® Association
 - C$119,9002 bd1 ba828 sqft200 2nd STREET N, Wakaw, SK S0K 4P0For Sale
 MLS ID #SK041112, Linda Pittner, Royal LePage Saskatoon Real Estate. Saskatchewan REALTORS® Association
 - C$149,0003 bd2 ba958 sqft139 Center STREET, St.Benedict, SK S0K 3T0For Sale
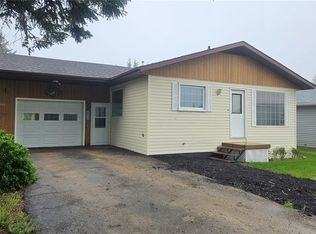 MLS ID #SK038226, Cindy Frey, Royal LePage Saskatoon Real Estate. Saskatchewan REALTORS® Association
 - C$179,9005 bd2 ba832 sqft203 1st STREET S, Middle Lake, SK S0K 2X0For SaleMLS ID #SK045630, Allan Olynuk, RE/MAX Saskatoon - Humboldt. Saskatchewan REALTORS® Association
- C$174,9001 bd1 ba852 sqft206 2nd STREET N, Wakaw, SK S0K 4P0For SaleMLS ID #SK045745, Richard Orenchuk, eXp Realty. Saskatchewan REALTORS® Association
- C$179,9004 bd2 ba832 sqft217 3rd STREET N, Wakaw, SK S0K 4P0For SaleMLS ID #SK044157, Richard Orenchuk, eXp Realty. Saskatchewan REALTORS® Association
- C$184,9004 bd2 ba1k sqft813 Hoffman AVENUE, Bruno, SK S0K 0S0For SaleMLS ID #SK040083, Tristan Hering, Real Broker SK Ltd.. Saskatchewan REALTORS® Association
- C$189,9003 bd1 ba983 sqft525 Kirby STREET, Bruno, SK S0K 0S0For SaleMLS ID #SK042885, Tristan Hering, Real Broker SK Ltd.. Saskatchewan REALTORS® Association
