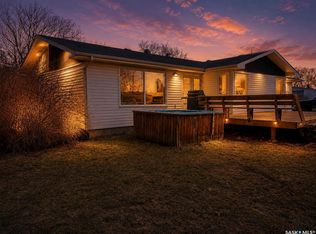
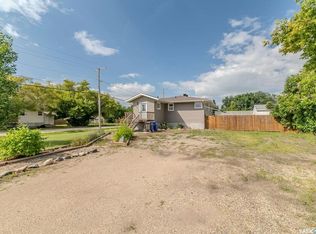
Welcome to your new home at 713 1st Avenue in the bustling town of Cudworth. This 1,040 square foot bungalow features 3 bedrooms, 2 baths, den, large living room on main and huge family room in lower level, patio doors to covered deck, large fenced yard, single attached garage that is currently used a heated entrance and a detached 26' x 26' heated mechanics garage off the alley. Basement has new vinyl plank flooring in family room and bathroom and new carpet on stairs. Just listed at $239,900.
Active
C$239,900
713 1st AVENUE, Cudworth, SK S0K 1B0
3beds
2baths
1,040sqft
Single Family Residence
Built in 1978
6,019 Square Feet Lot
$-- Zestimate®
C$231/sqft
C$-- HOA
What's special
Large fenced yardSingle attached garageNew carpet on stairs
- 19 hours |
- 8 |
- 0 |
Zillow last checked:
Listing updated:
Listed by:
Bernice Symak,
Flex Realty,
Ken Symak,
Flex Realty
Source: Saskatchewan REALTORS® Association,MLS®#: SK046298Originating MLS®#: Saskatchewan REALTORS® Association
Facts & features
Interior
Bedrooms & bathrooms
- Bedrooms: 3
- Bathrooms: 2
Primary bedroom
- Features: Room Floor: Laminate
- Level: Main
- Area: 128.92 Square Feet
- Dimensions: 13x9.11
Bedroom
- Features: Room Floor: Laminate
- Level: Main
- Area: 106.6 Square Feet
- Dimensions: 9.11x10.9
Bedroom
- Features: Room Floor: Linoleum
- Level: Basement
- Area: 158.58 Square Feet
- Dimensions: 11x14.5
Other
- Features: Room Floor: Laminate
- Level: Main
Other
- Features: Room Floor: Vinyl Plank
- Level: Basement
Den
- Features: Room Floor: Laminate
- Level: Main
- Area: 64.67 Square Feet
- Dimensions: 11.7x5.7
Dining room
- Features: Room Floor: Laminate
- Level: Main
- Area: 114.83 Square Feet
- Dimensions: 13x8.10
Family room
- Features: Room Floor: Vinyl Plank
- Level: Basement
- Area: 346 Square Feet
- Dimensions: 24x14.5
Kitchen
- Features: Room Floor: Laminate
- Level: Main
- Area: 109.08 Square Feet
- Dimensions: 11x9.11
Other
- Features: Room Floor: Linoleum
- Level: Basement
- Area: 99 Square Feet
- Dimensions: 11x9
Living room
- Features: Room Floor: Laminate
- Level: Main
- Area: 231.67 Square Feet
- Dimensions: 20x11.7
Storage
- Features: Room Floor: Concrete
- Level: Basement
- Area: 141.25 Square Feet
- Dimensions: 15x9.5
Heating
- Forced Air, Natural Gas
Cooling
- Central Air
Appliances
- Included: Water Heater, Gas Water Heater, Dryer, Refrigerator, Stove, Washer
Features
- Central Vac Attachments
- Windows: Window Treatments
- Basement: Full,Finished,Block
- Has fireplace: No
Interior area
- Total structure area: 1,040
- Total interior livable area: 1,040 sqft
Property
Parking
- Total spaces: 4
- Parking features: 1 Car Attached, 2 Car Detached, Garage Door Opnr/Control(S), Heated Garage
- Attached garage spaces: 3
- Details: Parking Size: 26.0x26.0
Features
- Patio & porch: Deck
- Exterior features: Lawn Back, Lawn Front
- Fencing: Fenced
- Frontage length: 43.00
Lot
- Size: 6,019 Square Feet
- Dimensions: 140
- Features: Rectangular Lot
Construction
Type & style
- Home type: SingleFamily
- Architectural style: Bungalow
- Property subtype: Single Family Residence
Materials
- Siding
- Roof: Asphalt
Condition
- Year built: 1978
Community & HOA
Location
- Region: Cudworth
Financial & listing details
- Price per square foot: C$231/sqft
- Annual tax amount: C$2,681
- Date on market: 8/21/2026
- Ownership: Freehold
Price history
| Date | Event | Price |
|---|---|---|
| 8/21/2026 | Listed for sale | C$239,900C$231/sqft |
Source: Saskatchewan REALTORS® Association #SK046298 Report a problem | ||
Public tax history
Tax history is unavailable.
Climate risks
Neighborhood: S0K
Nearby schools
GreatSchools rating
No schools nearby
We couldn't find any schools near this home.
- C$84,9002 bd1 ba744 sqft614 3rd Ave #612, Cudworth, SK S0K1B0For Sale

- C$309,0003 bd2 ba1.4k sqft101 Waldbillig Ct, Cudworth, SK S0K1B0For Sale

- C$134,9003 bd2 ba912 sqft505 4th Ave, Cudworth, SK S0K1B0For Sale

- C$400,0005 bd3 ba1.3k sqftRural Address #401, Hoodoo, SK S0K1B0For Sale
- C$400,0005 bd3 ba1.3k sqftHoodoo Acreage Hoodoo #401, Sk, SK S0K1B0For Sale
- C$89,9004,329 sqft86 Woods Cres, Warman, SK S0K4S4Lot/Land
- C$239,9003 bd2 ba1k sqft210 7th St S, Wakaw, SK S0K4P0For Sale
- C$105,0002,208 sqft19 Rural Address, Wakaw, SK S0K4P0Lot/Land
Similar homes
- C$134,9003 bd2 ba912 sqft505 4th AVENUE, Cudworth, SK S0K 1B0For SaleMLS ID #SK045964, Cindy Frey, Royal LePage Saskatoon Real Estate. Saskatchewan REALTORS® Association
- C$233,0003 bd1 ba1.3k sqft120 1st STREET N, Wakaw, SK S0K 4P0For Sale
 MLS ID #SK046096, Terri Sawchuk, Boyes Group Realty Inc.. Saskatchewan REALTORS® Association
 - C$309,0003 bd2 ba1.4k sqft101 Waldbillig COURT, Cudworth, SK S0K 1B0For SaleMLS ID #SK037687, Cindy Frey, Royal LePage Saskatoon Real Estate. Saskatchewan REALTORS® Association
- C$239,9003 bd2 ba1k sqft210 7th STREET S, Wakaw, SK S0K 4P0For Sale
 MLS ID #SK044853, Richard Orenchuk, eXp Realty. Saskatchewan REALTORS® Association
 - C$219,9003 bd2 ba1k sqft615 Mayer STREET, Bruno, SK S0K 0S0For SaleMLS ID #SK039843, Tristan Hering, Real Broker SK Ltd.. Saskatchewan REALTORS® Association
- C$179,9005 bd2 ba832 sqft203 1st STREET S, Middle Lake, SK S0K 2X0For SaleMLS ID #SK045630, Allan Olynuk, RE/MAX Saskatoon - Humboldt. Saskatchewan REALTORS® Association
- C$150,0003 bd2 ba1.1k sqft430 CENTRE STREET, Middle Lake, SK S0K 2X0For SaleMLS ID #SK043445, Dan Torwalt, Century 21 Fusion - Humboldt. Saskatchewan REALTORS® Association
- C$248,8881 bd1 ba1.4k sqft423 1st STREET S, Wakaw, SK S0K 4P0For SaleMLS ID #SK038228, Joel Gogol, Realty ONE Group Dynamic. Saskatchewan REALTORS® Association
- C$184,9004 bd2 ba1k sqft813 Hoffman AVENUE, Bruno, SK S0K 0S0For SaleMLS ID #SK040083, Tristan Hering, Real Broker SK Ltd.. Saskatchewan REALTORS® Association
- C$179,9004 bd2 ba832 sqft217 3rd STREET N, Wakaw, SK S0K 4P0For SaleMLS ID #SK044157, Richard Orenchuk, eXp Realty. Saskatchewan REALTORS® Association
- C$174,9001 bd1 ba852 sqft206 2nd STREET N, Wakaw, SK S0K 4P0For SaleMLS ID #SK045745, Richard Orenchuk, eXp Realty. Saskatchewan REALTORS® Association
- C$289,9002 bd1 ba1k sqft431 Centre STREET, Middle Lake, SK S0K 2X0For SaleMLS ID #SK020859, Allan Olynuk, RE/MAX Saskatoon - Humboldt. Saskatchewan REALTORS® Association
- C$149,0003 bd2 ba958 sqft139 Center STREET, St.Benedict, SK S0K 3T0For SaleMLS ID #SK038226, Cindy Frey, Royal LePage Saskatoon Real Estate. Saskatchewan REALTORS® Association
- C$359,0004 bd2 ba1k sqft508 Mayer STREET, Bruno, SK S0K 0S0For SaleMLS ID #SK044195, Dawson Braitenbach, Centra Realty Group Inc.. Saskatchewan REALTORS® Association
- C$189,9003 bd1 ba983 sqft525 Kirby STREET, Bruno, SK S0K 0S0For SaleMLS ID #SK042885, Tristan Hering, Real Broker SK Ltd.. Saskatchewan REALTORS® Association
- C$149,9003 bd1 ba1.3k sqft111 Centre STREET, St.Benedict, SK S0K 3T0For SaleMLS ID #SK036115, Allan Olynuk, RE/MAX Saskatoon - Humboldt. Saskatchewan REALTORS® Association
