Handcrafted for a Dayton toy maker in 1928 and later operated as a successful bed & breakfast, this Tudor home in the heart of Miamisburg offers over 4,600 square feet of beautifully maintained living space, along with a story you won't find anywhere else. Original craftsmanship is everywhere: Rookwood tiles, hand-carved woodwork, leaded and stained glass, antique light fixtures bearing shield designs, and original white oak hardwood floors. Step through the front door onto Italian marble entry floors and take in the sweeping grand staircase. The main level features a spacious living room opening to an enclosed patio, a formal dining room made for entertaining, an eat-in kitchen with access to a second enclosed patio, a private study, and a half bath. Upstairs, seven uniquely designed bedrooms and three full bathrooms span the upper floors, served by a second staircase. The partially finished basement is a destination of its own: a pub-style speakeasy bar with pew seating and historic stained glass, plus a full bathroom, utility rooms, and abundant storage. Four decorative fireplaces add character throughout (as-is). Outside, a fully fenced .47-acre lot leads to the two-car detached garage with attic storage above. The historic slate roof has been regularly maintained by Durable Slate Company, specialists in historic slate roofing. The location is hard to beat. The library is just two doors down, a large riverside playground is nearby, and downtown Miamisburg is a 10-minute walk away, with the Plaza Theatre, local boutiques and restaurants including Val's Bakery, live music, community events, and bike trails along the Great Miami River. Whether as a spacious family residence, an income-producing property, or both, this is a rare piece of local history.
Accepting backups
$599,000
505 E Linden Ave, Miamisburg, OH 45342
7beds
4,665sqft
Single Family Residence
Built in 1928
0.47 Acres Lot
$573,800 Zestimate®
$128/sqft
$-- HOA
What's special
Partially finished basementPrivate studySecond staircaseSeven uniquely designed bedroomsFour decorative fireplacesHand-carved woodworkLeaded and stained glass
- 53 days
- 1,898
- 135
Likely to sell faster than
Zillow last checked:
Listing updated:
Listed by:
Cynthia A Buckreus (937)439-4500,
Coldwell Banker Heritage
Source: DABR MLS,MLS#: 962825 Originating MLS: Dayton Area Board of REALTORS
Originating MLS: Dayton Area Board of REALTORSFacts & features
Interior
Bedrooms & bathrooms
- Bedrooms: 7
- Bathrooms: 5
- Full bathrooms: 4
- 1/2 bathrooms: 1
- Main level bathrooms: 1
Primary bedroom
- Level: Second
- Dimensions: 19 x 19
Bedroom
- Level: Second
- Dimensions: 14 x 15
Bedroom
- Level: Second
- Dimensions: 13 x 16
Bedroom
- Level: Second
- Dimensions: 12 x 10
Bedroom
- Level: Third
- Dimensions: 29 x 23
Bedroom
- Level: Third
- Dimensions: 11 x 18
Bedroom
- Level: Second
- Dimensions: 13 x 18
Bonus room
- Level: Basement
- Dimensions: 9 x 8
Breakfast room nook
- Level: Main
- Dimensions: 7 x 7
Dining room
- Level: Main
- Dimensions: 20 x 17
Entry foyer
- Level: Main
- Dimensions: 25 x 10
Florida room
- Level: Main
- Dimensions: 9 x 7
Florida room
- Level: Main
- Dimensions: 23 x 8
Kitchen
- Level: Main
- Dimensions: 21 x 13
Living room
- Level: Main
- Dimensions: 24 x 19
Office
- Level: Main
- Dimensions: 11 x 9
Recreation
- Level: Basement
- Dimensions: 20 x 17
Utility room
- Level: Basement
- Dimensions: 21 x 14
Heating
- Natural Gas, Radiant
Cooling
- Central Air, Window Unit(s)
Appliances
- Included: Dishwasher, Disposal, Range, Refrigerator
Features
- Basement: Full,Partially Finished
- Has fireplace: Yes
- Fireplace features: Decorative, Gas, Glass Doors, Multiple
Interior area
- Total structure area: 4,665
- Total interior livable area: 4,665 sqft
Video & virtual tour
Property
Parking
- Total spaces: 2
- Parking features: Detached, Garage, Two Car Garage, Storage
- Garage spaces: 2
Features
- Levels: Three Or More
- Stories: 3
- Patio & porch: Patio
- Exterior features: Fence, Patio
Lot
- Size: 0.47 Acres
- Dimensions: 188 x 180
Details
- Parcel number: K46003250072
- Zoning: Residential
- Zoning description: Residential
Construction
Type & style
- Home type: SingleFamily
- Architectural style: Tudor
- Property subtype: Single Family Residence
Materials
- Brick, Stucco, Wood Siding
Condition
- Year built: 1928
Utilities & green energy
- Sewer: Storm Sewer
- Water: Public
- Utilities for property: Natural Gas Available, Sewer Available, Water Available
Community & HOA
Community
- Subdivision: City/Miamisburg Rev
HOA
- Has HOA: No
Location
- Region: Miamisburg
Financial & listing details
- Price per square foot: $128/sqft
- Tax assessed value: $285,080
- Annual tax amount: $6,620
- Date on market: 7/6/2026
Estimated market value
$573,800
$545,000 - $602,000
$2,947/mo
Price history
| Date | Event | Price |
|---|---|---|
| 8/25/2026 | Pending sale | $599,000$128/sqft |
Source: DABR MLS #962825 Report a problem | ||
| 7/7/2026 | Listed for sale | $599,000+15.2%$128/sqft |
Source: DABR MLS #962825 Report a problem | ||
| 1/3/2025 | Sold | $520,000-3.7%$111/sqft |
Source:  DABR MLS #923717 Report a problem DABR MLS #923717 Report a problem | ||
| 11/18/2024 | Pending sale | $539,900$116/sqft |
Source:  Cincy MLS #1824596 Report a problem Cincy MLS #1824596 Report a problem | ||
| 11/18/2024 | Contingent | $539,900$116/sqft |
Source: DABR MLS #923717 Report a problem | ||
| 11/13/2024 | Listed for sale | $539,900+13%$116/sqft |
Source: DABR MLS #923717 Report a problem | ||
| 2/15/2023 | Sold | $477,900-2.3%$102/sqft |
Source: Public Record Report a problem | ||
| 12/12/2022 | Pending sale | $489,000+25.1%$105/sqft |
Source: DABR MLS #877891 Report a problem | ||
| 5/4/2001 | Sold | $391,000+7.1%$84/sqft |
Source: Public Record Report a problem | ||
| 6/4/1997 | Sold | $365,000$78/sqft |
Source: Public Record Report a problem | ||
Public tax history
| Year | Property taxes | Tax assessment |
|---|---|---|
| 2025 | $6,620 -0.2% | $99,780 |
| 2024 | $6,632 +4.9% | $99,780 |
| 2023 | $6,325 +142.6% | $99,780 +44% |
| 2022 | $2,607 -43.5% | $69,300 |
| 2021 | $4,611 +0.2% | $69,300 |
| 2020 | $4,600 +10.6% | $69,300 +20.6% |
| 2019 | $4,158 -0.3% | $57,450 |
| 2018 | $4,172 +0.7% | $57,450 |
| 2017 | $4,144 -1.4% | $57,450 +2.3% |
| 2016 | $4,201 -0.1% | $56,150 |
| 2015 | $4,205 +2.1% | $56,150 |
| 2014 | $4,119 -29.4% | $56,150 -36% |
| 2010 | $5,838 +12.3% | $87,710 |
| 2009 | $5,198 +4.6% | $87,710 |
| 2008 | $4,970 -0.8% | $87,710 -11.9% |
| 2007 | $5,008 +7.1% | $99,530 |
| 2006 | $4,674 | $99,530 |
| 2005 | -- | $99,530 +19.3% |
| 2004 | $4,172 +3.3% | $83,420 |
| 2003 | $4,038 | $83,420 |
Find assessor info on the county website
Monthly payment
Est. payment
Payment breakdown
Explore the cost of this home by adjusting the details. Changes won't be saved.Climate risks
Neighborhood: 45342
Nearby schools
Schools provided by the listing agent
- District: Miamisburg
Source: DABR MLS. This data may not be complete. We recommend contacting the local school district to confirm school assignments for this home.
Similar homes
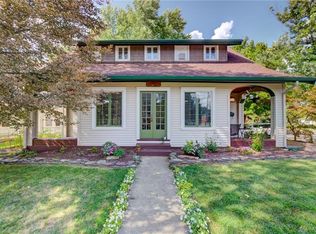
- $595,0004 bd5 ba4.1k sqft515 E Linden Ave, Miamisburg, OH 45342For Sale
 MLS ID #964133, Kristina R Cummings, Coldwell Banker Heritage. DABR MLS
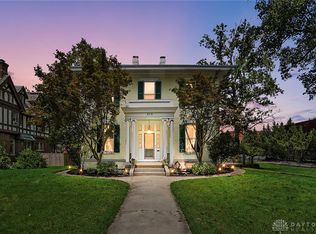
 - $575,0004 bd4 ba3.8k sqft29 Fairwood Ct, Miamisburg, OH 45342For Sale
 MLS ID #963854, Saunya Strickland, Keller Williams Advisors Rlty. DABR MLS
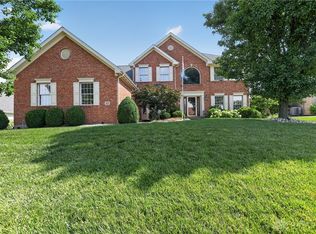
 - $600,0005 bd4 ba4.5k sqft10953 Ruston Glen Ct, Dayton, OH 45458For Sale
 MLS ID #967354, Kristine Wights, Luma Realty. DABR MLS
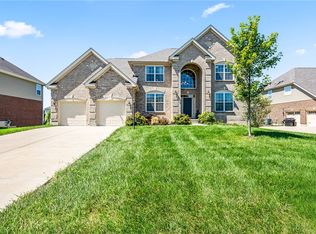
 - $489,9004 bd4 ba3.2k sqft6820 Rhineview Ct, Dayton, OH 45459For Sale
 MLS ID #967370, Erin Laurito, BHHS Professional Realty. DABR MLS
 - $549,0004 bd3 ba3.6k sqft2534 Oakmoor Ln, Dayton, OH 45459For SaleMLS ID #962357, Cynthia A Buckreus, Coldwell Banker Heritage. DABR MLS
- $719,9005 bd4 ba4.3k sqft3849 Sable Ridge Dr, Bellbrook, OH 45305For SaleMLS ID #967647, Daniel Buchenroth, New Castle Real Estate, LLC. DABR MLS
- $599,0005 bd5 ba3.1k sqft2311 Upper Trent Way, Vandalia, OH 45377For SaleMLS ID #967624, Melissa Trumbull, Glasshouse Realty Group. DABR MLS
- $545,0005 bd4 ba3.5k sqft228 E Rahn Rd, Dayton, OH 45429For SaleMLS ID #966640, Edmund B Griffith, Irongate Inc.. DABR MLS
- $599,9006 bd4 ba4k sqft1948 Grange Hall Rd, Dayton, OH 45432For SaleMLS ID #963462, Zachary Shade, Bella Realty Group. DABR MLS
- $625,0004 bd5 ba4.9k sqft5338 Split Rail, Dayton, OH 45429For SaleMLS ID #958915, Cynthia A Buckreus, Coldwell Banker Heritage. DABR MLS
- $334,9004 bd3 ba2.6k sqft703 Friar Tuck Ct, Miamisburg, OH 45342For SaleMLS ID #962852, Jill Aldineh, RE/MAX Victory + Affiliates. DABR MLS
- $534,9004 bd4 ba4k sqft2538 Muirfield Dr, Dayton, OH 45431For SaleMLS ID #967553, Teena Jackson, Redfin Corporation. DABR MLS
- $585,0004 bd3 ba2.6k sqft101 Thruston Blvd E, Dayton, OH 45409For SaleMLS ID #966344, Vikki Stickelman, Luma Realty. DABR MLS
- $599,9004 bd4 ba3.7k sqft158 E Dixon Ave, Dayton, OH 45419For SaleMLS ID #957744, Joanne Cronin, Irongate Inc.. DABR MLS
- $525,0004 bd2 ba2.7k sqft19 Lookout Dr, Dayton, OH 45409For SaleMLS ID #967392, Stephen S Payne, Keller Williams Community Part. DABR MLS
- $496,0005 bd4 ba3.9k sqft3400 Southdale Dr, Kettering, OH 45409For SaleMLS ID #966677, Kristine Wights, Luma Realty. DABR MLS
- $670,0005 bd5 ba5k sqft861 Kelsey Ct, Dayton, OH 45458For SaleMLS ID #965312, Nicole M Gulick, Reign Realty. DABR MLS
- $419,9004 bd2 ba2.8k sqft3172 Sunny Crest Ln, Dayton, OH 45419For SaleMLS ID #967364, Robert Gray, Howard Hanna Real Estate Serv. DABR MLS
- $575,0004 bd3 ba2.8k sqft180 Eleanor Dr, Springboro, OH 45066For SaleMLS ID #964712, John M Bissman, Keller Williams Advisors Rlty. DABR MLS
- $574,9004 bd3 ba3.3k sqft84 Thruston Blvd E, Dayton, OH 45409For SaleMLS ID #957784, Jill Aldineh, RE/MAX Victory + Affiliates. DABR MLS
