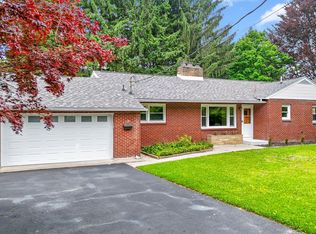
Looking for an updated ranch in Vestal? Here it is !This spacious 4-bedroom ranch home features a thoughtfully designed single-level floor plan with an open living area, modern kitchen, and adjacent dining space. The private primary suite offers a updated bathroom and hardwood floors, while three additional bedrooms provide flexibility for family, guests, or a home office. Large windows fill the home with natural light, and an attached garage offers convenient storage and parking. The seamless indoor-outdoor flow to the backyard patio makes the home ideal for both everyday living and entertaining. The 2nd bathroom offers granite countertops, tile flooring, and recessed lighting, the basement is ideal for more living space or storage, the sliders from the dining room lead you to the rear deck for entertaining.
Under contract
$309,900
505 S Benita Blvd, Vestal, NY 13850
4beds
2,303sqft
Single Family Residence
Built in 1960
0.32 Acres Lot
$-- Zestimate®
$135/sqft
$-- HOA
What's special
Hardwood floorsAdjacent dining spaceUpdated bathroomModern kitchenPrivate primary suite
- 72 days |
- 53 |
- 0 |
Likely to sell faster than
Zillow last checked:
Listing updated:
Listed by:
CENTURY 21 NORTH EAST 607-757-2100,
Jimmy A. Jones
Source: GBMLS,MLS#: 336453 Originating MLS: Greater Binghamton Association of REALTORS
Originating MLS: Greater Binghamton Association of REALTORSFacts & features
Interior
Bedrooms & bathrooms
- Bedrooms: 4
- Bathrooms: 3
- Full bathrooms: 2
- 1/2 bathrooms: 1
Primary bedroom
- Level: First
- Dimensions: 20.4X10.6
Bedroom
- Level: First
- Dimensions: 13.3X17
Bedroom
- Level: First
- Dimensions: 15.9X10.10
Bedroom
- Level: First
- Dimensions: 11.7X13.9
Primary bathroom
- Level: First
- Dimensions: 7X7
Bathroom
- Level: First
- Dimensions: 9.4X8.9
Dining room
- Level: First
- Dimensions: 10.8X11.7
Family room
- Level: Lower
- Dimensions: 24X13.11
Half bath
- Level: Lower
- Dimensions: 3X6.7
Kitchen
- Level: First
- Dimensions: 19.10X11.5
Laundry
- Level: Lower
- Dimensions: 9X8.7
Living room
- Level: First
- Dimensions: 21X16
Heating
- Baseboard, Forced Air
Cooling
- Ceiling Fan(s)
Appliances
- Included: Built-In Oven, Cooktop, Dishwasher, Gas Water Heater, Range, Refrigerator
- Laundry: Washer Hookup, Dryer Hookup
Features
- Cathedral Ceiling(s), Vaulted Ceiling(s)
- Flooring: Carpet, Hardwood, Tile
- Has fireplace: Yes
- Fireplace features: Gas, Living Room
Interior area
- Total interior livable area: 2,303 sqft
- Finished area above ground: 1,903
- Finished area below ground: 400
Video & virtual tour
Property
Parking
- Total spaces: 2
- Parking features: Attached, Electricity, Garage, Two Car Garage
- Attached garage spaces: 2
Features
- Stories: 1
- Patio & porch: Deck, Open
- Exterior features: Deck
Lot
- Size: 0.32 Acres
- Dimensions: 127 x 124
- Features: Sloped Up
Details
- Parcel number: 03480015817216
Construction
Type & style
- Home type: SingleFamily
- Architectural style: Ranch
- Property subtype: Single Family Residence
Materials
- Aluminum Siding
- Foundation: Basement
Condition
- Year built: 1960
Utilities & green energy
- Sewer: Public Sewer
- Water: Public
Community & HOA
Location
- Region: Vestal
Financial & listing details
- Price per square foot: $135/sqft
- Tax assessed value: $269,800
- Annual tax amount: $9,999
- Date on market: 6/13/2026
- Listing agreement: Exclusive Right To Sell
- Inclusions: CARBON MONOXIDE DETECTOR, SMOKE DETECTORS
- Ownership: OWNER
Estimated market value
Not available
Estimated sales range
Not available
Not available
Price history
| Date | Event | Price |
|---|---|---|
| 6/20/2026 | Contingent | $309,900$135/sqft |
Source:  GBMLS #336453 Report a problem GBMLS #336453 Report a problem | ||
| 6/14/2026 | Listed for sale | $309,900$135/sqft |
Source: GBMLS #336453 Report a problem | ||
Public tax history
| Year | Property taxes | Tax assessment |
|---|---|---|
| 2025 | -- | $269,800 +5% |
| 2024 | -- | $256,900 +10% |
| 2023 | -- | $233,500 +15% |
| 2022 | -- | $203,000 +7% |
| 2021 | -- | $189,700 +10% |
| 2020 | -- | $172,400 |
| 2019 | -- | $172,400 |
| 2018 | -- | $172,400 |
| 2017 | $5,511 +6.5% | $172,400 |
| 2016 | $5,177 | $172,400 |
| 2015 | $5,177 | $172,400 |
| 2014 | $5,177 | $172,400 |
| 2013 | -- | $172,400 -3% |
| 2012 | -- | $177,700 -5% |
| 2011 | -- | $187,000 |
| 2010 | -- | $187,000 |
| 2009 | -- | $187,000 +2629.9% |
| 2008 | -- | $6,850 |
| 2007 | -- | $6,850 |
| 2006 | -- | $6,850 |
| 2005 | -- | $6,850 |
| 2004 | -- | $6,850 |
| 2003 | -- | $6,850 |
| 2002 | -- | $6,850 |
| 2001 | -- | $6,850 |
| 2000 | -- | $6,850 |
Find assessor info on the county website
Monthly payment
Climate risks
Neighborhood: 13850
Nearby schools
GreatSchools rating
- 9/10African Road Elementary SchoolGrades: K-5Distance: 0.2 mi
- 7/10Vestal Middle SchoolGrades: 6-8Distance: 0.2 mi
- 8/10Vestal Senior High SchoolGrades: 9-12Distance: 1.5 mi
Schools provided by the listing agent
- Elementary: African Road
- District: Vestal
Source: GBMLS. This data may not be complete. We recommend contacting the local school district to confirm school assignments for this home.
- $250,4003 bd1 ba2k sqft509 S Benita Blvd, Vestal, NY 13850Off Market

- $265,1003 bd1 ba1.5k sqft509 S Benita Blvd, Vestal, NY 13850Off Market
- $258,6003 bd1 ba1.3k sqft420 Crescent Ln, Vestal, NY 13850Off Market
- $270,4004 bd2 ba1.3k sqft424 Crescent Ln, Vestal, NY 13850Off Market
- $314,3003 bd3 ba1.8k sqft508 S Benita Blvd, Vestal, NY 13850Off Market
- $379,7004 bd3 ba2.5k sqft2201 Hemlock Ln, Vestal, NY 13850Off Market
- $276,9004 bd2 ba1.5k sqft513 S Benita Blvd, Vestal, NY 13850Off Market
- $284,0004 bd2 ba1.7k sqft417 W Benita Blvd, Vestal, NY 13850Off Market
A local agent can set up tours, give advice and negotiate with sellers.
Similar homes
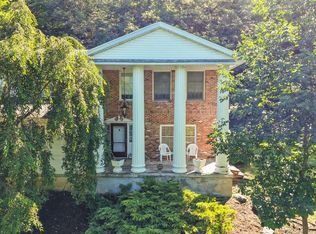
- $339,0003 bd2 ba2.5k sqft135 N Meadowbrook Ln, Vestal, NY 13850For Sale
 MLS ID #336212, Debbie L Ryer, Listing by: NORA M. E. DAVIS REAL ESTATE. GBMLS
 - $357,0004 bd3 ba2.6k sqft1915 State Route 26, Vestal, NY 13850For Sale
 MLS ID #337296, Lisa Norton, Listing by: HOWARD HANNA. GBMLS
 - $430,0004 bd3 ba2.6k sqft508 Princeton Dr, Vestal, NY 13850For Sale
 MLS ID #337218, Penny D Pelletier, Listing by: CENTURY 21 NORTH EAST. GBMLS
 - $259,9003 bd2 ba1.7k sqft145 Andrews Rd, Vestal, NY 13850For Sale
 MLS ID #337040, Daniel Schmitt, Listing by: CENTURY 21 NORTH EAST. GBMLS
 - $375,0004 bd3 ba2.1k sqft581 Sequoia Ln, Vestal, NY 13850For SaleMLS ID #336820, Thi A Dinh, Listing by: EXIT REALTY HOMEWARD BOUND. GBMLS
- $285,0004 bd2 ba1.5k sqft821 Country Club Rd, Vestal, NY 13850For SaleMLS ID #337209, Cary C Turner, Listing by: WARREN REAL ESTATE (Vestal). GBMLS
- $377,0003 bd2 ba2k sqft1221 Murray Hill Rd, Vestal, NY 13850For SaleMLS ID #337377, Lisa Barrows, Listing by: WARREN REAL ESTATE (FRONT STREET). GBMLS
- $299,9004 bd3 ba2.6k sqft2700 Ward Ave, Endwell, NY 13760For SaleMLS ID #335465, Gloria Parkes, Listing by: HOWARD HANNA. GBMLS
- $349,9004 bd3 ba2.3k sqft1 Sequoia Ln, Apalachin, NY 13732For SaleMLS ID #337646, Jenifer L. Sopko, Listing by: WARREN REAL ESTATE (Vestal). GBMLS
- $349,9004 bd3 ba2.4k sqft13 Perry Dr, Apalachin, NY 13732For SaleMLS ID #337589, Carrie R. King, Listing by: NEXTHOME KINGDOM. GBMLS
- $259,9004 bd2 ba1.9k sqft3125-3127 Malverne Rd, Endicott, NY 13760For SaleMLS ID #336663, Andrea Brown, Listing by: HOWARD HANNA. GBMLS
- $250,0003 bd2 ba1.7k sqft1629 Rita Rd, Vestal, NY 13850For SaleMLS ID #337176, Mohammad Hoque, Listing by: EXIT REALTY HOMEWARD BOUND. GBMLS
- $464,0004 bd3 ba2.1k sqft4504 Oxford Pl, Vestal, NY 13850For SaleMLS ID #335475, Debbie L Ryer, Listing by: NORA M. E. DAVIS REAL ESTATE. GBMLS
- $319,9005 bd2 ba2.2k sqft1457 Union Center Maine Hwy #1459, Endicott, NY 13760For SaleMLS ID #337265, Shirley Cundy, Listing by: HOWARD HANNA. GBMLS
- $320,0003 bd3 ba2k sqft8 Wellington Ct, Endicott, NY 13760For SaleMLS ID #337242, Lisa Barrows, Listing by: WARREN REAL ESTATE (FRONT STREET). GBMLS
- $219,0004 bd2 ba1.7k sqft1868 Castle Gardens Rd, Vestal, NY 13850For SaleMLS ID #336725, Jody Butts, Listing by: HOWARD HANNA. GBMLS
- $179,9003 bd1 ba1.3k sqft102 Clark St, Vestal, NY 13850For SaleMLS ID #337656, Amy M Valls, Listing by: EXIT REALTY HOMEWARD BOUND. GBMLS
- $439,0004 bd3 ba2.9k sqft412 Jodie Dr, Vestal, NY 13850For SaleMLS ID #336188, Aaron Bennett, Listing by: SALL REAL ESTATE. GBMLS
- $279,0003 bd3 ba2.1k sqft2803 Crescent Dr, Endwell, NY 13760For SaleMLS ID #335872, Stephanie J Edson, Listing by: KELLER WILLIAMS REALTY GREATER BINGHAMTON. GBMLS
- $219,9004 bd2 ba1.6k sqft1143 Tracy Creek Rd, Vestal, NY 13850For SaleMLS ID #337448, Mohammad Hoque, Listing by: EXIT REALTY HOMEWARD BOUND. GBMLS
