SOLD BEFORE PROCESSING. PLEASE CALL CO-OP AGENT FOR AVAILABILITY AND PRICING.
The Basswood offers a modern, open-concept design ideal for everyday living and entertaining. The main level features a spacious kitchen with a large island that seamlessly overlooks the dining and great rooms, creating a functional and inviting layout. A dedicated home office on the main floor provides the perfect space for work or study.
Upstairs, the primary suite serves as a private retreat with a spa-like bathroom featuring dual sinks, an oversized vanity, and a walk-in shower. The second level also includes three additional bedrooms, a full hall bath, and a conveniently located laundry room.
Looking for more space? The lower level can be finished by including a rec room, fifth bedroom, and full bathroom—adding even more flexibility to fit your lifestyle.
Pending
$440,848
505 SW Amara Dr, Lees Summit, MO 64064
4beds
2,251sqft
Single Family Residence
Built in 2026
0.26 Acres Lot
$-- Zestimate®
$196/sqft
$67/mo HOA
What's special
Oversized vanityModern open-concept designWalk-in showerFunctional and inviting layout
- 30 days
- 39
- 0
Zillow last checked:
Listing updated:
Listed by:
Lauren Roush 417-529-0472,
Platinum Realty LLC,
Mariah Moore 505-634-8343,
Platinum Realty LLC
Source: Heartland MLS as distributed by MLS GRID,MLS#: 2637368
Facts & features
Interior
Bedrooms & bathrooms
- Bedrooms: 4
- Bathrooms: 3
- Full bathrooms: 2
- 1/2 bathrooms: 1
Primary bedroom
- Level: Second
Bedroom 2
- Level: Second
Bedroom 3
- Level: Second
Bedroom 4
- Level: Second
Primary bathroom
- Level: Second
Bathroom 2
- Level: Second
Half bath
- Level: First
Heating
- Natural Gas
Cooling
- Electric
Appliances
- Included: Dishwasher, Disposal, Microwave, Electric Range, Stainless Steel Appliance(s)
- Laundry: Bedroom Level
Features
- Kitchen Island, Pantry, Walk-In Closet(s)
- Flooring: Carpet, Luxury Vinyl
- Basement: Full,Unfinished,Bath/Stubbed,Sump Pump
- Number of fireplaces: 1
Interior area
- Total structure area: 2,251
- Total interior livable area: 2,251 sqft
- Finished area above ground: 2,251
- Finished area below ground: 0
Property
Parking
- Total spaces: 3
- Parking features: Attached, Garage Faces Front
- Attached garage spaces: 3
Features
- Patio & porch: Patio
Lot
- Size: 0.26 Acres
- Features: City Lot
Details
- Parcel number: 999999
Construction
Type & style
- Home type: SingleFamily
- Architectural style: Contemporary
- Property subtype: Single Family Residence
Materials
- Lap Siding, Stone & Frame, Wood Siding
- Roof: Composition
Condition
- Under Construction
- New construction: Yes
- Year built: 2026
Details
- Builder model: Basswood
- Builder name: Summit
Utilities & green energy
- Sewer: Public Sewer
- Water: Public
Community & HOA
Community
- Security: Smoke Detector(s)
- Subdivision: Retreat at Chapman Farms
HOA
- Has HOA: Yes
- Amenities included: Play Area, Pool, Trail(s)
- HOA fee: $809 annually
- HOA name: Retreat at Chapman Farms
Location
- Region: Lees Summit
Financial & listing details
- Price per square foot: $196/sqft
- Date on market: 8/17/2026
- Listing terms: Cash,Conventional,FHA,VA Loan
- Ownership: Private
- Road surface type: Paved
Estimated market value
Not available
Estimated sales range
Not available
Not available
Price history
| Date | Event | Price |
|---|---|---|
| 8/17/2026 | Pending sale | $440,848$196/sqft |
Source:  Heartland MLS as distributed by MLS GRID #2637368 Report a problem Heartland MLS as distributed by MLS GRID #2637368 Report a problem | ||
| 8/17/2026 | Listed for sale | $440,848$196/sqft |
Source: Heartland MLS as distributed by MLS GRID #2637368 Report a problem | ||
Public tax history
Tax history is unavailable.
Monthly payment
Est. payment
Payment breakdown
Explore the cost of this home by adjusting the details. Changes won't be saved.Climate risks
Neighborhood: 64064
Nearby schools
Schools provided by the listing agent
- Elementary: Mason
- Middle: Bernard Campbell
- High: Lees Summit
Source: Heartland MLS as distributed by MLS GRID. This data may not be complete. We recommend contacting the local school district to confirm school assignments for this home.
- $424,3754 bd3 ba2.2k sqft355 SW Chavis Dr, Lees Summit, MO 64064New Construction
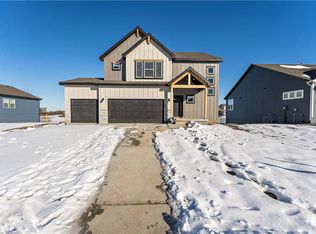
- $439,2354 bd3 ba2.2k sqft375 SW Chavis Dr, Blue Springs, MO 64064Pending


- $457,3774 bd3 ba2.2k sqft517 SW Amara Dr, Blue Springs, MO 64064Pending
- $518,1085 bd4 ba2.7k sqft351 SW Chavis Dr, Blue Springs, MO 64064New Construction
Similar homes
- $463,4424 bd3 ba2.5k sqft9006 SW 4th St, Lees Summit, MO 64064New Construction
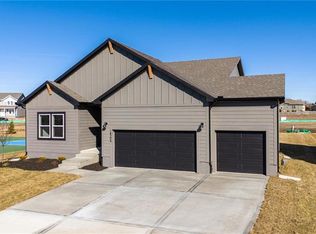 MLS ID #2641861, Lauren Roush, Platinum Realty LLC. Heartland MLS as distributed by MLS GRID
 - $467,2705 bd3 ba2.5k sqft300 SW Amara Dr, Blue Springs, MO 64064New Construction
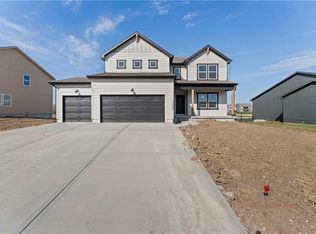 Heartland MLS as distributed by MLS GRID
 - $424,3754 bd3 ba2.2k sqft355 SW Chavis Dr, Lees Summit, MO 64064New ConstructionHeartland MLS as distributed by MLS GRID
- $--4 bd3 ba1.8k sqft8749 SW Edgewater Dr, Blue Springs, MO 64064Auction
 Auction.com 2
