If you've been looking for the space of a bungalow with the peace and quiet of small-town living, this Picture Butte home is one you won't want to miss. Backing onto open farmland with no rear neighbors, you'll enjoy views, added privacy, and a backyard that's sheltered from the wind. Inside, the spacious layout offers 4 bedrooms and 3 bathrooms, making it an excellent fit for families of all sizes. The updated kitchen features custom two-tone cabinetry, a built-in wall oven, cooktop, and an island with sink, while the sunken dining room provides plenty of space to gather with family and friends. The generous primary suite includes double closets and a private ensuite with a jetted tub. The main bathroom has also been beautifully updated with a tiled shower and unique barrel sink, adding warmth and character. The fully finished basement offers two additional bedrooms, a large family room, and a wet bar that could easily be converted into a kitchenette for added flexibility. You'll also appreciate the abundance of storage, with a dedicated storage room complete with built-in shelving, plus a separate laundry and mechanical room. New carpet in the basement, air conditioning and a tankless hot water tank add even more value. If you're looking for more space, more privacy, and the slower pace of small-town living, all while being just a short drive from Lethbridge, this home is well worth a look.
For sale
C$379,900
505 W Centennial Ave, Picture Butte, AB T0K 1V0
4beds
1,531sqft
Single Family Residence
Built in 1971
6,969 Square Feet Lot
$-- Zestimate®
C$248/sqft
C$-- HOA
What's special
Added privacySpacious layoutUpdated kitchenCustom two-tone cabinetryBuilt-in wall ovenIsland with sinkSunken dining room
- 5 days |
- 14 |
- 2 |
Zillow last checked:
Listing updated:
Listed by:
Kassi Iwaasa, Broker,
Southern Sky Real Estate
Source: courtesy of Pillar9 System,MLS®#: A2332764 Originating MLS®#: Lethbridge and District
Originating MLS®#: Lethbridge and DistrictFacts & features
Interior
Bedrooms & bathrooms
- Bedrooms: 4
- Bathrooms: 3
- Full bathrooms: 3
Other
- Level: Main
- Dimensions: 11`5" x 16`11"
Bedroom
- Level: Main
- Dimensions: 12`0" x 11`8"
Bedroom
- Level: Basement
- Dimensions: 12`7" x 13`7"
Bedroom
- Level: Basement
- Dimensions: 8`2" x 11`0"
Other
- Level: Main
- Dimensions: 6`7" x 8`3"
Other
- Level: Basement
- Dimensions: 7`5" x 7`9"
Other
- Level: Main
- Dimensions: 10`8" x 5`11"
Bonus room
- Level: Main
- Dimensions: 11`6" x 9`10"
Breakfast nook
- Level: Main
- Dimensions: 12`4" x 11`5"
Dining room
- Level: Main
- Dimensions: 11`7" x 14`7"
Game room
- Level: Basement
- Dimensions: 12`8" x 17`5"
Kitchen
- Level: Main
- Dimensions: 12`0" x 8`7"
Living room
- Level: Main
- Dimensions: 14`11" x 16`10"
Mud room
- Level: Main
- Dimensions: 11`5" x 10`0"
Heating
- Forced Air
Cooling
- Central Air
Appliances
- Included: Built-In Electric Range, Dishwasher, Oven-Built-In, Range Hood, Refrigerator
- Laundry: In Basement
Features
- Open Floorplan, See Remarks, Separate Entrance, Tankless Hot Water
- Flooring: Carpet, Laminate, Tile
- Basement: Full
- Number of fireplaces: 1
- Fireplace features: None
Interior area
- Total interior livable area: 1,531 sqft
Video & virtual tour
Property
Parking
- Total spaces: 3
- Parking features: Off Street
Features
- Levels: One
- Stories: 1
- Patio & porch: Patio
- Exterior features: Private Yard
- Has spa: Yes
- Spa features: Bath
- Fencing: Fenced
- Frontage length: 18.29M 60`0"
Lot
- Size: 6,969 Square Feet
- Features: Back Yard, No Neighbours Behind
Details
- Parcel number: 56567424
- Zoning: RL
Construction
Type & style
- Home type: SingleFamily
- Architectural style: Bungalow
- Property subtype: Single Family Residence
Materials
- Brick, Stucco
- Foundation: Concrete Perimeter
- Roof: Metal
Condition
- New construction: No
- Year built: 1971
Community & HOA
Community
- Subdivision: NONE
HOA
- Has HOA: No
Location
- Region: Picture Butte
Financial & listing details
- Price per square foot: C$248/sqft
- Date on market: 7/28/2026
- Inclusions: Fridge, stovetop, dishwasher, hod fan, oven, washer, dryer
Kassi Iwaasa, Broker
Kassi Iwaasa, Broker
(403) 380-9099
By pressing Contact Agent, you agree that the real estate professional identified above may call/text you about your search, which may involve use of automated means and pre-recorded/artificial voices. You don't need to consent as a condition of buying any property, goods, or services. Message/data rates may apply. You also agree to our Terms of Use. Zillow does not endorse any real estate professionals. We may share information about your recent and future site activity with your agent to help them understand what you're looking for in a home.
Price history
Price history is unavailable.
Public tax history
Tax history is unavailable.
Climate risks
Neighborhood: T0K
Nearby schools
GreatSchools rating
No schools nearby
We couldn't find any schools near this home.
- C$378,9004 bd2 ba988 sqft504 S Centennial Ave, Picture Butte, AB T0K1V0For Sale

- C$610,0006 bd3 ba1.5k sqft552 Rogers Ave S, Picture Butte, AB T0K1V0For Sale

- C$339,9003 bd2 ba1.3k sqft605 Rogers Ave N, Picture Butte, AB T0K1V0For Sale

- C$449,0001 bd2 ba1.1k sqft333 Cowan Ave S #12, Picture Butte, AB T0K1V0For Sale

- C$114,9006,969.6 Square Feet862 Crescent Ave, Picture Butte, AB T0K1V0Lot/Land
- C$425,0004 bd2 ba1k sqft251 N Crescent Ave, Picture Butte, AB T0K1V0For Sale
- C$129,9001 bd1 ba806 sqft110 S Jamieson Ave, Picture Butte, AB T0K1V0For Sale
- C$149,0000.99 Acres106 Antler Ridge Rd, Lethbridge County, AB T0K2A0Lot/Land
Similar homes
- C$399,9004 bd2 ba1.2k sqft1114 E Great Lakes Rd S, Lethbridge, AB T1K 3N6For Sale
 MLS ID #A2333712, Tracey Dumonceau, Associate, Lethbridge Real Estate.Com. courtesy of Pillar9 System
 - C$414,9004 bd2 ba1.1k sqft2610 11th Ave N, Lethbridge, AB T1H 1N4For Sale
 MLS ID #A2332642, Hailey Westman, Associate, Onyx Realty Ltd.. courtesy of Pillar9 System
 - C$408,7004 bd4 ba1.1k sqft1302 W Michigan Pl S, Lethbridge, AB T1K 3P3For Sale
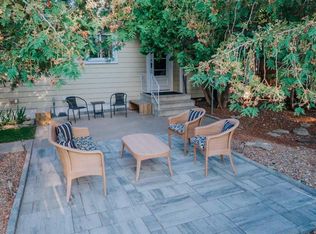 MLS ID #A2332067, Jeff Reimer, Associate, Royal Lepage South Country - Lethbridge. courtesy of Pillar9 System
 - C$350,0004 bd2 ba1.1k sqft2206 16th Ave S, Lethbridge, AB T1K 0Z6For Sale
 MLS ID #A2333465, Karri Flatla, Associate Broker, Re/Max Real Estate - Lethbridge. courtesy of Pillar9 System
 - C$349,9005 bd3 ba1.2k sqft85 SE Park Meadows Blvd N, Lethbridge, AB T1H 4H9For SaleMLS ID #A2332035, Sarah Gardner, Associate, Exp Realty Of Canada. courtesy of Pillar9 System
- C$449,0001 bd2 ba1.1k sqft333 Cowan Ave S #12, Picture Butte, AB T0K 1V0For SaleMLS ID #A2312917, Cory Hunt, Associate, Real Broker. courtesy of Pillar9 System
- C$375,0005 bd2 ba1.4k sqft2005 SW 16th Ave S, Lethbridge, AB T1K 0Z4For SaleMLS ID #A2331186, Carmen Brewerton, Associate, Grassroots Realty Group. courtesy of Pillar9 System
- C$359,9004 bd2 ba833 sqft1218 E 18th St N, Lethbridge, AB T1H 3H6For SaleMLS ID #A2331568, Tyler Martineau, Associate Broker, Real Broker. courtesy of Pillar9 System
- C$379,9004 bd2 ba822 sqft630 E 10th St N, Lethbridge, AB T1H 2E2For SaleMLS ID #A2330793, Juan Halluk, Associate, Lethbridge Real Estate.Com. courtesy of Pillar9 System
- C$389,9004 bd2 ba816 sqft830 E 9th St N, Lethbridge, AB T1H 1Z5For SaleMLS ID #A2330787, Juan Halluk, Associate, Lethbridge Real Estate.Com. courtesy of Pillar9 System
- C$399,0003 bd2 ba1.6k sqft2010 E 20th St, Coaldale, AB T1M 1E7For SaleMLS ID #A2330044, Neil Friesen, Associate, Real Broker. courtesy of Pillar9 System
- C$375,0003 bd2 ba980 sqft218 NW Uplands Blvd N, Lethbridge, AB T1H 6S6For SaleMLS ID #A2331091, Brandi Tosczak, Associate, Exp Realty Of Canada. courtesy of Pillar9 System
- C$489,0004 bd3 ba1k sqft309 Normandy Rd S, Lethbridge, AB T1J 3X9For SaleMLS ID #A2333049, Whitney Maronda, Associate, Re/Max Real Estate - Lethbridge. courtesy of Pillar9 System
- C$449,5004 bd2 ba956 sqft2305 S 7th Ave N, Lethbridge, AB T1H 0Z2For SaleMLS ID #A2330294, Jeff Reimer, Associate, Royal Lepage South Country - Lethbridge. courtesy of Pillar9 System
- C$369,9004 bd3 ba975 sqft194 S Mount Blakiston Rd W, Lethbridge, AB T1K 6M5For SaleMLS ID #A2331364, Ty Gibson, Associate, Real Broker. courtesy of Pillar9 System
- C$409,9004 bd2 ba905 sqft54 Keystone Ter N, Lethbridge, AB T1J 2A1For SaleMLS ID #A2332733, Jenna Kielstra, Associate, Real Broker. courtesy of Pillar9 System
- C$430,0004 bd3 ba1k sqft46 N Oxford Rd W, Lethbridge, AB T1K 4V4For SaleMLS ID #A2331219, Justin Lariviere, Associate, Grassroots Realty Group. courtesy of Pillar9 System
- C$395,0004 bd2 ba1k sqft106 Ojibwa Pl W, Lethbridge, AB T1K 5K5For SaleMLS ID #A2329023, Kassi Iwaasa, Broker, Southern Sky Real Estate. courtesy of Pillar9 System
- C$389,9004 bd2 ba963 sqft654 NW Blackfoot Ter W, Lethbridge, AB T1K 7X6For SaleMLS ID #A2330914, Justin Lariviere, Associate, Grassroots Realty Group. courtesy of Pillar9 System
- C$459,9994 bd3 ba1k sqft191 Jessie Robinson Clos N, Lethbridge, AB T1H 6Y5For SaleMLS ID #A2332499, Amy Tamaki, Associate, Onyx Realty Ltd.. courtesy of Pillar9 System
