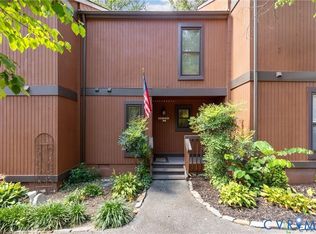
Welcome to 505 N Hamilton Street, Unit F, a charming two-bedroom condo in Richmond's sought-after Mount Vernon Condominiums. This two-level, townhouse-style home offers a comfortable and functional floor plan with hardwood floors throughout much of the living space, a dedicated dining area, and French doors leading to a private rear patio! The kitchen features new appliances and granite countertops, while the beautifully renovated full bath upstairs adds a fresh, updated feel. Both bedrooms are located on the second floor, including a spacious primary bedroom with hardwood floors and a ceiling fan. In-unit laundry adds to the everyday functionality. Enjoy assigned off-street parking and access to the Mount Vernon community pool, with the condo fee covering gas, water, trash removal, exterior maintenance, common-area maintenance and pool access. Ideally located near the shops, restaurants and amenities of the Libbie/Grove and Carytown areas, with convenient access to the Fan, Museum District, Scott's Addition, downtown Richmond and major commuter routes. A great opportunity to enjoy low-maintenance living in one of Richmond's most convenient locations!
For sale
$299,950
505 W Hamilton St #F, Richmond, VA 23221
2beds
880sqft
Townhouse, Condominium, Single Family Residence
Built in 1962
-- sqft lot
$-- Zestimate®
$341/sqft
$-- HOA
What's special
Private rear patioGranite countertopsIn-unit laundryDedicated dining areaKitchen features new appliancesCeiling fanAssigned off-street parking
- 8 days
- 645
- 48
Likely to sell faster than
Zillow last checked:
Listing updated:
Listed by:
Joseph Lawson,
Long & Foster REALTORS 804-822-3220
Source: Long & Foster Broker Feed,MLS#: 2626159
Facts & features
Interior
Bedrooms & bathrooms
- Bedrooms: 2
- Bathrooms: 2
- Full bathrooms: 1
- 1/2 bathrooms: 1
Heating
- ForcedAir, NaturalGas
Cooling
- CentralAir
Features
- DiningArea, FrenchDoorsAtriumDoors
- Flooring: Laminate, Parquet, Wood
- Has basement: No
Interior area
- Total structure area: 880
- Total interior livable area: 880 sqft
Property
Parking
- Parking features: Assigned, OffStreet
- Has garage: Yes
Features
- Levels: Two
- Stories: 2
Construction
Type & style
- Home type: Townhouse
- Architectural style: RowHouse
- Property subtype: Townhouse, Condominium, Single Family Residence
Materials
- Brick, Block, Frame
- Roof: Composition
Condition
- New construction: No
- Year built: 1962
Utilities & green energy
- Sewer: PublicSewer
Community & HOA
Community
- Subdivision: Mount Vernon Condominiums
Location
- Region: Richmond
Financial & listing details
- Price per square foot: $341/sqft
- Annual tax amount: $3,084
- Date on market: 10/2/2026
Estimated market value
Not available
Estimated sales range
Not available
Not available
Price history
| Date | Event | Price |
|---|---|---|
| 10/2/2026 | Listed for sale | $299,950$341/sqft |
Source:  Long & Foster Broker Feed #2626159 Report a problem Long & Foster Broker Feed #2626159 Report a problem | ||
Public tax history
Tax history is unavailable.
Monthly payment
Est. payment
Payment breakdown
Explore the cost of this home by adjusting the details. Changes won't be saved.Climate risks
Neighborhood: Colonial Place
Nearby schools
Schools provided by the listing agent
- Elementary: Munford
- Middle: Albert Hill
- High: Thomas Jefferson
Source: Long & Foster Broker Feed. This data may not be complete. We recommend contacting the local school district to confirm school assignments for this home.
Similar homes
- $299,9502 bd2 ba880 sqft505 N Hamilton St APT F, Richmond, VA 23221For Sale
 MLS ID #2626159, Joseph Lawson, Long & Foster REALTORS. CVRMLS
 - $259,5002 bd2 ba1.3k sqft11810 S Briar Patch Dr, Midlothian, VA 23113For Sale
 MLS ID #2627406, James Strum. Long & Foster Broker Feed
 - $299,9992 bd1 ba1k sqft5247 Rockland Rd, Richmond, VA 23225For Sale
 MLS ID #2623456, Cabell Childress, Long & Foster REALTORS. CVRMLS
 - $294,0002 bd2 ba1.1k sqft7551 Ingelnook Ct, Richmond, VA 23225For Sale
 MLS ID #2619788, Sandra Francisco, BHHS PenFed Realty. CVRMLS
