This beautifully fully renovated ranch-style home in the desirable Harundale neighborhood offers a perfect blend of modern luxury and timeless comfort. With a major renovation completed in 2026, every detail has been thoughtfully curated to enhance your living experience. The galley kitchen, featuring quartz countertops, equipped new with energy-efficient appliances that marry functionality with style. Recessed lighting casts a warm glow throughout, highlighting the elegant laminate flooring that flows effortlessly from room to room. The home boasts three spacious bedrooms, including a convenient entry-level option, ensuring comfort and accessibility. The full bathroom features a relaxing tub shower, providing a serene retreat after a long day. Ceiling fans in key areas enhance airflow, creating a refreshing ambiance year-round. Outside, the property offers a private driveway with space for two vehicles, ensuring convenience for you and your guests. The 0.13-acre lot provides a manageable outdoor space, perfect for gardening or enjoying a quiet evening on the rear patio under the stars. This residence is not just a home; it's a lifestyle choice that embodies modern living with a touch of elegance. Experience the perfect balance of comfort and sophistication in this exceptional property.
For sale
$374,900
505 Westway Rd, Glen Burnie, MD 21061
3beds
1,068sqft
Single Family Residence
Built in 1947
5,800 Square Feet Lot
$374,100 Zestimate®
$351/sqft
$-- HOA
What's special
Rear patioManageable outdoor spaceRecessed lightingQuartz countertopsElegant laminate flooringThree spacious bedroomsEnergy-efficient appliances
- 9 days
- 691
- 72
Likely to sell faster than
Zillow last checked:
Listing updated:
Listed by:
Justin Kennedy 443-848-9542,
Samson Properties 7033788810,
Listing Team: The Shore Home Team
Source: Bright MLS,MLS#: MDAA2156218
Facts & features
Interior
Bedrooms & bathrooms
- Bedrooms: 3
- Bathrooms: 1
- Full bathrooms: 1
- Main level bathrooms: 1
- Main level bedrooms: 3
Heating
- Heat Pump, Electric
Cooling
- Central Air, Electric
Appliances
- Included: Electric Water Heater
- Laundry: Has Laundry, Main Level
Features
- Bathroom - Tub Shower, Ceiling Fan(s), Combination Dining/Living, Dining Area, Entry Level Bedroom, Kitchen - Galley, Kitchen - Table Space, Recessed Lighting, Dry Wall, Plaster Walls
- Flooring: Laminate
- Doors: ENERGY STAR Qualified Doors
- Windows: Double Pane Windows
- Has basement: No
- Has fireplace: No
Interior area
- Total structure area: 1,068
- Total interior livable area: 1,068 sqft
- Finished area above ground: 1,068
Property
Parking
- Total spaces: 2
- Parking features: Driveway
- Uncovered spaces: 2
Accessibility
- Accessibility features: Other
Features
- Levels: One
- Stories: 1
- Pool features: None
- Fencing: Full
Lot
- Size: 5,800 Square Feet
Details
- Additional structures: Above Grade
- Parcel number: 020341818243904
- Zoning: R5
- Special conditions: Standard
Construction
Type & style
- Home type: SingleFamily
- Architectural style: Ranch/Rambler
- Property subtype: Single Family Residence
Materials
- Block
- Foundation: Slab
- Roof: Architectural Shingle
Condition
- Excellent
- New construction: No
- Year built: 1947
- Major remodel year: 2026
Utilities & green energy
- Electric: 200+ Amp Service
- Sewer: Public Sewer
- Water: Public
- Utilities for property: Cable Connected, Other, Broadband, Fiber Optic, DSL, Cable
Green energy
- Energy efficient items: Appliances
Community & HOA
Community
- Subdivision: Harundale
HOA
- Has HOA: No
Location
- Region: Glen Burnie
Financial & listing details
- Price per square foot: $351/sqft
- Tax assessed value: $313,000
- Annual tax amount: $2,813
- Date on market: 9/10/2026
- Listing agreement: Exclusive Right To Sell
- Listing terms: Cash,Contract,Conventional,FHA,VA Loan
- Ownership: Fee Simple
- Road surface type: Black Top
Estimated market value
$374,100
$355,000 - $393,000
$2,735/mo
Price history
| Date | Event | Price |
|---|---|---|
| 9/10/2026 | Listed for sale | $374,900+59.5%$351/sqft |
Source:  Bright MLS #MDAA2156218 Report a problem Bright MLS #MDAA2156218 Report a problem | ||
| 4/18/2022 | Sold | $235,000-14.5%$220/sqft |
Source: Bright MLS #MDAA2026656 Report a problem | ||
| 4/3/2022 | Pending sale | $275,000$257/sqft |
Source: Bright MLS #MDAA2026656 Report a problem | ||
| 3/29/2022 | Listed for sale | $275,000$257/sqft |
Source: Bright MLS #MDAA2026656 Report a problem | ||
Public tax history
Tax history is unavailable.
Monthly payment
Est. payment
Payment breakdown
Explore the cost of this home by adjusting the details. Changes won't be saved.Climate risks
Neighborhood: 21061
Nearby schools
Schools provided by the listing agent
- District: Anne Arundel County Public Schools
Source: Bright MLS. This data may not be complete. We recommend contacting the local school district to confirm school assignments for this home.

Similar homes
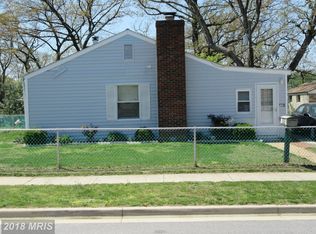
- $350,0003 bd1 ba1k sqft1716 Manning Rd, Glen Burnie, MD 21061For Sale

 MLS ID #MDAA2156512, Christina Elliott, The KW Collective. Bright MLS
 - $469,9993 bd3 ba1.5k sqft7956 Oakwood Rd, Glen Burnie, MD 21061For Sale
 MLS ID #MDAA2142794, Jennifer Wolff, Real Estate Professionals, Inc.. Bright MLS
 - $359,9003 bd2 ba1.3k sqft210 4th Ave, Baltimore, MD 21227For Sale
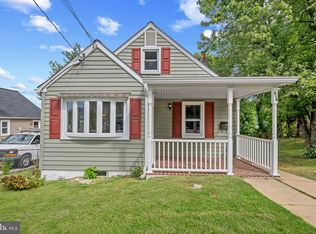 MLS ID #MDBC2175424, Bob Lucido, Keller Williams Lucido Agency. Bright MLS
 - $389,9993 bd1 ba1k sqft215 Baltimore Annapolis Blvd, Severna Park, MD 21146For Sale
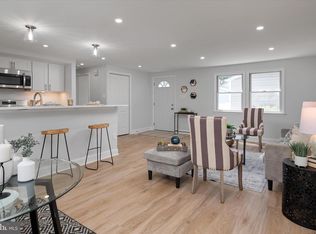 MLS ID #MDAA2147150, Steve Knopf, Engel & Volkers Annapolis. Bright MLS
 - $377,9005 bd3 ba1.1k sqft4407 Ridge Dr, Baltimore, MD 21229For SaleMLS ID #MDBC2173858, Steven Saucedo, Keller Williams Flagship. Bright MLS
- $299,0003 bd1 ba837 sqft1209 Gloria Ave, Linthicum, MD 21090For SaleMLS ID #MDAA2153430, Fitzy Fitzpatrick, EXP Realty, LLC. Bright MLS
- $339,0004 bd2 ba1.4k sqft415 Orchard Ave, Baltimore, MD 21225For SaleMLS ID #MDAA2152588, R.J. Breeden, Berkshire Hathaway HomeServices Homesale Realty. Bright MLS
- $339,0003 bd2 ba1.1k sqft299 Lavern Ave, Halethorpe, MD 21227For SaleMLS ID #MDBC2171614, David K Wheaton, Cummings & Co. Realtors. Bright MLS
- $379,9003 bd1 ba975 sqft5438 Odell Rd, Beltsville, MD 20705For SaleMLS ID #MDPG2210438, Melissa Menning, Alberti Realty, LLC. Bright MLS
- $415,0003 bd2 ba900 sqft753 Eddy Rd, Crownsville, MD 21032For SaleMLS ID #MDAA2153040, Ron Howard, Everything Real Estate, LLC. Bright MLS
- $375,0003 bd2 ba1.4k sqft3210 Chesley Ave, Baltimore, MD 21234For SaleMLS ID #MDBA2217710, Ron Howard, Everything Real Estate, LLC. Bright MLS
- $319,0002 bd2 ba720 sqft7809 Bridge Dr, Baltimore, MD 21226For SaleMLS ID #MDAA2156362, Katelyne Rusenko, Century 21 Redwood Realty. Bright MLS
- $340,0003 bd2 ba1.1k sqft8226 Watersedge Rd, Baltimore, MD 21222For SaleMLS ID #MDBC2170190, Lina Osman Osman Camacho, Impact Real Estate, LLC. Bright MLS
- $449,9004 bd4 ba1.5k sqft1110 Bradley Rd, Pasadena, MD 21122For SaleMLS ID #MDAA2152764, Jose Salvador Rivera Jr, RE/MAX Excellence Realty. Bright MLS
- $349,0003 bd2 ba1.1k sqft4323 Slater Ave, Baltimore, MD 21236For SaleMLS ID #MDBC2175554, Kimber Wallace, Cummings & Co. Realtors. Bright MLS
- $440,0003 bd2 ba1k sqft307 Riverdale Rd, Severna Park, MD 21146For SaleMLS ID #MDAA2141196, Melissa Chick, Engel & Volkers Annapolis. Bright MLS
- $299,9005 bd2 ba1.2k sqft7715 Meath Rd, Baltimore, MD 21222For SaleMLS ID #MDBC2175344, Melany Diaz, EXP Realty, LLC. Bright MLS
- $330,0003 bd2 ba1.4k sqft5106 Saint Georges Ave, Baltimore, MD 21212For SaleMLS ID #MDBA2229162, Jocelyn Batlas, Samson Properties. Bright MLS
- $385,0004 bd2 ba1.3k sqft3609 Buena Vista Ave, Baltimore, MD 21211For SaleMLS ID #MDBA2215684, Tim Otranto, Berkshire Hathaway HomeServices Homesale Realty. Bright MLS
- $349,9993 bd2 ba1.2k sqft7663 Sherlock Ct, Pasadena, MD 21122For SaleMLS ID #MDAA2146698, Jenna Allyn Aliff, Park Modern Realty. Bright MLS
