Welcome to 5051 Cantebury Court! This beautifully maintained 3-bedroom, 2-bathroom home offers the ultimate single-level living experience. Whether you're a first-time homebuyer or looking to downsize without sacrificing comfort, this move-in ready gem is exactly what you've been searching for. Step inside to a spacious, flowing layout designed for easy everyday living. The attached 2-car garage offers secure parking and extra storage, while the fenced-in backyard is perfect for privacy, entertaining, or letting the kids and pets roam free. Conveniently located mins from grocery shopping and everyday amenities, this low-maintenance home checks every box. Don't miss your chance to own this well-cared-for home in a wonderful location!
Pending
$207,500
5051 Cantebury Ct, Center Pt, AL 35215
3beds
1,347sqft
Single Family Residence
Built in 2002
6,098 Square Feet Lot
$-- Zestimate®
$154/sqft
$15/mo HOA
What's special
Ultimate single-level living experience
- 33 days |
- 220 |
- 5 |
Zillow last checked:
Listing updated:
Listed by:
Charnessa Smith 205-706-6117,
Avast Realty- Birmingham
Source: GALMLS,MLS#: 21459067
Facts & features
Interior
Bedrooms & bathrooms
- Bedrooms: 3
- Bathrooms: 2
- Full bathrooms: 2
Rooms
- Room types: Bedroom, Great Room, Kitchen, Master Bedroom
Primary bedroom
- Level: First
Bedroom 1
- Level: First
Bedroom 2
- Level: First
Bedroom 3
- Level: First
Kitchen
- Features: Laminate Counters
- Level: First
Basement
- Area: 0
Heating
- Central, Forced Air
Cooling
- Central Air, Electric
Appliances
- Included: Electric Cooktop, Dishwasher, Microwave, Electric Oven, Gas Water Heater
- Laundry: Electric Dryer Hookup, Washer Hookup, Main Level, Laundry Room, Laundry (ROOM), Yes
Features
- Recessed Lighting, High Ceilings, Crown Molding, Soaking Tub, Separate Shower, Tub/Shower Combo
- Flooring: Laminate, Tile
- Attic: Pull Down Stairs,Yes
- Number of fireplaces: 1
- Fireplace features: Gas Starter, Tile (FIREPL), Great Room, Gas
Interior area
- Total interior livable area: 1,347 sqft
- Finished area above ground: 1,347
- Finished area below ground: 0
Video & virtual tour
Property
Parking
- Total spaces: 2
- Parking features: Driveway, Garage Faces Front
- Garage spaces: 2
- Has uncovered spaces: Yes
Features
- Levels: One
- Stories: 1
- Patio & porch: Open (PATIO), Patio
- Exterior features: Lighting
- Pool features: None
- Fencing: Fenced
- Has view: Yes
- View description: None
- Waterfront features: No
Lot
- Size: 6,098 Square Feet
Details
- Parcel number: 1200083001193.000
- Special conditions: N/A
Construction
Type & style
- Home type: SingleFamily
- Property subtype: Single Family Residence
- Attached to another structure: Yes
Materials
- 1 Side Brick, Other
- Foundation: Slab
Condition
- Year built: 2002
Utilities & green energy
- Water: Private
- Utilities for property: Sewer Connected, Underground Utilities
Community & HOA
Community
- Subdivision: Cantebury Parc
HOA
- Has HOA: Yes
- Services included: None
- HOA fee: $180 annually
Location
- Region: Center Pt
Financial & listing details
- Price per square foot: $154/sqft
- Tax assessed value: $225,400
- Price range: $207.5K - $207.5K
- Date on market: 7/15/2026
Estimated market value
Not available
Estimated sales range
Not available
$1,529/mo
Price history
| Date | Event | Price |
|---|---|---|
| 7/25/2026 | Pending sale | $207,500$154/sqft |
Source:  GALMLS #21459067 Report a problem GALMLS #21459067 Report a problem | ||
| 7/15/2026 | Listed for sale | $207,500+44.2%$154/sqft |
Source: GALMLS #21459067 Report a problem | ||
| 5/6/2019 | Sold | $143,900+2.9%$107/sqft |
Source: GALMLS #838940 Report a problem | ||
| 4/7/2019 | Pending sale | $139,900$104/sqft |
Source: RealtySouth #838940 Report a problem | ||
| 2/14/2019 | Listed for sale | $139,900$104/sqft |
Source: RealtySouth #838940 Report a problem | ||
| 2/11/2019 | Pending sale | $139,900$104/sqft |
Source: RealtySouth #838940 Report a problem | ||
| 1/30/2019 | Listed for sale | $139,900+64.6%$104/sqft |
Source: RealtySouth-Inverness Office #838940 Report a problem | ||
| 5/14/2017 | Sold | $85,000+3.9%$63/sqft |
Source:  ValleyMLS #1063027 Report a problem ValleyMLS #1063027 Report a problem | ||
| 3/18/2017 | Listed for sale | $81,780-2.2%$61/sqft |
Source: CRYE-LEIKE REALTORS - Hsv #1063027 Report a problem | ||
| 1/11/2017 | Sold | $83,600-27.3%$62/sqft |
Source: Public Record Report a problem | ||
| 12/22/2016 | Price change | $115,000-3.4%$85/sqft |
Source: Owner Report a problem | ||
| 12/18/2016 | Listed for sale | $119,000+2.6%$88/sqft |
Source: Owner Report a problem | ||
| 5/11/2016 | Listing removed | $116,000$86/sqft |
Source: Owner Report a problem | ||
| 4/29/2016 | Listed for sale | $116,000-9.1%$86/sqft |
Source: Owner Report a problem | ||
| 9/2/2014 | Listing removed | $127,555$95/sqft |
Source: Arcara Residential, LLC #575638 Report a problem | ||
| 10/25/2013 | Listed for sale | $127,555-8.8%$95/sqft |
Source: Arcara Residential, LLC #575638 Report a problem | ||
| 6/12/2008 | Listing removed | $139,900$104/sqft |
Source: NCI Report a problem | ||
| 5/16/2008 | Listed for sale | $139,900+3.6%$104/sqft |
Source: NCI Report a problem | ||
| 9/28/2005 | Sold | $135,000+145.5%$100/sqft |
Source: Public Record Report a problem | ||
| 4/15/2005 | Sold | $55,000-49.2%$41/sqft |
Source: Public Record Report a problem | ||
| 4/25/2002 | Sold | $108,350$80/sqft |
Source: Public Record Report a problem | ||
| 11/30/2001 | Sold | $108,350$80/sqft |
Source: Public Record Report a problem | ||
Public tax history
| Year | Property taxes | Tax assessment |
|---|---|---|
| 2025 | -- | $21,220 +7% |
| 2024 | -- | $19,840 +11.3% |
| 2023 | -- | $17,820 +5.2% |
| 2022 | -- | $16,940 +10.9% |
| 2021 | -- | $15,280 +6.6% |
| 2020 | -- | $14,340 +5.8% |
| 2019 | $1,493 +120.7% | $13,560 +2.4% |
| 2018 | $677 | $13,240 |
| 2017 | $677 +27.6% | $13,240 +13.7% |
| 2016 | $530 -13.1% | $11,640 -12.1% |
| 2015 | $610 -6.6% | $13,240 +5.8% |
| 2014 | $653 | $12,520 |
| 2013 | $653 | $12,520 -4% |
| 2012 | $653 +1.8% | $13,040 +1.8% |
| 2011 | $642 | $12,810 |
| 2010 | $642 -1.1% | $12,810 -1.1% |
| 2008 | $649 -3.2% | $12,950 -3.2% |
| 2007 | $670 -49.4% | $13,380 -49.4% |
| 2005 | $1,325 +6% | $26,440 +6% |
| 2004 | $1,249 +4.1% | $24,940 +4.1% |
| 2003 | $1,200 +470.5% | $23,960 +470.5% |
| 2002 | $210 | $4,200 |
Find assessor info on the county website
Monthly payment
Est. payment
Payment breakdown
Explore the cost of this home by adjusting the details. Changes won't be saved.Climate risks
Neighborhood: 35215
Nearby schools
GreatSchools rating
- 4/10Chalkville Elementary SchoolGrades: PK-5Distance: 0.7 mi
- 2/10Clay-Chalkville Middle SchoolGrades: 6-8Distance: 5.2 mi
- 3/10Clay-Chalkville High SchoolGrades: 9-12Distance: 4.9 mi
Schools provided by the listing agent
- Elementary: Clay
- Middle: Clay - Chalkville
- High: Clay - Chalkville
Source: GALMLS. This data may not be complete. We recommend contacting the local school district to confirm school assignments for this home.
- $218,7003 bd2 ba1.8k sqft5055 Cantebury Ct, Center Pt, AL 35215Off Market
- $208,7003 bd2 ba1.5k sqft5059 Cantebury Ct, Center Pt, AL 35215Off Market
- $184,7003 bd2 ba1.7k sqft5100 Hidden Cove Cir, Birmingham, AL 35215Off Market
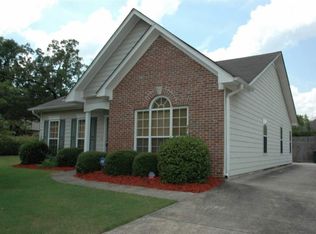
- $10,0003 bd2 ba1.3k sqft5050 Cantebury Ct, Center Pt, AL 35215Sold
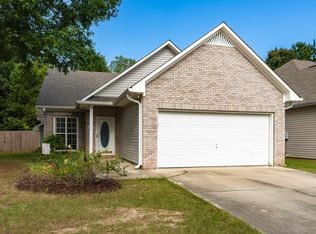
- $182,0003 bd2 ba-- sqft5104 Hidden Cove Cir, Birmingham, AL 35215Off Market
- $213,5003 bd2 ba1.7k sqft5063 Cantebury Ct, Birmingham, AL 35215Sold
- $215,0003 bd2 ba1.7k sqft5064 Cantebury Ct, Birmingham, AL 35215Off Market
- $221,2003 bd2 ba1.6k sqft5108 Hidden Cove Cir, Center Pt, AL 35215Off Market
A local agent can set up tours, give advice and negotiate with sellers.
Similar homes
- $224,5003 bd2 ba1.5k sqftSpectrum, Birmingham, AL 35215For Sale
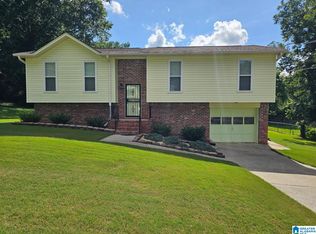
 MLS ID #21458082, Johnnie Sue Neel, Keller Williams. GALMLS
 - $207,9003 bd2 ba1.4k sqft2079 Willow Glenn Dr, Birmingham, AL 35215For Sale
 MLS ID #21445615, James Barrett, eXp Realty, LLC Central. GALMLS
 - $225,0003 bd2 ba1.4k sqft317 37th Ct NE, Birmingham, AL 35215For Sale
 MLS ID #21456007, Jerel Cain, EXIT Realty Birmingham. GALMLS
 - $179,9003 bd2 ba1.6k sqft220 25th Ave NE, Birmingham, AL 35215For Sale
 MLS ID #21455124, Chuck Bradford, Avast Realty- Birmingham. GALMLS
 - $219,9003 bd2 ba1.3k sqft4725 Turner Dr, Birmingham, AL 35215For SaleMLS ID #21453468, Robert Salmons, Entera Realty LLC. GALMLS
- $199,4003 bd2 ba1.5k sqft305 Melanie Dr, Birmingham, AL 35215For SaleMLS ID #21449719, Sylvia Vinson, Keller Williams Realty Blount. GALMLS
- $199,9002 bd2 ba1.4k sqft2119 Willow Glenn Dr, Birmingham, AL 35215For SaleMLS ID #21454330, Daniel Hadwin, eXp Realty, LLC Central. GALMLS
- $214,9003 bd2 ba1.7k sqft2312 9th St NW, Birmingham, AL 35215For SaleMLS ID #21460202, Robert Salmons, Entera Realty LLC. GALMLS
- $215,9003 bd2 ba1.7k sqftUnknown, Birmingham, AL 35215For SaleMLS ID #21459864, Kay Page, Alabama Realty Brokers III. GALMLS
- $174,9004 bd2 ba1.4k sqft2112 Merry Dr NE, Birmingham, AL 35215For SaleMLS ID #21458736, Robert Salmons, Entera Realty LLC. GALMLS
- $209,9003 bd3 ba1.5k sqft2221 Pentland Dr, Birmingham, AL 35235For SaleMLS ID #21456308, Robert Salmons, Entera Realty LLC. GALMLS
- $220,0003 bd2 ba1.4k sqftSpecturm, Pinson, AL 35126For SaleMLS ID #21458745, Shannon Wormley, Precise Realty Group LLC. GALMLS
- $225,0003 bd2 ba1.4k sqftUnknown, Birmingham, AL 35215For SaleMLS ID #21452883, VJ Brown, RealtySouth-Oneonta/Blount Co. GALMLS
- $189,9003 bd2 ba1.5k sqftAtt Spectrum, Birmingham, AL 35215For SaleMLS ID #21449540, Scott Ridgeway, Ridgeway Realty LLC. GALMLS
- $175,0003 bd2 ba1.2k sqftTba, Birmingham, AL 35235For SaleMLS ID #21461112, Jeff Dorough, Keller Williams Metro South. GALMLS
- $214,9004 bd2 ba1.9k sqft1424 High Point Ter, Birmingham, AL 35235For SaleMLS ID #21460489, Robert Salmons, Entera Realty LLC. GALMLS
- $240,0003 bd2 ba1.3k sqft924 August Dr, Birmingham, AL 35215For SaleMLS ID #21456006, Chris Mallery, Keller Williams Metro South. GALMLS
- $189,9003 bd2 ba1.4k sqft1209 Westridge Ln, Birmingham, AL 35235For SaleMLS ID #21452007, Robert Salmons, Entera Realty LLC. GALMLS
- $139,5893 bd2 ba1.1k sqft1613 6th Way NW, Birmingham, AL 35215For Sale By Owner
- $245,0003 bd2 ba1.3k sqft1117 Cimarron Trl, Birmingham, AL 35215For SaleMLS ID #21456154, Jeb Miller, Keller Williams Realty Vestavia. GALMLS
