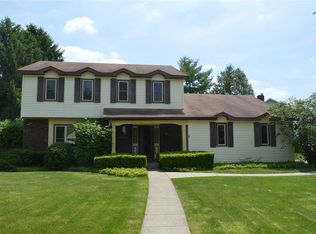
Established curb appeal and a quiet street set the scene, while Granger's shops, dining, and trails are a short drive away. Priced with renovations considered, this home will reward the buyers who can see the bones beneath the finish, so bring the contractor and the paint swatches! This beautiful 2-story home, located in Granger's Knollwood West community, is priced for buyers ready to add their own finishing touches. The newer roof, HVAC, major appliances & bladder tank handle some of the big-ticket items, so your budget and energy can go into the parts of the house you actually see. The upper level offers four spacious bedrooms & two full baths, including a large primary bedroom with its own private bath and a huge walk-in closet. The main level has a formal entry, a family room, and a cozy living room with a fireplace for those cool Indiana evenings. It also offers a bright kitchen and breakfast area, a formal dining room, a half bath, and main-level laundry. The 3-season room located off the living room is a great spot for your morning coffee, casual dinners, or a shaded retreat to catch up with friends. The potential for this wonderful home is endless, so schedule your private showing now because this home is ready for its next chapter, and for you to write it. Home is an estate; sellers did not live in the home. All info believed accurate but should be verified by buyers.
Pending
$325,000
50570 Tarrington Way, Granger, IN 46530
4beds
2,742sqft
Single Family Residence
Built in 1981
0.38 Acres Lot
$325,900 Zestimate®
$--/sqft
$15/mo HOA
What's special
- 31 days
- 418
- 46
Likely to sell faster than
Zillow last checked:
Listing updated:
Listed by:
David Rogers Cell:574-849-6822,
Cressy & Everett- Elkhart
Source: IRMLS,MLS#: 202637486
Facts & features
Interior
Bedrooms & bathrooms
- Bedrooms: 4
- Bathrooms: 3
- Full bathrooms: 2
- 1/2 bathrooms: 1
Bedroom 1
- Level: Upper
Bedroom 2
- Level: Upper
Dining room
- Level: Main
- Area: 156
- Dimensions: 12 x 13
Family room
- Level: Main
- Area: 216
- Dimensions: 18 x 12
Kitchen
- Level: Main
- Area: 195
- Dimensions: 15 x 13
Living room
- Level: Main
- Area: 224
- Dimensions: 16 x 14
Heating
- Natural Gas, Forced Air
Cooling
- Central Air
Appliances
- Included: Dishwasher, Microwave, Refrigerator, Washer, Dryer-Gas, Gas Range, Gas Water Heater
Features
- 1st Bdrm En Suite
- Windows: Window Treatments
- Basement: Partially Finished
- Number of fireplaces: 1
- Fireplace features: Living Room
Interior area
- Total structure area: 3,628
- Total interior livable area: 2,742 sqft
- Finished area above ground: 2,352
- Finished area below ground: 390
Video & virtual tour
Property
Parking
- Total spaces: 2
- Parking features: Basement
- Attached garage spaces: 2
Features
- Levels: Two
- Stories: 2
Lot
- Size: 0.38 Acres
- Dimensions: 102 x 162
- Features: 0-2.9999
Details
- Parcel number: 710408427002.000003
Construction
Type & style
- Home type: SingleFamily
- Property subtype: Single Family Residence
Materials
- Vinyl Siding
Condition
- New construction: No
- Year built: 1981
Utilities & green energy
- Sewer: Septic Tank
- Water: Well
Community & HOA
Community
- Subdivision: Knollwood West
HOA
- Has HOA: Yes
- HOA fee: $175 annually
Location
- Region: Granger
Financial & listing details
- Tax assessed value: $324,900
- Annual tax amount: $3,182
- Date on market: 9/11/2026
- Listing terms: Cash,Conventional,FHA,VA Loan
Estimated market value
$325,900
$310,000 - $342,000
$3,233/mo
Price history
| Date | Event | Price |
|---|---|---|
| 9/15/2026 | Pending sale | $325,000 |
Source:  IRMLS #202637486 Report a problem IRMLS #202637486 Report a problem | ||
| 9/11/2026 | Listed for sale | $325,000 |
Source: IRMLS #202637486 Report a problem | ||
Public tax history
| Year | Property taxes | Tax assessment |
|---|---|---|
| 2025 | $3,530 +31.3% | $324,900 +2.1% |
| 2024 | $2,689 -9.4% | $318,200 +23% |
| 2023 | $2,969 +8.7% | $258,700 |
| 2022 | $2,730 +3.6% | $258,700 +14% |
| 2021 | $2,635 +29.6% | $226,900 +3.9% |
| 2020 | $2,033 -10.8% | $218,400 +7.4% |
| 2019 | $2,279 +18% | $203,300 -5.8% |
| 2018 | $1,931 -4.8% | $215,900 +20% |
| 2017 | $2,029 +2.5% | $179,900 -2.2% |
| 2016 | $1,980 -2.6% | $184,000 +1% |
| 2014 | $2,032 -1.2% | $182,200 |
| 2013 | $2,057 +1.2% | $182,200 -0.2% |
| 2012 | $2,034 +25.8% | $182,600 +9.5% |
| 2011 | $1,616 -0.6% | $166,800 |
| 2010 | $1,625 +0.5% | $166,800 -8.4% |
| 2009 | $1,617 | $182,000 |
| 2007 | -- | $182,000 -45.4% |
| 2006 | $2,354 +2.5% | $333,200 |
| 2004 | $2,297 +0.6% | $333,200 -25% |
| 2003 | $2,284 | $444,110 +1101.3% |
| 2001 | -- | $36,970 |
Find assessor info on the county website
Monthly payment
Est. payment
Payment breakdown
Explore the cost of this home by adjusting the details. Changes won't be saved.Climate risks
Neighborhood: 46530
Nearby schools
Schools provided by the listing agent
- Elementary: Swanson
- Middle: Clay International Academy
- High: Clay
- District: South Bend Community School Corp.
Source: IRMLS. This data may not be complete. We recommend contacting the local school district to confirm school assignments for this home.
Similar homes
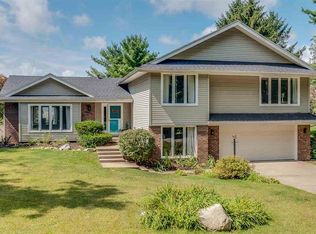
- $299,9004 bd2 ba1.9k sqft51678 Grape Rd, Granger, IN 46530For Sale
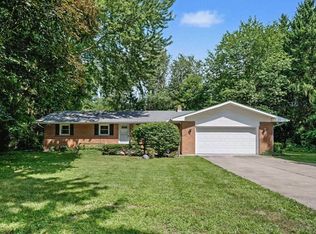 MLS ID #202628897, Kenny Kent, RE/MAX 100. IRMLS
 - $376,0004 bd3 ba2.8k sqft52566 Farmingdale Dr, Granger, IN 46530For Sale
 MLS ID #202641003, Kim Hahn, eXp Realty, LLC. IRMLS
 - $435,0004 bd3 ba3.2k sqft17022 Woodshire Ct, Granger, IN 46530For Sale
 MLS ID #202634932, Dan Wiseman, RE/MAX 100. IRMLS
 - $289,9003 bd2 ba1.9k sqft16580 Gerald St, Granger, IN 46530For Sale
 MLS ID #202637349, Trudy Thornburg, Milestone Realty, LLC. IRMLS
 - $360,0004 bd3 ba1.9k sqft29728 Redfield St, Niles, MI 49120For Sale
 MLS ID #26052743, Leah Hudson, Coldwell Banker Realty. MichRIC
