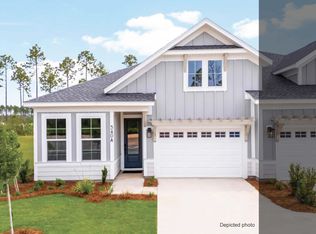
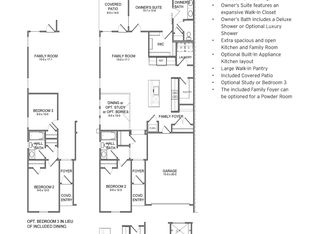
Entered for comp purposes. This beautifully designed 2-bedroom, 2-bath paired patio villa with a 1.5-car garage offers low-maintenance, single-level living with modern finishes and an open layout. The Lucas floor plan flows from the foyer into the kitchen, dining, and family room, leading to the covered rear patio with a serene water view.
The upgraded kitchen enhances everyday living with a conveniently located pantry complete the space. Additional highlights include 10' ceilings, 8' doors, luxury vinyl plank flooring, a SmartCode touchscreen entry. Energy-efficient features include impact-rated windows, LED lighting, and a tankless gas water heater. A family foyer/drop zone and welcoming front porch add everyday convenience.
Pending
$547,742
505B Suwannee Dr #44B, Rosemary Beach, FL 32461
2beds
1,418sqft
Townhouse
Built in 2026
3,150 Square Feet Lot
$-- Zestimate®
$386/sqft
$-- HOA
What's special
- 102 days |
- 0 |
- 0 |
Zillow last checked:
Listing updated:
Listed by:
Builder Services 850-213-5170,
Watersound Real Estate,
Lisa D Jones 770-842-5432,
Watersound Real Estate
Source: ECAOR,MLS#: 1002406
Facts & features
Interior
Bedrooms & bathrooms
- Bedrooms: 2
- Bathrooms: 2
- Full bathrooms: 2
Primary bedroom
- Description: 1
- Level: First
- Area: 185.64 Square Feet
- Dimensions: 13.58 x 13.67
Bedroom
- Description: 2
- Level: First
- Area: 114 Square Feet
- Dimensions: 9.5 x 12
Bedroom
- Description: 3
- Level: First
- Area: 90 Square Feet
- Dimensions: 9 x 10
Family room
- Level: First
- Area: 256.05 Square Feet
- Dimensions: 15 x 17.08
Garage
- Description: 1-Car
- Level: First
- Area: 300 Square Feet
- Dimensions: 15 x 20
Heating
- Natural Gas
Appliances
- Included: Dishwasher, Microwave, Refrigerator, Tankless Water Heater
Features
- Kitchen Island, Pantry
- Flooring: Tile, Vinyl
- Windows: Storm Window(s)
Interior area
- Total structure area: 1,418
- Total interior livable area: 1,418 sqft
Property
Parking
- Total spaces: 1.5
- Parking features: Garage Door Opener
- Attached garage spaces: 1.5
Features
- Stories: 1
- Has view: Yes
- View description: Pond
- Has water view: Yes
- Water view: Pond
Lot
- Size: 3,150 Square Feet
- Dimensions: 35 x 90
- Features: Interior Lot
Details
- Parcel number: 233S18161600000430
- Zoning description: Resid Single Family
Construction
Type & style
- Home type: Townhouse
- Property subtype: Townhouse
Materials
- Frame, Siding CmntFbrHrdBrd
- Foundation: Slab
- Roof: Shingle
Condition
- Under Construction
- New construction: No
- Year built: 2026
Utilities & green energy
- Water: Public
Community & HOA
Community
- Features: Fitness Center, Golf, Short Term Rental - Not Allowed, Playground, Pool, Tennis Court(s), Pickleball
- Subdivision: WATERSOUND ORIGINS
HOA
- Has HOA: Yes
- Services included: Maintenance Grounds, Insurance, Management, Maintenance Structure
Location
- Region: Rosemary Beach
Financial & listing details
- Price per square foot: $386/sqft
- Date on market: 5/6/2026
- Road surface type: Paved
Estimated market value
Not available
Estimated sales range
Not available
Not available
Price history
| Date | Event | Price |
|---|---|---|
| 5/6/2026 | Pending sale | $547,742$386/sqft |
Source:  ECAOR #1002406 Report a problem ECAOR #1002406 Report a problem | ||
Public tax history
Tax history is unavailable.
Monthly payment
Est. payment
Payment breakdown
Explore the cost of this home by adjusting the details. Changes won't be saved.Climate risks
Neighborhood: 32461
Nearby schools
GreatSchools rating
- 10/10Bay Elementary SchoolGrades: K-5Distance: 4 mi
- 8/10Emerald Coast Middle SchoolGrades: 6-8Distance: 6.4 mi
- 8/10South Walton High SchoolGrades: 9-12Distance: 10.6 mi
Schools provided by the listing agent
- Elementary: Dune Lakes
- Middle: Emerald Coast
- High: South Walton
Source: ECAOR. This data may not be complete. We recommend contacting the local school district to confirm school assignments for this home.
- $542,0372 bd3 ba1.4k sqft505A Suwannee Dr #44A, Rosemary Beach, FL 32461Pending

- $551,9282 bd2 ba1.4k sqft515B Suwannee Dr #42B, Rosemary Beach, FL 32461For Sale

- $548,9513 bd2 ba1.4k sqft515A Suwannee Dr #42A, Rosemary Beach, FL 32461Pending
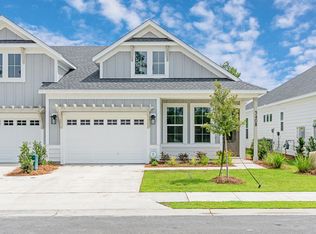
- $573,9572 bd2 ba1.4k sqft485B Suwannee Dr #46B, Watersound, FL 32461Sold
- $543,7322 bd2 ba1.4k sqftSuwannee Dr #48B, Rosemary Beach, FL 32461Pending
- $550,0002 bd3 ba1.4k sqft485 A Suwannee Dr #46A, Watersound, FL 32461Sold
- $555,6702 bd3 ba1.4k sqft475A Suwannee Dr #48A, Rosemary Beach, FL 32461Pending
- $549,9952 bd3 ba1.4k sqft450 A Suwannee Dr #20A, Watersound, FL 32461Pending
A local agent can set up tours, give advice and negotiate with sellers.
A local lender can help you make sure your offer is ready when you are.
Similar homes
- $551,9282 bd2 ba1.4k sqft515B Suwannee Dr #42B, Rosemary Beach, FL 32461For Sale
 MLS ID #1009539, Builder Services, Watersound Real Estate. ECAOR
 - $532,9872 bd3 ba1.4k sqft415 Suwannee Dr #56A, Watersound, FL 32461For Sale
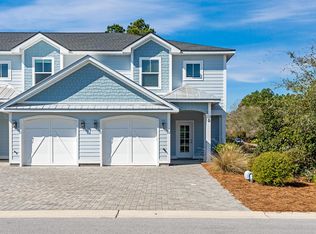
 MLS ID #1006928, Builder Services, Watersound Real Estate. ECAOR
 - $534,9952 bd2 ba1.4k sqft339B Suwannee Dr Unit 70B, Rosemary Beach, FL 32461For Sale
 MLS ID #999139, Builder Services, Watersound Real Estate. ECAOR
 - $545,0003 bd3 ba1.6k sqft115 Golden Bell Ct Unit 115C, Rosemary Beach, FL 32461For Sale
 MLS ID #997950, Builder Services, Watersound Real Estate. ECAOR
 - $582,4732 bd3 ba1.4k sqft425 Suwannee Dr #54A, Rosemary Beach, FL 32461For SaleMLS ID #1006924, Builder Services, Watersound Real Estate. ECAOR
- $525,0003 bd3 ba1.6k sqft36 Golden Bell Ct, Inlet Beach, FL 32461For SaleMLS ID #1007493, Builder Services, Watersound Real Estate. ECAOR
- $520,0003 bd3 ba1.6k sqft26 Golden Bell Ct, Inlet Beach, FL 32461For SaleMLS ID #1007527, Builder Services, Watersound Real Estate. ECAOR
- $575,0003 bd3 ba1.6k sqft95 Golden Bell Ct Unit 95B, Rosemary Beach, FL 32461For SaleMLS ID #1007522, Builder Services, Watersound Real Estate. ECAOR
- $575,0003 bd3 ba1.6k sqft105 Golden Bell Ct Unit 105B, Rosemary Beach, FL 32461For SaleMLS ID #1007518, Builder Services, Watersound Real Estate. ECAOR
- $599,0003 bd3 ba1.6k sqft135 Golden Bell Ct Unit 135D, Rosemary Beach, FL 32461For SaleMLS ID #1007887, William K Pumphrey, Watersound Real Estate. ECAOR
- $525,0003 bd3 ba1.6k sqft36 Golden Bell Ct Unit 36C, Rosemary Beach, FL 32461For SaleMLS ID #992361, Builder Services, Watersound Real Estate. ECAOR
- $679,0003 bd2 ba1.8k sqft202 Suwannee Dr, Inlet Beach, FL 32461For SaleMLS ID #1009922, Gordon C Tarver, Inlet Beach Real Estate. ECAOR
- $585,0003 bd3 ba1.6k sqft75 Golden Bell Ct Unit 75C, Rosemary Beach, FL 32461For SaleMLS ID #969572, Builder Services, Watersound Real Estate. ECAOR
- $664,9002 bd2 ba1.6k sqft131 Green Heron St Lot 65, Rosemary Beach, FL 32461For SaleMLS ID #1008240, Builder Services, Watersound Real Estate. ECAOR
- from $570,9902 bd2 ba1.5k sqftAmelia Plan, NatureWalk at Watersound Origins, Inlet Beach, FL 32461New ConstructionKolter Homes
- from $612,9902 bd2 ba1.8k sqftClearwater Plan, NatureWalk at Watersound Origins, Inlet Beach, FL 32461New ConstructionKolter Homes
- $698,9002 bd2 ba1.5k sqft280 Green Heron St Lot 28, Watersound, FL 32461For SaleMLS ID #995601, Builder Services, Watersound Real Estate. ECAOR
- $719,0002 bd2 ba1.2k sqft197 Milestone Dr Unit C, Inlet Beach, FL 32461For SaleMLS ID #1005557, Karla Gillan, Watersound Real Estate. ECAOR
- $799,0004 bd3 ba1.9k sqft227 Suwannee Dr, Inlet Beach, FL 32461For SaleMLS ID #1008933, Jason A Green, Watersound Real Estate. ECAOR
- $720,0002 bd2 ba1.2k sqft15 E Milestone Dr Unit C, Inlet Beach, FL 32461For SaleMLS ID #1000637, Nichole P Causton, Go Coastal Realty LLC. ECAOR
