Completely renovated and move-in ready, this stunning 3-bedroom, 3-full-bath home offers the perfect blend of modern style and everyday functionality. From the moment you step inside, you'll appreciate the beautiful engineered hardwood floors that flow throughout the main level, creating a warm and inviting atmosphere. The thoughtfully updated interior features spacious living areas, an open feel, and quality finishes throughout. The beautifully renovated kitchen serves as the heart of the home, offering an ideal space for both daily living and entertaining guests. With three full bathrooms, everyone has room to spread out and enjoy their own space. Upstairs, the versatile loft/bonus room provides endless possibilities-whether you're looking for a home office, playroom, media room, fitness area, or an additional living space. The basement adds even more flexibility, providing valuable space for recreation, storage, a home gym, or future customization to fit your needs. Step outside to enjoy the fully fenced backyard, perfect for pets, play, gardening, or hosting family and friends. Combining indoor comfort with outdoor enjoyment, this home offers the space and versatility today's buyers are looking for. Every detail has been carefully updated, allowing you to move in and immediately enjoy all this home has to offer. Combining modern renovations, flexible living spaces, and timeless appeal, 5060 Staughton is ready to welcome its next owner home.
Pending
Price cut: $15.1K (6/28)
$349,900
5060 Staughton Dr, Indianapolis, IN 46226
3beds
2,401sqft
:
Get pre-qualified$2,356/mo
Residential, Single Family Residence
Built in 1968
0.46 Acres Lot
$-- Zestimate®
$146/sqft
$-- HOA
What's special
- 43 days |
- 136 |
- 9 |
Zillow last checked:
Listing updated:
Listed by:
Marcus Jess 317-903-0966,
Real Broker, LLC
Source: MIBOR as distributed by MLS GRID,MLS#: 22109154
Facts & features
Interior
Bedrooms & bathrooms
- Bedrooms: 3
- Bathrooms: 3
- Full bathrooms: 3
- Main level bathrooms: 1
- Main level bedrooms: 1
Primary bedroom
- Level: Upper
- Area: 280 Square Feet
- Dimensions: 14x20
Bedroom 2
- Level: Main
- Area: 196 Square Feet
- Dimensions: 14x14
Bedroom 3
- Level: Upper
- Area: 196 Square Feet
- Dimensions: 14x14
Dining room
- Level: Main
- Area: 121 Square Feet
- Dimensions: 11x11
Kitchen
- Level: Main
- Area: 176 Square Feet
- Dimensions: 16x11
Loft
- Level: Upper
- Area: 228 Square Feet
- Dimensions: 12x19
Heating
- Electric, Forced Air, Natural Gas
Cooling
- Central Air
Appliances
- Included: Dishwasher, Microwave, Electric Oven, Refrigerator
Features
- Entrance Foyer, Walk-In Closet(s)
- Basement: Unfinished
- Number of fireplaces: 1
- Fireplace features: Family Room, Wood Burning
Interior area
- Total structure area: 2,401
- Total interior livable area: 2,401 sqft
- Finished area below ground: 0
Property
Parking
- Total spaces: 2
- Parking features: Attached
- Attached garage spaces: 2
Features
- Levels: Two
- Stories: 2
Lot
- Size: 0.46 Acres
Details
- Parcel number: 490709103185000800
- Horse amenities: None
Construction
Type & style
- Home type: SingleFamily
- Architectural style: Traditional
- Property subtype: Residential, Single Family Residence
Materials
- Cement Siding, Stone
- Foundation: Block
Condition
- New construction: No
- Year built: 1968
Utilities & green energy
- Water: Public
Community & HOA
Community
- Subdivision: Devon Ridge
HOA
- Has HOA: No
Location
- Region: Indianapolis
Financial & listing details
- Price per square foot: $146/sqft
- Tax assessed value: $360,400
- Annual tax amount: $9,070
- Date on market: 6/20/2026
- Cumulative days on market: 44 days
Estimated market value
Not available
Estimated sales range
Not available
Not available
Price history
| Date | Event | Price |
|---|---|---|
| 7/4/2026 | Pending sale | $349,900$146/sqft |
Source:  MIBOR as distributed by MLS GRID #22109154 Report a problem MIBOR as distributed by MLS GRID #22109154 Report a problem | ||
| 6/28/2026 | Price change | $349,900-4.1%$146/sqft |
Source: MIBOR as distributed by MLS GRID #22109154 Report a problem | ||
| 6/20/2026 | Listed for sale | $365,000+102.8%$152/sqft |
Source: MIBOR as distributed by MLS GRID #22109154 Report a problem | ||
| 11/5/2025 | Sold | $180,000-10%$75/sqft |
Source: MIBOR as distributed by MLS GRID #22010713 Report a problem | ||
| 10/20/2025 | Pending sale | $200,000$83/sqft |
Source: MIBOR as distributed by MLS GRID #22010713 Report a problem | ||
| 10/1/2025 | Listed for sale | $200,000-33.3%$83/sqft |
Source: MIBOR as distributed by MLS GRID #22010713 Report a problem | ||
| 8/28/2025 | Listing removed | $300,000$125/sqft |
Source: MIBOR as distributed by MLS GRID #22010713 Report a problem | ||
| 7/9/2025 | Listed for sale | $300,000$125/sqft |
Source: MIBOR as distributed by MLS GRID #22010713 Report a problem | ||
| 5/29/2025 | Listing removed | $300,000$125/sqft |
Source: MIBOR as distributed by MLS GRID #22010713 Report a problem | ||
| 5/14/2025 | Price change | $300,000-3.2%$125/sqft |
Source: MIBOR as distributed by MLS GRID #22010713 Report a problem | ||
| 5/1/2025 | Price change | $310,000-2.8%$129/sqft |
Source: MIBOR as distributed by MLS GRID #22010713 Report a problem | ||
| 4/14/2025 | Price change | $319,000-3%$133/sqft |
Source: MIBOR as distributed by MLS GRID #22010713 Report a problem | ||
| 12/18/2024 | Price change | $329,000-3.2%$137/sqft |
Source: MIBOR as distributed by MLS GRID #22010713 Report a problem | ||
| 12/4/2024 | Price change | $340,000-2.9%$142/sqft |
Source: MIBOR as distributed by MLS GRID #22010713 Report a problem | ||
| 11/18/2024 | Listed for sale | $350,000+14.8%$146/sqft |
Source: MIBOR as distributed by MLS GRID #22010713 Report a problem | ||
| 4/8/2023 | Listing removed | -- |
Source: Zillow Rentals Report a problem | ||
| 4/5/2023 | Listed for rent | $1,595$1/sqft |
Source: Zillow Rentals Report a problem | ||
| 12/30/2022 | Sold | $305,000+103.5%$127/sqft |
Source: Public Record Report a problem | ||
| 2/4/2016 | Sold | $149,900$62/sqft |
Source: MIBOR as distributed by MLS GRID #21363747 Report a problem | ||
| 11/25/2015 | Pending sale | $149,900$62/sqft |
Source: F.C. Tucker Company #21363747 Report a problem | ||
| 9/30/2015 | Price change | $149,900-3.3%$62/sqft |
Source: F.C. Tucker Company #21363747 Report a problem | ||
| 8/7/2015 | Price change | $155,000-4.3%$65/sqft |
Source: F.C. Tucker Company #21363747 Report a problem | ||
| 7/7/2015 | Listed for sale | $162,000+186.7%$67/sqft |
Source: F.C. Tucker Company #21363747 Report a problem | ||
| 4/7/2008 | Sold | $56,508-27.6%$24/sqft |
Source: MIBOR as distributed by MLS GRID #2735673 Report a problem | ||
| 4/24/2007 | Sold | $78,070$33/sqft |
Source: Public Record Report a problem | ||
Public tax history
| Year | Property taxes | Tax assessment |
|---|---|---|
| 2025 | $9,069 +14% | $360,400 +0.9% |
| 2024 | $7,954 +199% | $357,200 +14% |
| 2023 | $2,660 +5% | $313,400 +51.5% |
| 2022 | $2,534 +52.9% | $206,800 +7% |
| 2021 | $1,657 +23.8% | $193,200 +33.1% |
| 2020 | $1,339 -2.7% | $145,200 +10.4% |
| 2019 | $1,376 +7.8% | $131,500 -3.2% |
| 2018 | $1,277 -18.2% | $135,800 +5.8% |
| 2017 | $1,560 +22.2% | $128,300 -15.2% |
| 2016 | $1,276 +1.3% | $151,300 +2.9% |
| 2014 | $1,260 +10.8% | $147,000 +4.6% |
| 2013 | $1,137 | $140,600 +0.7% |
| 2012 | $1,137 | $139,600 +2.3% |
| 2011 | -- | $136,400 -1.8% |
| 2010 | $1,056 +10.5% | $138,900 -2.5% |
| 2009 | $956 | $142,400 +7.8% |
| 2007 | -- | $132,100 |
Find assessor info on the county website
Monthly payment
Est. payment
Payment breakdown
Explore the cost of this home by adjusting the details. Changes won't be saved.Climate risks
Neighborhood: Devon
Nearby schools
GreatSchools rating
- 7/10Clearwater Elementary SchoolGrades: K-5Distance: 3.9 mi
- 6/10Eastwood Middle SchoolGrades: 6-8Distance: 1.8 mi
- 7/10North Central High SchoolGrades: 9-12Distance: 5.3 mi
- $233,3003 bd0 ba1.7k sqft5008 Staughton Dr, Indianapolis, IN 46226Off Market
- $284,7003 bd3 ba1.8k sqft5011 Thornleigh Dr, Indianapolis, IN 46226Off Market
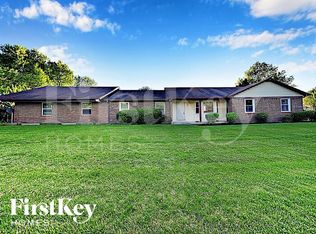
- $261,0003 bd2 ba3.1k sqft4707 N Emerson Ave, Indianapolis, IN 46226Off Market
- $240,9003 bd1 ba1.6k sqft5004 Staughton Dr, Indianapolis, IN 46226Off Market
- $244,9003 bd-- ba1.6k sqft5007 Thornleigh Dr, Indianapolis, IN 46226Off Market
- $238,1003 bd2 ba1.5k sqft5101 Thornleigh Dr, Indianapolis, IN 46226Off Market
- $270,6003 bd0 ba1.7k sqft5003 Thornleigh Dr, Indianapolis, IN 46226Off Market
- $210,6003 bd2 ba1.6k sqft5106 Staughton Dr, Indianapolis, IN 46226Off Market
A local agent can set up tours, give advice and negotiate with sellers.
Similar homes
- $329,9003 bd3 ba1.9k sqft4004 E 42nd St, Indianapolis, IN 46226Active
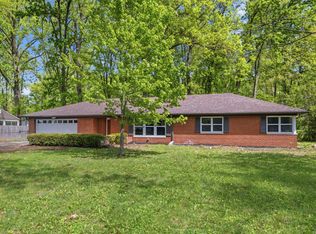 MLS ID #22102207, Lindsay Adams, Pillario Property Management LLC. MIBOR as distributed by MLS GRID
 - $325,0004 bd3 ba2.2k sqft5369 Wiley Ave, Indianapolis, IN 46226Active
 MLS ID #22108095, Danielle Johnson, Snyder Strategy Realty, Inc. MIBOR as distributed by MLS GRID
 - $299,9003 bd2 ba2.1k sqft2418 E 68th St, Indianapolis, IN 46220Active
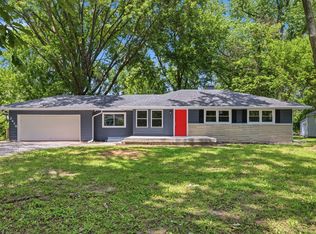 MLS ID #22112052, Butch Stanifer, Stanifer & Associates Real Est. MIBOR as distributed by MLS GRID
 - $324,9003 bd3 ba2.4k sqft1115 N Gale St, Indianapolis, IN 46201Active
 MLS ID #22116711, Cathy O'Banion, United Real Estate Indpls. MIBOR as distributed by MLS GRID
 - $315,0003 bd2 ba2k sqft3120 W 61st St, Indianapolis, IN 46228ActiveMLS ID #22115637, Rami Daas, eXp Realty, LLC. MIBOR as distributed by MLS GRID
- $394,9004 bd3 ba2.6k sqft7140 Avalon Trail Dr, Indianapolis, IN 46250ActiveMLS ID #22100505, Elizabeth Ewbank, Highgarden Real Estate. MIBOR as distributed by MLS GRID
- $369,9994 bd3 ba1.8k sqft237 Hendricks Pl, Indianapolis, IN 46201ActiveMLS ID #22117020, LaKisha Lately, Compass Indiana, LLC. MIBOR as distributed by MLS GRID
- $344,9003 bd2 ba1.3k sqft9105 N Washington Blvd, Indianapolis, IN 46240ActiveMLS ID #22104521, Cindy Stockhaus, Better Homes and Gardens Real Estate Gold Key. MIBOR as distributed by MLS GRID
- $299,9004 bd3 ba2k sqft3702 N Euclid Ave, Indianapolis, IN 46218ActiveMLS ID #22101754, Tom Farris, Carpenter, REALTORS®. MIBOR as distributed by MLS GRID
- $390,0004 bd3 ba2.1k sqft8038 Springwater Dr W, Indianapolis, IN 46256ActiveMLS ID #22098947, Teresa Ashmore, T&H Realty Services, Inc.. MIBOR as distributed by MLS GRID
- $370,0004 bd2 ba2.1k sqft7639 Indian Lake Rd, Indianapolis, IN 46236ActiveMLS ID #22105695, Molly Lawless, F.C. Tucker Company. MIBOR as distributed by MLS GRID
- $297,5002 bd1 ba1.7k sqft4912 Evanston Ave, Indianapolis, IN 46205ActiveMLS ID #22102079, Kelli Bastin, Compass Indiana, LLC. MIBOR as distributed by MLS GRID
- $345,0004 bd3 ba2.1k sqft6659 Crestwell Ln, Indianapolis, IN 46268ActiveMLS ID #22112778, Karen Webster, eXp Realty, LLC. MIBOR as distributed by MLS GRID
- $309,0003 bd2 ba3k sqft236 Bixler Rd, Indianapolis, IN 46227ActiveMLS ID #22107816, Eric Avila, Trueblood Real Estate. MIBOR as distributed by MLS GRID
- $319,9003 bd2 ba1.6k sqft5202 Flintstone Dr, Indianapolis, IN 46237ActiveMLS ID #22109294, Brigette Nolting, RE/MAX Real Estate Prof. MIBOR as distributed by MLS GRID
- $359,9003 bd3 ba1.7k sqft2945 N New Jersey St, Indianapolis, IN 46205ActiveMLS ID #22084340, Ashley Wright, Highgarden Real Estate. MIBOR as distributed by MLS GRID
- $340,0004 bd3 ba2k sqft5711 Thompson Park Blvd, Indianapolis, IN 46237ActiveMLS ID #22109258, Nathaniel Cromlich, CENTURY 21 Scheetz. MIBOR as distributed by MLS GRID
- $305,0003 bd3 ba2k sqft5719 Apple Branch Ct, Indianapolis, IN 46237ActiveMLS ID #22115511, Tricia Kincaid, Indianapolis Homes Realty Group. MIBOR as distributed by MLS GRID
- $365,4004 bd3 ba2.9k sqft6551 Calla Lily Dr, Indianapolis, IN 46237ActiveMLS ID #22093135, Matthew Mielke, Envoy Real Estate, LLC. MIBOR as distributed by MLS GRID
- $390,0003 bd2 ba2k sqft4459 Everest Dr, Westfield, IN 46062ActiveMLS ID #22116607, Jamie Richardson, eXp Realty, LLC. MIBOR as distributed by MLS GRID
