Experience the perfect blend of luxury and lifestyle in this stunning single level home in popular Holston Hills. This 3 bedroom/2 bathroom offers space you'll love both inside and out. The split bedroom layout provides function and privacy. The main living area and heart of the home is the gorgeous kitchen featuring a large center island, granite counter tops and stainless steel appliances that connect to the dining area and great room. It's the perfect space for entertaining family and friends or spending quiet evenings relaxing in front of the fireplace. Light filled great room has a stunning coffered ceiling and wonderful views of the pond. The tranquil primary bedroom features a tray ceiling, views of the pond and access to the covered patio. The basement offers versatile space with a large family room and areas ready to be finished or used for storage. Outside a large covered patio offers year round enjoyment overlooking a beautiful yard and pond view with no neighbors behind. Full service lawn care and snow removal is also available for those that want maintenance free living. Come take a look today and call it home tomorrow!
Pending
$600,000
5061 Montview Way, Noblesville, IN 46062
3beds
3,724sqft
:
Get pre-qualified$3,799/mo
Residential, Single Family Residence
Built in 2016
10,018 Square Feet Lot
$-- Zestimate®
$161/sqft
$40/mo HOA
What's special
Dining areaBeautiful yardLight filled great roomGreat roomGranite counter topsStunning coffered ceilingTray ceiling
- 39 days |
- 232 |
- 2 |
Zillow last checked:
Listing updated:
Listed by:
Patricia England 317-652-6487,
F.C. Tucker Company
Source: MIBOR as distributed by MLS GRID,MLS#: 22108604
Facts & features
Interior
Bedrooms & bathrooms
- Bedrooms: 3
- Bathrooms: 2
- Full bathrooms: 2
- Main level bathrooms: 2
- Main level bedrooms: 3
Primary bedroom
- Level: Main
- Area: 195 Square Feet
- Dimensions: 15x13
Bedroom 2
- Level: Main
- Area: 144 Square Feet
- Dimensions: 12x12
Bedroom 3
- Level: Main
- Area: 110 Square Feet
- Dimensions: 11x10
Breakfast room
- Level: Main
- Area: 117 Square Feet
- Dimensions: 13x09
Family room
- Level: Basement
- Area: 510 Square Feet
- Dimensions: 30x17
Great room
- Level: Main
- Area: 306 Square Feet
- Dimensions: 18x17
Kitchen
- Level: Main
- Area: 169 Square Feet
- Dimensions: 13x13
Heating
- Forced Air, Natural Gas
Cooling
- Central Air
Appliances
- Included: Gas Cooktop, Dishwasher, Dryer, Electric Water Heater, Disposal, MicroHood, Microwave, Double Oven, Refrigerator, Washer, Water Softener Owned
- Laundry: Main Level
Features
- Attic Access, Double Vanity, High Ceilings, Tray Ceiling(s), Kitchen Island, Entrance Foyer, Pantry, Walk-In Closet(s)
- Windows: Wood Work Painted
- Basement: Ceiling - 9+ feet,Egress Window(s),Finished,Roughed In
- Attic: Access Only
- Number of fireplaces: 1
- Fireplace features: Electric, Great Room
Interior area
- Total structure area: 3,724
- Total interior livable area: 3,724 sqft
- Finished area below ground: 1,862
Video & virtual tour
Property
Parking
- Total spaces: 2
- Parking features: Attached
- Attached garage spaces: 2
- Details: Garage Parking Other(Finished Garage)
Features
- Levels: One
- Stories: 1
- Patio & porch: Covered
- Exterior features: Sprinkler System
Lot
- Size: 10,018 Square Feet
- Features: Storm Sewer
Details
- Parcel number: 291016011044000013
- Horse amenities: None
Construction
Type & style
- Home type: SingleFamily
- Architectural style: Ranch
- Property subtype: Residential, Single Family Residence
Materials
- Brick, Cement Siding
- Foundation: Concrete Perimeter
Condition
- New construction: No
- Year built: 2016
Utilities & green energy
- Water: Public
Community & HOA
Community
- Subdivision: Holston Hills
HOA
- Has HOA: Yes
- Amenities included: Insurance, Maintenance
- Services included: Entrance Common, Insurance, Maintenance
- HOA fee: $475 annually
- HOA phone: 317-875-5600
Location
- Region: Noblesville
Financial & listing details
- Price per square foot: $161/sqft
- Tax assessed value: $515,500
- Annual tax amount: $5,602
- Date on market: 6/18/2026
- Cumulative days on market: 38 days
Estimated market value
Not available
Estimated sales range
Not available
Not available
Price history
| Date | Event | Price |
|---|---|---|
| 6/19/2026 | Pending sale | $600,000$161/sqft |
Source:  MIBOR as distributed by MLS GRID #22108604 Report a problem MIBOR as distributed by MLS GRID #22108604 Report a problem | ||
| 6/18/2026 | Listed for sale | $600,000+51.9%$161/sqft |
Source: MIBOR as distributed by MLS GRID #22108604 Report a problem | ||
| 4/10/2019 | Sold | $395,000-3.4%$106/sqft |
Source: MIBOR as distributed by MLS GRID #21578989 Report a problem | ||
| 3/20/2019 | Pending sale | $409,000$110/sqft |
Source: Keller Williams Indianapolis Metro North #21578989 Report a problem | ||
| 3/9/2019 | Listing removed | $2,250$1/sqft |
Source: Keller Williams Indianapolis Metro North #21616028 Report a problem | ||
| 2/2/2019 | Listed for rent | $2,250$1/sqft |
Source: Keller Williams Indpls Metro N #21616028 Report a problem | ||
| 1/8/2019 | Price change | $409,000-2.6%$110/sqft |
Source: Keller Williams Indianapolis Metro North #21578989 Report a problem | ||
| 11/12/2018 | Price change | $419,900-2.3%$113/sqft |
Source: Keller Williams Indianapolis Metro North #21578989 Report a problem | ||
| 10/15/2018 | Price change | $429,900-2.3%$115/sqft |
Source: Keller Williams Indianapolis Metro North #21578989 Report a problem | ||
| 8/20/2018 | Price change | $439,900-2.2%$118/sqft |
Source: Keller Williams Indianapolis Metro North #21578989 Report a problem | ||
| 7/20/2018 | Listed for sale | $449,900+8.3%$121/sqft |
Source: Keller Williams Indpls Metro N #21578989 Report a problem | ||
| 10/7/2016 | Sold | $415,365$112/sqft |
Source: Agent Provided Report a problem | ||
Public tax history
| Year | Property taxes | Tax assessment |
|---|---|---|
| 2025 | $5,602 -1.2% | $515,500 +14.6% |
| 2024 | $5,671 +1.7% | $449,700 -0.9% |
| 2023 | $5,575 +8% | $453,600 +5.6% |
| 2022 | $5,164 -3% | $429,600 +7.6% |
| 2021 | $5,325 +6.8% | $399,400 |
| 2020 | $4,988 -50.9% | $399,400 -0.8% |
| 2019 | $10,159 +5.6% | $402,700 |
| 2018 | $9,619 | $402,700 +0.3% |
| 2017 | -- | $401,400 |
Find assessor info on the county website
Monthly payment
Est. payment
Payment breakdown
Explore the cost of this home by adjusting the details. Changes won't be saved.Climate risks
Neighborhood: 46062
Nearby schools
GreatSchools rating
- 8/10Noble Crossing Elementary SchoolGrades: PK-5Distance: 0.8 mi
- 9/10Noblesville West Middle SchoolGrades: 6-8Distance: 5.7 mi
- 10/10Noblesville High SchoolGrades: 9-12Distance: 5.7 mi
- $550,4003 bd3 ba3k sqft5065 Montview Way, Noblesville, IN 46062Off Market
- $569,0004 bd3 ba2.1k sqft5057 Montview Way, Noblesville, IN 46062Off Market
- $638,7004 bd4 ba4.3k sqft5053 Montview Way, Noblesville, IN 46062Off Market
- $606,1003 bd3 ba3.1k sqft5069 Montview Way, Noblesville, IN 46062Off Market
- $---- bd-- ba-- sqftMontview Way, Noblesville, IN 46062Off Market
- $---- bd-- ba-- sqftMontview Way, Noblesville, IN 46062Off Market
- $---- bd-- ba-- sqftMontview Way, Noblesville, IN 46062Off Market
- $---- bd-- ba-- sqftMontview Way, Noblesville, IN 46062Off Market
A local agent can set up tours, give advice and negotiate with sellers.
Similar homes
- $599,9904 bd4 ba3.4k sqft16805 Snowmass Dr, Noblesville, IN 46062Active
 MLS ID #22108534, Kate Benson, Keller Williams Indy Metro NE. MIBOR as distributed by MLS GRID
 - $650,0004 bd4 ba4.5k sqft15429 Slateford Rd, Noblesville, IN 46062Active
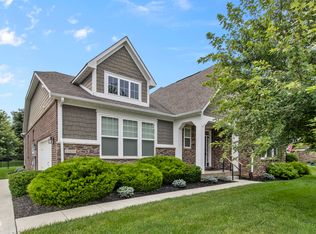 MLS ID #22109496, Craig Kaiser, Coldwell Banker - Kaiser. MIBOR as distributed by MLS GRID
 - $555,0004 bd3 ba4.9k sqft16367 Anderson Way, Noblesville, IN 46062Active
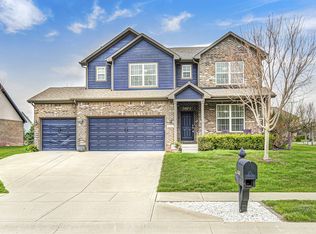 MLS ID #22091724, Michael Potoczek, The Home Team Group Real Estate. MIBOR as distributed by MLS GRID
 - $520,0003 bd3 ba2.2k sqft17030 Daly Dr, Noblesville, IN 46062Active
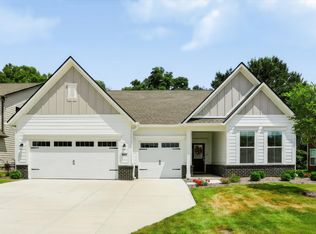 MLS ID #22113786, Sarah Hubley, Highgarden Real Estate. MIBOR as distributed by MLS GRID
 - $699,9004 bd3 ba4.5k sqft18819 Dooney Ct, Noblesville, IN 46062ActiveMLS ID #22113531, Sharon McKibbin, F.C. Tucker Company. MIBOR as distributed by MLS GRID
- $600,0005 bd4 ba3.7k sqft8436 Cleat Ct, Indianapolis, IN 46236ActiveMLS ID #22113973, Tina Smith, CENTURY 21 Scheetz. MIBOR as distributed by MLS GRID
- $659,0004 bd4 ba3.6k sqft11946 Bird Key Blvd, Fishers, IN 46037ActiveMLS ID #22114943, Heather Dickerson, F.C. Tucker Company. MIBOR as distributed by MLS GRID
- $674,9004 bd4 ba4.4k sqft14703 Newport Dr, Westfield, IN 46074ActiveMLS ID #22105740, Carrie Clark, Keller Williams Indpls Metro N. MIBOR as distributed by MLS GRID
- $519,0003 bd4 ba3.2k sqft13008 Overview Dr, Fishers, IN 46037ActiveMLS ID #22116285, Lisa Meulbroek, Liberty Real Estate, LLC.. MIBOR as distributed by MLS GRID
- $510,0003 bd3 ba3.6k sqft18460 Sandy Cove Ln, Westfield, IN 46074ActiveMLS ID #22115612, Kyle Morris, F.C. Tucker Company. MIBOR as distributed by MLS GRID
- $739,9003 bd3 ba4.5k sqft15486 Mission Hills Dr, Carmel, IN 46033ActiveMLS ID #22103849, Mike Deck, Berkshire Hathaway Home. MIBOR as distributed by MLS GRID
- $574,9005 bd4 ba4.2k sqft11841 Wedgeport Ln, Fishers, IN 46038ActiveMLS ID #22111775, Scott Armstrong, Armstrong Real Estate Brokerag. MIBOR as distributed by MLS GRID
- $560,0003 bd3 ba1.9k sqft1135 Valentine Ln, Carmel, IN 46032ActiveMLS ID #22112985, Landon Buesching, 1 Percent Lists Indiana Real Estate. MIBOR as distributed by MLS GRID
- $850,0003 bd3 ba3.3k sqft15669 Bethpage Trl, Carmel, IN 46033ActiveMLS ID #22105328, Mike Deck, Berkshire Hathaway Home. MIBOR as distributed by MLS GRID
- $550,0004 bd4 ba3.3k sqft6923 Pine Vail Blvd, McCordsville, IN 46055ActiveMLS ID #22112431, Stephanie Evelo, Keller Williams Indy Metro NE. MIBOR as distributed by MLS GRID
- $669,9003 bd4 ba2.9k sqft15103 Larchwood Dr, Westfield, IN 46074ActiveMLS ID #22098834, Amy Lickliter, Compass Indiana, LLC. MIBOR as distributed by MLS GRID
- $600,0005 bd4 ba2.9k sqft2156 W 171st St, Westfield, IN 46074ActiveMLS ID #22113503, David Cronnin, AMR Real Estate LLC. MIBOR as distributed by MLS GRID
- $589,9004 bd4 ba3.6k sqft6426 Harrison Ridge Blvd, Indianapolis, IN 46236ActiveMLS ID #22107517, Kati Hoskins, Highgarden Real Estate. MIBOR as distributed by MLS GRID
- $539,9004 bd4 ba3.7k sqft10026 Northwind Dr, Indianapolis, IN 46256ActiveMLS ID #22049653, Patrick Tumbarello, F.C. Tucker Company. MIBOR as distributed by MLS GRID
- $594,9995 bd5 ba3.9k sqft15577 Whelchel Dr, Fishers, IN 46037ActiveMLS ID #22106398, Lindsay Wolfe, Trueblood Real Estate. MIBOR as distributed by MLS GRID
