Walk into a designers dream home, Michiana! Every part of this home was curated by a designer that expected to enjoy it forever. Walk into the extended foyer finding an open floor plan featuring 10' ceilings and views to the pond from the vaulted covered patio. So many upgrades, including custom iron stair railings, herringbone back splash to the ceiling, extended 3 car garage, 1st floor laundry and Hunter Douglas custom window coverings just to name a few. Better than new, built on a premium pond lot in 2020 by Hearth Homes. This amazing kitchen boasts custom made cabinetry, granite counter tops, a wine chiller and walk in pantry. Other kitchen features include Whirlpool black stainless steel kitchen appliances, upgraded drawer microwave and a 9' island. An irrigation system, with iron filter, keeps your lawn the envy of your neighbors. The primary bedroom has a tray ceiling, views of the pond, custom oversized shower and extended walk-in closet which was custom designed. This 4 bedroom, 3 bath home was thoughtfully planned with quality and beauty in mind! Contact your agent today to see why Sandy Creek subdivision is all about YOU!
Pending
$675,000
50663 Stonecutter Dr, Granger, IN 46530
4beds
3,173sqft
:
Get pre-qualified$4,585/mo
Single Family Residence
Built in 2020
0.58 Acres Lot
$673,600 Zestimate®
$--/sqft
$21/mo HOA
What's special
Extended foyerWine chillerGranite counter topsCustom iron stair railingsPremium pond lotWalk in pantryCustom oversized shower
- 13 days |
- 1,812 |
- 90 |
Likely to sell faster than
Zillow last checked:
Listing updated:
Listed by:
Linda Demel linda@inspiredhomes.com,
Inspired Homes Indiana
Source: IRMLS,MLS#: 202628438
Facts & features
Interior
Bedrooms & bathrooms
- Bedrooms: 4
- Bathrooms: 3
- Full bathrooms: 3
- Main level bedrooms: 3
Bedroom 1
- Level: Main
Bedroom 2
- Level: Main
Dining room
- Level: Main
- Area: 190
- Dimensions: 10 x 19
Kitchen
- Level: Main
- Area: 209
- Dimensions: 11 x 19
Living room
- Level: Main
- Area: 342
- Dimensions: 18 x 19
Heating
- Natural Gas, Forced Air
Cooling
- Central Air, Ceiling Fan(s)
Appliances
- Included: Range/Oven Hook Up Gas, Dishwasher, Microwave, Refrigerator, Washer, Dryer-Gas, Iron Filter-Well Water, Gas Range, Water Filtration System, Gas Water Heater, Water Softener Owned, Wine Cooler
- Laundry: Gas Dryer Hookup, Sink, Main Level, Washer Hookup
Features
- 1st Bdrm En Suite, Breakfast Bar, Sound System, Ceiling-9+, Tray Ceiling(s), Ceiling Fan(s), Walk-In Closet(s), Stone Counters, Entrance Foyer, Kitchen Island, Open Floorplan, Pantry, Split Br Floor Plan, Double Vanity, Stand Up Shower, Tub/Shower Combination, Main Level Bedroom Suite, Great Room, Custom Cabinetry
- Flooring: Carpet, Tile, Vinyl
- Windows: Window Treatments
- Basement: Full,Partially Finished,Concrete,Sump Pump
- Has fireplace: No
- Fireplace features: None
Interior area
- Total structure area: 4,338
- Total interior livable area: 3,173 sqft
- Finished area above ground: 2,165
- Finished area below ground: 1,008
Video & virtual tour
Property
Parking
- Total spaces: 3
- Parking features: Attached, Garage Door Opener, Concrete
- Attached garage spaces: 3
- Has uncovered spaces: Yes
Features
- Levels: One
- Stories: 1
- Patio & porch: Covered, Porch Covered
- Exterior features: Irrigation System
- Fencing: None
- Has view: Yes
- View description: Water
- Has water view: Yes
- Water view: Water
- Waterfront features: Waterfront, Pond
Lot
- Size: 0.58 Acres
- Dimensions: 50x379
- Features: Irregular Lot, Level, 0-2.9999, City/Town/Suburb, Landscaped
Details
- Parcel number: 200110356013.000005
- Other equipment: Sump Pump
Construction
Type & style
- Home type: SingleFamily
- Architectural style: Ranch
- Property subtype: Single Family Residence
Materials
- Stone, Vinyl Siding
- Roof: Asphalt,Shingle
Condition
- New construction: No
- Year built: 2020
Utilities & green energy
- Gas: NIPSCO
- Sewer: Septic Tank
- Water: Well
- Utilities for property: Cable Available
Green energy
- Energy efficient items: Appliances, Doors, HVAC, Water Heater, Windows
Community & HOA
Community
- Features: None
- Security: Security System
- Subdivision: Sandy Creek
HOA
- Has HOA: Yes
- HOA fee: $250 annually
Location
- Region: Granger
Financial & listing details
- Tax assessed value: $601,600
- Annual tax amount: $5,801
- Date on market: 7/16/2026
Estimated market value
$673,600
$640,000 - $707,000
$2,805/mo
Price history
| Date | Event | Price |
|---|---|---|
| 7/20/2026 | Pending sale | $675,000 |
Source:  IRMLS #202628438 Report a problem IRMLS #202628438 Report a problem | ||
| 7/16/2026 | Listed for sale | $675,000 |
Source: IRMLS #202628438 Report a problem | ||
Public tax history
| Year | Property taxes | Tax assessment |
|---|---|---|
| 2025 | $5,609 +5.6% | $601,600 +8.7% |
| 2024 | $5,311 +12.1% | $553,700 +5.6% |
| 2023 | $4,737 +8.1% | $524,100 +12.4% |
| 2022 | $4,383 +8141.8% | $466,400 +8.1% |
| 2021 | $53 -14.8% | $431,400 +13816.1% |
| 2020 | $62 -4.1% | $3,100 |
| 2019 | $65 | $3,100 |
| 2018 | -- | $3,100 |
Find assessor info on the county website
Monthly payment
Est. payment
Payment breakdown
Explore the cost of this home by adjusting the details. Changes won't be saved.Climate risks
Neighborhood: 46530
Nearby schools
GreatSchools rating
- 4/10Cleveland Elementary SchoolGrades: K-6Distance: 4.1 mi
- 5/10West Side Middle SchoolGrades: 7-8Distance: 5.7 mi
- 2/10Elkhart High SchoolGrades: 9-12Distance: 4.8 mi
Schools provided by the listing agent
- Elementary: Cleveland
- Middle: West Side
- High: Elkhart
- District: Elkhart Community Schools
Source: IRMLS. This data may not be complete. We recommend contacting the local school district to confirm school assignments for this home.
- $675,0004 bd4 ba3.4k sqft50637 Stonecutter Dr, Granger, IN 46530Sold

- $540,3003 bd2 ba1.9k sqft50679 Stonecutter Dr, Granger, IN 46530Off Market
- $675,3004 bd3 ba3.2k sqft50611 Stonecutter Dr, Granger, IN 46530Off Market
- $533,1003 bd2 ba2k sqft30743 Sandy Creek Dr, Granger, IN 46530Off Market
- $674,2004 bd3 ba3.4k sqft50698 Stonecutter Dr, Granger, IN 46530Off Market
- $930,0004 bd4 ba4.3k sqft50654 Stonecutter Dr, Granger, IN 46530Sold
- $3,100-- bd-- ba-- sqft50610 Stonecutter Dr, Granger, IN 46530Off Market
- $509,5003 bd3 ba2.4k sqft30762 Villa Dr, Granger, IN 46530Sold
A local agent can set up tours, give advice and negotiate with sellers.
Similar homes
- $675,0004 bd4 ba4k sqft30203 Copperwoods Dr, Granger, IN 46530For Sale
 MLS ID #202625189, Tommy Kraemer, Coldwell Banker Real Estate Group. IRMLS
 - $499,0004 bd3 ba3.5k sqft51951 Sandy Lane Dr, Granger, IN 46530For Sale
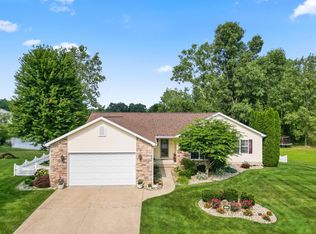 MLS ID #202630314, Brandon Mahony, Coldwell Banker Real Estate Group. IRMLS
 - $600,0004 bd3 ba3.9k sqft51117 Ashley Dr, Granger, IN 46530For Sale By Owner

- $589,0004 bd3 ba2.2k sqft30983 County Road 10, Granger, IN 46530New Construction
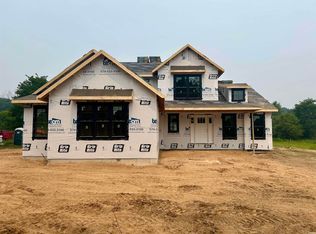 MLS ID #202630414, Richard Carpenter, Bright Star Real Estate Services LLC. IRMLS
 - $599,9005 bd5 ba4.3k sqft30081 Quail Pointe Dr, Granger, IN 46530For SaleMLS ID #202626865, Mancell Hill, Howard Hanna SB Real Estate. IRMLS
- $--3 bd3 ba1.7k sqft50705 Deer Crossing Trl, Elkhart, IN 46514AuctionAuction.com 2
- $625,0004 bd4 ba2.8k sqft54500 Beech Rd, Osceola, IN 46561For SaleMLS ID #202628902, Paul W Thurston, Open Door Realty, Inc. IRMLS
- $395,0004 bd3 ba2.5k sqft11923 Bergamot Dr, Granger, IN 46530For SaleMLS ID #202630380, Valerie W Williams, Milestone Realty, LLC. IRMLS
- $539,0005 bd5 ba3.8k sqft51935 Copperfield Ct, Granger, IN 46530For SaleMLS ID #202620781, Emeric Szalay, COLLINS and CO. REALTORS - LAKEVILLE. IRMLS
- $419,9004 bd4 ba3.6k sqft11425 Evergreen Blvd, Granger, IN 46530For SaleMLS ID #202628868, Kim J McKinnies, McKinnies Realty, LLC. IRMLS
- $548,0005 bd3 ba3.5k sqft50769 Bromley Dr, Granger, IN 46530For SaleMLS ID #202627026, Kimberlee A Powell, Inspired Homes Indiana. IRMLS
- $898,0005 bd4 ba4.4k sqft10080 Pemburry Dr, Granger, IN 46530For SaleMLS ID #202616423, Sandie Nelson, Coldwell Banker Real Estate Group. IRMLS
- $589,0005 bd4 ba3.5k sqft10050 Roszalka Ct, Granger, IN 46530For SaleMLS ID #202614063, Erika J Walter, Berkshire Hathaway HomeServices Northern Indiana Real Estate. IRMLS
- $475,0004 bd3 ba2.6k sqft13755 Hearthwood Ct, Granger, IN 46530For SaleMLS ID #202627678, Arpita Shah, McKinnies Realty, LLC. IRMLS
- $375,0004 bd3 ba2.8k sqft50670 State Road 23, Granger, IN 46530For SaleMLS ID #202625648, Lisa Schrock, Berkshire Hathaway HomeServices Elkhart. IRMLS
- $699,0004 bd2 ba2.4k sqft68412 Lazy Ln, Edwardsburg, MI 49112For Sale By Owner
- $469,9005 bd4 ba2.9k sqft10081 Billet Ct, Granger, IN 46530For SaleMLS ID #202627056, Nick Foy, RE/MAX Oak Crest - Elkhart. IRMLS
- $369,9004 bd3 ba2.8k sqft50590 Tecumseh Dr, Granger, IN 46530For SaleMLS ID #202618521, Tony Lancaster, Snyder Strategy Realty Inc.. IRMLS
- $459,9003 bd4 ba2.4k sqft53373 Victor Dr, Granger, IN 46530For SaleMLS ID #202628395, Timothy Sullivan, Re/Max County Wide 1st. IRMLS
- $354,9004 bd3 ba2.4k sqft12015 Peacock Cir, Granger, IN 46530For SaleMLS ID #202628334, Monica Eckrich, Cressy & Everett - South Bend. IRMLS
