Welcome home to 5067 Hardy Trl! Nestled on nearly half an acre, this beautifully updated ranch offers the perfect blend of peaceful country living and everyday convenience! Step inside to discover a warm and inviting living room featuring a stunning brick fireplace, beautiful flooring, and abundant natural light. The gorgeous kitchen boasts white cabinetry, stainless steel appliances, a spacious center island, and an adjoining dining area perfect for gathering and entertaining. Thoughtful updates throughout add to the home's charm and appeal. Enjoy breathtaking sunrises from the front of the home and picturesque sunsets overlooking the countryside out back. Located in the highly regarded Waunakee School District, with low Town of Westport taxes, just 5 minutes from downtown Middleton and close to Pheasant Branch Conservancy. A rare opportunity to enjoy space, scenery, and convenience all in one!
Offer-show
$499,900
5067 Hardy Trl, Waunakee, WI 53597
3beds
1,406sqft
Single Family Residence
Built in 1976
0.43 Acres Lot
$500,600 Zestimate®
$356/sqft
$-- HOA
What's special
- --
- on Zillow
- 1,096
- views
- 59
- saves
Zillow last checked:
Listing updated:
Listed by:
Marine Yoo,
Real Broker LLC,
Amy Miller,
Real Broker LLC
Source: SCWMLS,MLS#: 2034211
Facts & features
Interior
Bedrooms & bathrooms
- Bedrooms: 3
- Bathrooms: 2
- Full bathrooms: 2
- Main level bathrooms: 2
Primary bedroom
- Level: Main
- Area: 156
- Dimensions: 12 x 13
Bedroom 2
- Level: Main
- Area: 100
- Dimensions: 10 x 10
Bedroom 3
- Level: Main
- Area: 120
- Dimensions: 10 x 12
Dining room
- Level: Main
- Area: 260
- Dimensions: 13 x 20
Kitchen
- Features: Range/Oven, Refrigerator, Dishwasher
- Level: Main
- Area: 108
- Dimensions: 9 x 12
Living room
- Level: Main
- Area: 176
- Dimensions: 11 x 16
Heating
- Forced Air
Cooling
- Central Air
Appliances
- Included: Washer, Dryer, Water Softener Included
- Laundry: Lower Level
Features
- At Least 1 tub
- Basement: Full
- Number of fireplaces: 1
- Fireplace features: Wood Burning, 1 fireplace
Interior area
- Total structure area: 1,406
- Total interior livable area: 1,406 sqft
- Finished area above ground: 1,406
Property
Parking
- Total spaces: 2
- Parking features: 2 car, Attached
- Attached garage spaces: 2
- Has uncovered spaces: Yes
Features
- Levels: One
- Stories: 1
Lot
- Size: 0.43 Acres
- Features: Corner Lot, Rural-in subdivision
Details
- Parcel number: 080931203515
- Zoning: Res
Construction
Type & style
- Home type: SingleFamily
- Architectural style: Ranch
- Property subtype: Single Family Residence
Materials
- Aluminum Siding, Brick
Condition
- Year built: 1976
Details
- Builder name: Abc
Utilities & green energy
- Sewer: Non-Municipal/Prvt dispos
- Water: Well
Community & HOA
Community
- Subdivision: Larwood Hills
Location
- Region: Waunakee
Financial & listing details
- Price per square foot: $356/sqft
- Tax assessed value: $370,700
- Annual tax amount: $4,600
- Date on market: 10/7/2026
- Inclusions: Stove, refrigerator, washer, dryer, dishwasher, microwave, freezer, water softener
- Exclusions: Seller's personal property
Estimated market value
$500,600
$476,000 - $526,000
$2,458/mo
Price history
| Date | Event | Price |
|---|---|---|
| 10/12/2026 | Listed for sale | $499,900+51.5%$356/sqft |
Source: SCWMLS #2034211 Report a problem | ||
| 3/27/2023 | Sold | $330,000+3.2%$235/sqft |
Source: SCWMLS #1950671 Report a problem | ||
| 2/28/2023 | Pending sale | $319,900$228/sqft |
Source:  WIREX MLS #1950671 Report a problem | ||
| 2/24/2023 | Listed for sale | $319,900+37.1%$228/sqft |
Source: WIREX MLS #1950671 Report a problem | ||
| 5/8/2007 | Sold | $233,400$166/sqft |
Source: Public Record Report a problem | ||
Public tax history
| Year | Property taxes | Tax assessment |
|---|---|---|
| 2025 | $4,600 +2.5% | $370,700 +45.9% |
| 2024 | $4,486 -1.7% | $254,000 |
| 2023 | $4,561 +9.1% | $254,000 |
| 2022 | $4,181 +3.3% | $254,000 |
| 2021 | $4,046 +4.5% | $254,000 |
| 2020 | $3,870 +7% | $254,000 |
| 2019 | $3,617 0% | $254,000 +16.4% |
| 2018 | $3,617 -1.5% | $218,300 |
| 2017 | $3,673 +1.6% | $218,300 |
| 2016 | $3,615 +0.7% | $218,300 |
| 2015 | $3,590 +3.8% | $218,300 |
| 2014 | $3,459 -3.6% | $218,300 |
| 2013 | $3,588 -7.3% | $218,300 |
| 2012 | $3,869 +10.6% | $218,300 |
| 2011 | $3,498 | $218,300 |
| 2010 | $3,498 -3.8% | $218,300 -8% |
| 2009 | $3,636 +5.2% | $237,200 |
| 2008 | $3,456 +4.6% | $237,200 +16.8% |
| 2007 | $3,303 +2.1% | $203,000 |
| 2006 | $3,234 +9.3% | $203,000 |
| 2005 | $2,958 | $203,000 |
| 2004 | $2,958 -0.8% | $203,000 +21.3% |
| 2003 | $2,982 +1.9% | $167,400 |
| 2002 | $2,928 +11.2% | $167,400 |
| 2001 | $2,633 -1.5% | $167,400 |
| 2000 | $2,674 | $167,400 |
Find assessor info on the county website
Monthly payment
Est. payment
Payment breakdown
Explore the cost of this home by adjusting the details. Changes won't be saved.Climate risks
Neighborhood: 53597
Nearby schools
Schools provided by the listing agent
- Elementary: Northside
- Middle: Waunakee
- High: Waunakee
- District: Waunakee
Source: SCWMLS. This data may not be complete. We recommend contacting the local school district to confirm school assignments for this home.

Similar homes
- $564,9003 bd2 ba2k sqft6509 Mendota Ave, Middleton, WI 53562For Sale
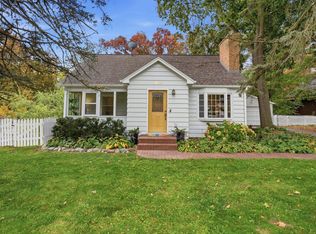 MLS ID #2035623, Tamara McDougal. SCWMLS
- $465,0003 bd2 ba1.8k sqft513 Prospect Rd, Waunakee, WI 53597For Sale
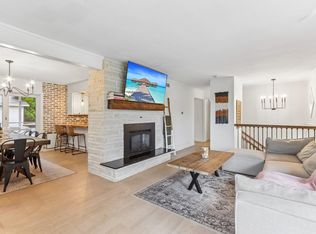 MLS ID #2029132, Sarah Goetsch. SCWMLS
- $535,0003 bd3 ba1.9k sqft5413 Jonquil Ct, Middleton, WI 53562For Sale
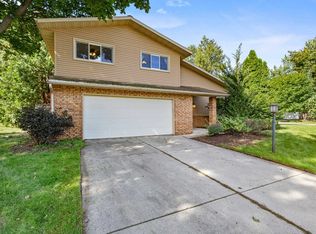 MLS ID #2031731, Spencer Schumacher. SCWMLS
- $499,9003 bd2 ba2k sqft5030 S Valley Rd, Black Earth, WI 53515For Sale
 MLS ID #2035177, Peggy Acker-Farber. SCWMLS
