ENJOY THIS HALF ACRE CUL-DE-SAC LOT! PHENOMENAL FLOOR PLAN FEATURES FIRST FLOOR GUEST BEDROOM WITH ENSUITE BATH, 2X6 EXTERIOR WALLS & PELLA WINDOWS! OPEN CONCEPT WITH A MODERN FLARE FEATURES LOADS OF WINDOWS & 14 FT CEILING IN KITCHEN, DINING & GREAT RM! VORST CUSTOM CABINETRY INCLUDES UNDER CABINET LIGHTING! HUGE ISLAND, QUARTZ COUNTERTOPS & WALK-IN BUTLERS PANTRY W/CABINETRY & WOOD SHELVING! BOSCH APPLIANCE PACKAGE INCLUDES 36" GAS COOKTOP & DOUBLE WALL OVEN! MODERN INTERIOR FINISHES INCLUDE A "LARGE FORMAT" TILE FIREPLACE TO CEILING, 3 PANEL SOLID CORE DOORS & A GLASS/BLACK METAL STAIR RAIL! PRIMARY ENSUITE HAS 2 WALK-IN CLOSETS, CUSTOM TILE SHOWER, FREE-STANDING TUB & DUAL VANITIES! BEAMED CEILING, FLAT STOCK CASING & CUSTOM LOCKERS IN MUD RM! FINISHED BASEMENT! 3 CAR GARAGE!
Pending
$1,195,850
507 Cathedral Ct, Perrysburg, OH 43551
5beds
3,713sqft
:
Get pre-qualified$7,956/mo
Single Family Residence
Built in 2025
0.5 Acres Lot
$1,194,500 Zestimate®
$322/sqft
$-- HOA
What's special
- 267 days |
- 8 |
- 0 |
Zillow last checked:
Listing updated:
Listed by:
Richard T. Prokup 419-350-7011,
The Danberry Co
Source: NORIS,MLS#: 10000987
Facts & features
Interior
Bedrooms & bathrooms
- Bedrooms: 5
- Bathrooms: 5
- Full bathrooms: 4
- 1/2 bathrooms: 1
Bedroom 2
- Features: Tray Ceiling(s)
- Level: Upper
- Dimensions: 13 x 13
Bedroom 3
- Features: Tray Ceiling(s)
- Level: Upper
- Dimensions: 14 x 13
Bedroom 4
- Features: Tray Ceiling(s)
- Level: Upper
- Dimensions: 15 x 12
Bedroom 5
- Description: Main Floor Guest Ensuite
- Level: Main
- Dimensions: 13 x 13
Other
- Features: Ceiling Fan(s), Pan Ceiling(s)
- Level: Upper
- Dimensions: 20 x 14
Den
- Description: Coffered Ceiling. Walk-in Closet.
- Level: Main
- Dimensions: 15 x 12
Dining room
- Description: Beamed Ceiling.
- Level: Main
- Dimensions: 16 x 11
Other
- Features: Vaulted Ceiling(s)
- Level: Main
- Dimensions: 17 x 12
Family room
- Features: Ceiling Fan(s), Kitchen/Family Room Combo, Vaulted Ceiling(s), Fireplace
- Level: Main
- Dimensions: 22 x 20
Kitchen
- Features: Kitchen Island, Pantry
- Level: Main
- Dimensions: 15 x 13
Laundry
- Level: Main
- Dimensions: 10 x 9
Mud room
- Description: Custom Lockers/Mail Drop.
- Level: Main
- Dimensions: 19 x 10
Heating
- Forced Air, Natural Gas
Cooling
- Central Air
Appliances
- Included: Dishwasher, Microwave, Water Heater, Disposal, Double Oven, Gas Cooktop, Gas Range Connection, Humidifier, Range Hood, Wall Oven
- Laundry: Electric Dryer Hookup, Gas Dryer Hookup, Main Level, Sink, Washer Hookup
Features
- Ceiling Fan(s), Double Vanity, Dual Closets, Entrance Foyer, Open Floorplan, Pan Ceiling(s), Pantry, Primary Bathroom, Separate Shower, Tray Ceiling(s), Vaulted Ceiling(s), Walk-In Closet(s)
- Flooring: Carpet, Engineered Hardwood, Porcelain Tile
- Windows: Double Pane Windows, Insulated Windows
- Basement: Bath/Stubbed,Concrete,Finished,Full,Interior Entry,Sump Pump
- Number of fireplaces: 1
- Fireplace features: Family Room, Glass Doors
- Common walls with other units/homes: No Common Walls
Interior area
- Total structure area: 3,713
- Total interior livable area: 3,713 sqft
- Finished area below ground: 1,000
Property
Parking
- Total spaces: 3
- Parking features: Asphalt, Attached Garage, Driveway, Garage Door Opener, Storage
- Garage spaces: 3
- Has uncovered spaces: Yes
Features
- Patio & porch: Rear Patio
Lot
- Size: 0.5 Acres
- Features: Cul-De-Sac, Irregular Lot
Details
- Parcel number: Q61100230005133000
- Zoning: RESIDENTIAL
- Other equipment: DC Well Pump
Construction
Type & style
- Home type: SingleFamily
- Architectural style: Modern
- Property subtype: Single Family Residence
Materials
- Stone, Vinyl Siding
- Foundation: Other
- Roof: Shingle
Condition
- New Construction
- New construction: Yes
- Year built: 2025
Details
- Warranty included: Yes
Utilities & green energy
- Electric: Circuit Breakers
- Sewer: Sanitary Sewer
- Water: Public
- Utilities for property: Cable Connected, Electricity Connected, Natural Gas Connected, Sewer Connected, Water Connected
Community & HOA
Community
- Security: Carbon Monoxide Detector(s), Smoke Detector(s)
- Subdivision: Villages at Canterbury
HOA
- Has HOA: Yes
Location
- Region: Perrysburg
Financial & listing details
- Price per square foot: $322/sqft
- Tax assessed value: $8,100
- Annual tax amount: $160
- Date on market: 11/3/2025
- Listing terms: Cash,Conventional
- Electric utility on property: Yes
- Road surface type: Paved
Estimated market value
$1,194,500
$1.13M - $1.25M
$4,733/mo
Price history
| Date | Event | Price |
|---|---|---|
| 11/3/2025 | Pending sale | $1,195,850$322/sqft |
Source: NORIS #10000987 Report a problem | ||
Public tax history
| Year | Property taxes | Tax assessment |
|---|---|---|
| 2025 | $160 +13.7% | $2,835 |
| 2024 | $141 | $2,835 |
Find assessor info on the county website
Monthly payment
Est. payment
Payment breakdown
Explore the cost of this home by adjusting the details. Changes won't be saved.Climate risks
Neighborhood: 43551
Nearby schools
GreatSchools rating
- 9/10Hull Prairie Intermediate SchoolGrades: 5-6Distance: 0.8 mi
- 9/10Perrysburg Junior High SchoolGrades: 7-8Distance: 3.7 mi
- 9/10Perrysburg High SchoolGrades: 9-12Distance: 0.8 mi
Schools provided by the listing agent
- Elementary: Frank
- High: Perrysburg
Source: NORIS. This data may not be complete. We recommend contacting the local school district to confirm school assignments for this home.
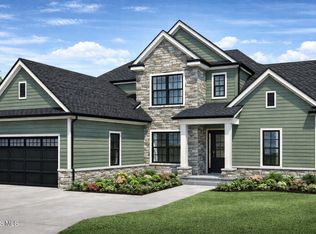
- $797,6704 bd3 ba2.8k sqft506 Cathedral Ct, Perrysburg, OH 43551Pending

- $879,8504 bd4 ba3.5k sqft502 Cathedral Ct, Perrysburg, OH 43551Sold
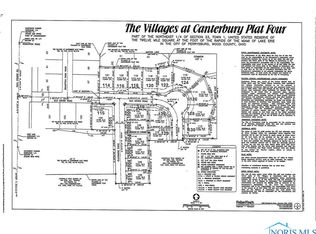
- $80,000-- sqftLOT 116 Canterbury Blvd, Perrysburg, OH 43551Sold
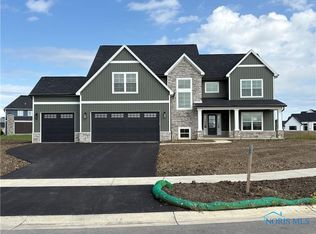
- $850,7325 bd4 ba3.3k sqft122 Old Dover Rd, Perrysburg, OH 43551Sold
- $825,8504 bd4 ba3.3k sqft505 Cathedral Ct, Perrysburg, OH 43551Sold
- $88,0000.388 AcresLOT 140 Canterbury Blvd, Perrysburg, OH 43551Pending
- $895,8504 bd4 ba3.4k sqft126 Wellington Pl, Perrysburg, OH 43551Pending
- $788,8504 bd3 ba3.1k sqft124 Old Dover Rd, Perrysburg, OH 43551Pending
A local agent can set up tours, give advice and negotiate with sellers.
A local lender can help you make sure your offer is ready when you are.
Similar homes
- $1,150,0005 bd6 ba3.2k sqft3760 Turtle Creek Dr, Perrysburg, OH 43551New Construction
 MLS ID #10006535, Fahed Alfred G Abed, Key Realty. NORIS
 - $829,0004 bd4 ba3.2k sqft112 Grey Bridge Ct, Perrysburg, OH 43551For Sale
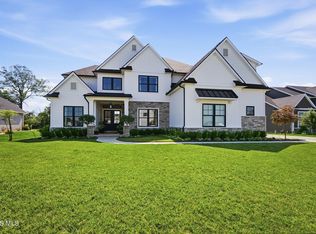 MLS ID #10009932, Richard T. Prokup, The Danberry Co. NORIS
 - $1,199,0005 bd5 ba3.9k sqft30316 Jacqueline Pl, Perrysburg, OH 43551For Sale
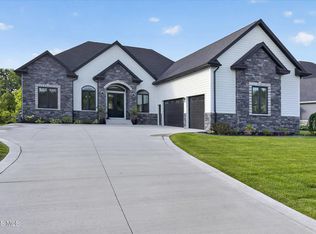 MLS ID #10008839, Sean M Siwa, Key Realty LTD. NORIS
 - $1,150,0006 bd6 ba4.1k sqft3688 Turtle Creek Dr, Perrysburg, OH 43551New Construction
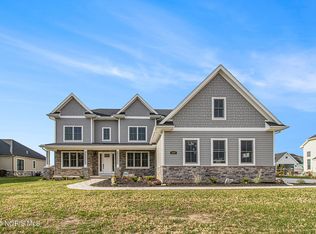 MLS ID #10001267, John Kurfess, RE/MAX Preferred Associates. NORIS
 - $999,9996 bd7 ba4k sqft25220 Rocky Harbour Dr, Perrysburg, OH 43551For SaleMLS ID #10007659, Tyler Tresize, Blacktree Realty LLC. NORIS
- $899,9004 bd5 ba3.4k sqft1001 Wilderness Ct, Perrysburg, OH 43551For SaleMLS ID #10008412, Mona Qaimari, The Danberry Co.. NORIS
- $839,8505 bd4 ba3.3k sqft116 Old Dover Rd, Perrysburg, OH 43551New ConstructionNORIS
- $829,8504 bd3 ba3.1k sqft128 Old Dover Rd, Perrysburg, OH 43551New ConstructionNORIS
- $1,375,5005 bd6 ba3.4k sqft4045 Coder Cove Ct, Maumee, OH 43537For SaleMLS ID #10011043, Joan Elflein, Ohio Broker Direct, LLC. NORIS
- $644,9005 bd4 ba2.8k sqft978 Stoneleigh Rd, Perrysburg, OH 43551New ConstructionMLS ID #10010841, Arman Singh, Howard Hanna. NORIS
- $759,9004 bd3 ba3.4k sqft26430 Hull Prairie Rd, Perrysburg, OH 43551For SaleMLS ID #10009216, Dawn Dupler, The Danberry Co. NORIS
- $680,0005 bd4 ba3.5k sqft4577 Turtle Creek Dr, Perrysburg, OH 43551For SaleMLS ID #10008246, Eddie J Campos, RE/MAX Preferred Associates. NORIS
- $600,0003 bd4 ba2.9k sqft690 Ridge Lake Ct, Perrysburg, OH 43551For SaleMLS ID #10010798, Cindy Mikolajewski, The Danberry Co. NORIS
- $870,0005 bd4 ba3.3k sqft500 Chippewa Ln, Perrysburg, OH 43551New ConstructionMLS ID #10006227, Anthony M Miller, The Danberry Co.. NORIS
- $739,8504 bd3 ba3.1k sqft1002 Ellesmere Dr, Perrysburg, OH 43551New ConstructionNORIS
- $799,8504 bd4 ba3.2k sqft167 Barton Creek Dr, Perrysburg, OH 43551New ConstructionNORIS
- $750,0005 bd4 ba3.3k sqft326 W Front St, Perrysburg, OH 43551For SaleMLS ID #10009945, Daniel Novotny, The Danberry Co. NORIS
- $649,9005 bd5 ba3k sqft999 Stoneleigh Dr, Perrysburg, OH 43551New ConstructionNORIS
- $839,8505 bd4 ba3.3k sqft116 Wellington Pl, Perrysburg, OH 43551New ConstructionMLS ID #6128423, Richard T. Prokup, The Danberry Co. NORIS
- $624,9004 bd5 ba4k sqft26281 Seminary Rd, Perrysburg, OH 43551For SaleMLS ID #10005073, Victoria D. Valle, The Danberry Co.. NORIS
