COMING SOON--SPACIOUS SIDE-TO-SIDE SPLIT IN BELTON! Designed with both comfort and functionality in mind, this inviting home offers multiple living spaces and a layout perfect for everyday living and entertaining. Formal living and dining rooms provide the ideal setting for gatherings, while the dramatic vaulted family room features a beautiful center brick fireplace and easy access to the backyard patio, creating a seamless indoor-outdoor entertaining experience. Adjoining kitchen is bright and welcoming with quartz countertops, crisp white cabinetry, pantry and black appliances, offering plenty of storage and workspace for the home chef. Upstairs, retreat to the spacious primary suite complete with a private en-suite bath, along with two additional bedrooms and a second full bath. Finished lower level expands your living space with a versatile rec room and convenient half bath—perfect for a media room, game room or home office. Abundant unfinished storage space to keep everything organized. Car enthusiasts and hobbyists will love the HUGE oversized two-car garage with room for larger vehicles, trucks or additional storage. Conveniently located near shopping, dining, parks and schools. WELCOME HOME!
Coming soon 10/30
$330,000
507 London Way, Belton, MO 64012
3beds
1,821sqft
Single Family Residence
Built in 1975
10,411 Square Feet Lot
$-- Zestimate®
$181/sqft
$-- HOA
What's special
- --
- on Zillow
- 209
- views
- 19
- saves
Zillow last checked:
Listed by:
Bryan Huff 913-907-0760,
Keller Williams Realty Partners Inc.,
Joseph Petzold 541-280-2992,
Keller Williams Realty Partners Inc.
Source: Heartland MLS as distributed by MLS GRID,MLS#: 2630126
Facts & features
Interior
Bedrooms & bathrooms
- Bedrooms: 3
- Bathrooms: 3
- Full bathrooms: 2
- 1/2 bathrooms: 1
Primary bedroom
- Features: Carpet, Ceiling Fan(s)
- Level: Upper
- Dimensions: 14 x 11
Bedroom 2
- Features: Carpet
- Level: Upper
- Dimensions: 11 x 10
Bedroom 3
- Features: Carpet, Ceiling Fan(s)
- Level: Upper
- Dimensions: 12 x 10
Primary bathroom
- Features: Quartz Counter, Shower Only
- Level: Upper
- Dimensions: 7 x 4
Bathroom 2
- Features: Quartz Counter, Shower Over Tub
- Level: Upper
- Dimensions: 8 x 7
Dining room
- Features: Carpet
- Level: Main
- Dimensions: 11 x 9
Family room
- Features: Carpet, Ceiling Fan(s), Fireplace
- Level: Main
- Dimensions: 18 x 12
Half bath
- Features: Luxury Vinyl
- Level: Basement
- Dimensions: 4 x 4
Kitchen
- Features: Pantry, Quartz Counter
- Level: Main
- Dimensions: 12 x 11
Living room
- Features: Carpet
- Level: Main
- Dimensions: 17 x 11
Recreation room
- Features: Luxury Vinyl, Wet Bar
- Level: Basement
- Dimensions: 29 x 12
Heating
- Forced Air
Cooling
- Electric
Appliances
- Included: Dishwasher, Disposal, Microwave, Electric Range
- Laundry: In Garage
Features
- Flooring: Carpet, Luxury Vinyl, Tile
- Basement: Concrete,Finished
- Number of fireplaces: 1
- Fireplace features: Family Room
Interior area
- Total structure area: 1,821
- Total interior livable area: 1,821 sqft
- Finished area above ground: 1,422
- Finished area below ground: 399
Property
Parking
- Total spaces: 2
- Parking features: Attached, Garage Faces Front
- Attached garage spaces: 2
Features
- Patio & porch: Patio
- Fencing: Metal
Lot
- Size: 10,411 Square Feet
- Features: Level, Many Trees
Details
- Additional structures: Shed(s)
- Parcel number: 1633100
Construction
Type & style
- Home type: SingleFamily
- Architectural style: Traditional
- Property subtype: Single Family Residence
Materials
- Brick Veneer, Frame, Vinyl Siding
- Roof: Composition
Condition
- Year built: 1975
Utilities & green energy
- Sewer: Public Sewer
- Water: Public
Community & HOA
Community
- Subdivision: Ye English Hills
HOA
- Has HOA: No
Location
- Region: Belton
Financial & listing details
- Price per square foot: $181/sqft
- Tax assessed value: $172,680
- Annual tax amount: $2,684
- Date on market: 7/7/2026
- Listing terms: Cash,Conventional,FHA,VA Loan
- Ownership: Private
- Road surface type: Paved
Estimated market value
Not available
Estimated sales range
Not available
Not available
Price history
Price history is unavailable.
Public tax history
| Year | Property taxes | Tax assessment |
|---|---|---|
| 2025 | $2,684 +12.2% | $32,810 +13.1% |
| 2024 | $2,392 +0.3% | $29,010 |
| 2023 | $2,386 +11.9% | $29,010 +12.9% |
| 2022 | $2,132 | $25,700 |
| 2021 | $2,132 | $25,700 +3.3% |
| 2020 | -- | $24,880 |
| 2019 | -- | $24,880 +10.9% |
| 2018 | $1,818 | $22,430 |
| 2017 | $1,818 +7.7% | $22,430 +8.3% |
| 2016 | $1,688 | $20,710 |
| 2015 | $1,688 +0.6% | $20,710 +0.9% |
| 2014 | $1,678 | $20,520 |
| 2013 | $1,678 | $20,520 -2.8% |
| 2011 | -- | $21,120 -1.1% |
| 2010 | -- | $21,350 |
| 2009 | -- | $21,350 |
Find assessor info on the county website
Monthly payment
Est. payment
Payment breakdown
Explore the cost of this home by adjusting the details. Changes won't be saved.Climate risks
Neighborhood: 64012
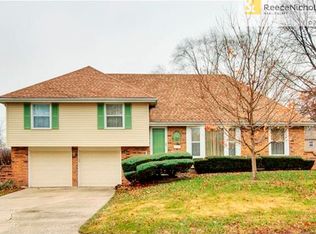
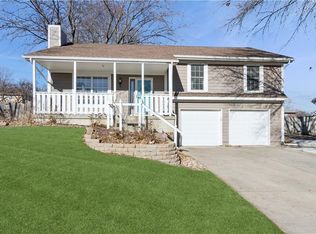
Similar homes
- $299,9503 bd2 ba1.6k sqft16010 Harris Ave, Belton, MO 64012For Sale
 MLS ID #2645188, Georgiane Hayhow, Seek Real Estate. Heartland MLS as distributed by MLS GRID
 - $265,0003 bd2 ba1.6k sqft106 N Cleveland Ave, Belton, MO 64012For Sale
 MLS ID #2635965, Marcy Carlson, Platinum Realty LLC. Heartland MLS as distributed by MLS GRID
 - $284,9004 bd2 ba1.9k sqft16721 Hardee St, Belton, MO 64012For Sale
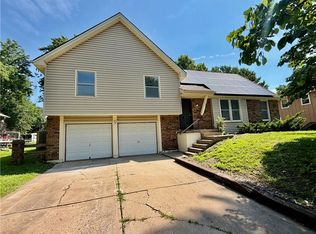 MLS ID #2623808, Fidelity RE Group, Keller Williams KC North. Heartland MLS as distributed by MLS GRID
 - $219,9004 bd1 ba1.2k sqft17249 S Prospect Ave, Belton, MO 64012For Sale
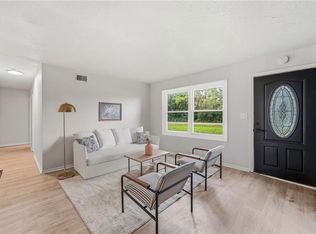 MLS ID #2636415, SBD Team, SBD Housing Solutions LLC. Heartland MLS as distributed by MLS GRID
