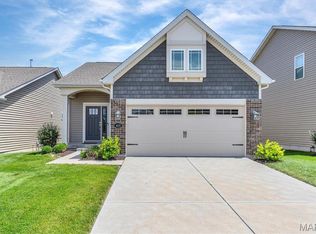
Welcome home to this gorgeous 2-story home in the desirable Charlestowne Place community featuring 3 bedrooms and 2.5 baths, perfectly designed for comfortable living and entertaining. The open floor plan offers a bright and spacious feel, seamlessly connecting the family room with the kitchen and breakfast room. The family room features a cozy electrical fireplace, which will add warmth and ambiance to those cold winter nights. The kitchen features stainless appliances, 42-inch cabinets, a pantry, timeless white subway tile backsplash, a stainless French door refrigerator that stays with the home, and a porcelain glazed single bowl sink that will make you look forward to doing dishes! The powder room has been updated with tons of personality, featuring beautiful wallpaper, tile flooring, a pedestal sink, an updated faucet, and updated lighting. It is a space that is sure to leave your guests talking! Upstairs, you will find two bedrooms, a full hall bathroom, and the outstanding primary suite. Complete with a sophisticated accent wall, two massive walk-in closets, a spacious bathroom with marble hexagon tile, a linen closet, and a double sink vanity, the primary suite will be your private sanctuary! Step outside onto your spacious patio to enjoy the level and fully fenced backyard, an ideal setting for outdoor gatherings, play, or relaxation. Garden enthusiasts will love the established garden area, offering a peaceful retreat and space to grow your favorite flowers, herbs, or vegetables. The unfinished basement features an egress window and a rough-in for a bathroom, which could be finished to add great additional living space if needed! Just minutes from Highway 370, you’ll have easy access to dining, shopping, and parks plus you have the charming New Town community just around the corner! Don’t miss the opportunity to make this beautiful home yours!
Pending
Listed by: Coldwell Banker Realty - Gundaker • Stephanie Fultz • 314-973-4424
$350,000
507 Palisades Dr, Saint Charles, MO 63301
3beds
1,748sqft
:
Get pre-qualified$2,301/mo
Single Family Residence
Built in 2019
4,800 Square Feet Lot
$-- Zestimate®
$200/sqft
$38/mo HOA
What's special
Cozy electrical fireplaceEstablished garden areaOpen floor planLinen closetFull hall bathroomOutstanding primary suiteBright and spacious feel
- 30 days |
- 463 |
- 37 |
Zillow last checked:
Listing updated:
Listed by:
Stephanie Fultz 314-973-4424,
Coldwell Banker Realty - Gundaker,
Mary Bay 314-973-4278,
Coldwell Banker Realty - Gundaker
Source: MARIS,MLS#: 26043284 Originating MLS: St. Louis Association of REALTORS
Originating MLS: St. Louis Association of REALTORSFacts & features
Interior
Bedrooms & bathrooms
- Bedrooms: 3
- Bathrooms: 3
- Full bathrooms: 2
- 1/2 bathrooms: 1
- Main level bathrooms: 1
Primary bedroom
- Features: Floor Covering: Carpeting
- Level: Upper
- Area: 208
- Dimensions: 16x13
Bedroom
- Features: Floor Covering: Carpeting
- Level: Upper
- Area: 140
- Dimensions: 14x10
Bedroom 2
- Features: Floor Covering: Carpeting
- Level: Upper
- Area: 100
- Dimensions: 10x10
Breakfast room
- Features: Floor Covering: Laminate
- Level: Main
- Area: 56
- Dimensions: 8x7
Family room
- Features: Floor Covering: Laminate
- Level: Main
- Area: 247
- Dimensions: 19x13
Kitchen
- Features: Floor Covering: Laminate
- Level: Main
- Area: 154
- Dimensions: 14x11
Heating
- Forced Air
Cooling
- Ceiling Fan(s), Central Air
Appliances
- Included: Stainless Steel Appliance(s), Dishwasher, Disposal, Microwave, Electric Range, Refrigerator, Gas Water Heater
- Laundry: In Basement
Features
- Breakfast Bar, Ceiling Fan(s), Chandelier, Open Floorplan, Pantry, Tub, Walk-In Closet(s)
- Flooring: Carpet, Laminate, Marble, Tile
- Doors: Sliding Doors, Storm Door(s)
- Basement: Full,Sump Pump,Unfinished
- Has fireplace: No
Interior area
- Total structure area: 1,748
- Total interior livable area: 1,748 sqft
- Finished area above ground: 1,748
Property
Parking
- Total spaces: 2
- Parking features: Attached, Garage, Garage Door Opener, Garage Faces Front
- Attached garage spaces: 2
Features
- Levels: Two
- Patio & porch: Front Porch, Patio
- Exterior features: Garden
- Fencing: Fenced,Full,Vinyl
Lot
- Size: 4,800 Square Feet
- Features: Level
Details
- Parcel number: 5116BC712000142.0000000
- Special conditions: Standard
Construction
Type & style
- Home type: SingleFamily
- Architectural style: Traditional
- Property subtype: Single Family Residence
Materials
- Brick Veneer, Vinyl Siding
Condition
- Year built: 2019
Utilities & green energy
- Electric: Ameren
- Sewer: Public Sewer
- Water: Public
- Utilities for property: Electricity Connected, Natural Gas Connected, Sewer Connected, Water Connected
Community & HOA
Community
- Subdivision: Charlestowne Place #3
HOA
- Has HOA: Yes
- Amenities included: Outside Management
- Services included: Common Area Maintenance
- HOA fee: $450 annually
- HOA name: Charlestowne Place
Location
- Region: Saint Charles
Financial & listing details
- Price per square foot: $200/sqft
- Tax assessed value: $320,880
- Annual tax amount: $5,031
- Date on market: 7/9/2026
- Cumulative days on market: 30 days
- Listing terms: Cash,Conventional,FHA,VA Loan
- Ownership: Private
- Electric utility on property: Yes
Estimated market value
Not available
Estimated sales range
Not available
Not available
Price history
| Date | Event | Price |
|---|---|---|
| 7/14/2026 | Pending sale | $350,000$200/sqft |
Source:  MARIS #26043284 Report a problem MARIS #26043284 Report a problem | ||
| 7/9/2026 | Listed for sale | $350,000$200/sqft |
Source: MARIS #26043284 Report a problem | ||
| 11/13/2019 | Sold | -- |
Source: Agent Provided Report a problem | ||
Public tax history
| Year | Property taxes | Tax assessment |
|---|---|---|
| 2025 | $5,031 +6.4% | $60,967 +11.4% |
| 2024 | $4,727 +28.5% | $54,745 |
| 2023 | $3,680 +24.6% | $54,745 +29.5% |
| 2022 | $2,953 | $42,290 |
| 2021 | -- | $42,290 +0.3% |
| 2020 | -- | $42,163 +534% |
| 2019 | -- | $6,650 |
Find assessor info on the county website
Monthly payment
Est. payment
Payment breakdown
Explore the cost of this home by adjusting the details. Changes won't be saved.Climate risks
Neighborhood: 63301
Nearby schools
GreatSchools rating
- 8/10Discovery Elementary SchoolGrades: K-4Distance: 1.1 mi
- 6/10Orchard Farm Sr. High SchoolGrades: 9-12Distance: 0.7 mi
- 6/10Orchard Farm Middle SchoolGrades: 5-6Distance: 4.8 mi
Schools provided by the listing agent
- Elementary: Two Rivers
- Middle: Orchard Farm Middle
- High: Orchard Farm Sr. High
Source: MARIS. This data may not be complete. We recommend contacting the local school district to confirm school assignments for this home.
- $--3 bd3 ba1.7k sqft505 Palisades Dr, Saint Charles, MO 63301Sold
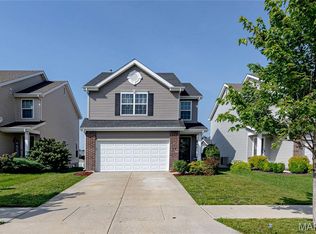
- $347,5003 bd2 ba1.7k sqft503 Palisades Dr, Saint Charles, MO 63301Off Market
- $--3 bd2 ba1.2k sqft302 Palisades Ct, Saint Charles, MO 63301Sold
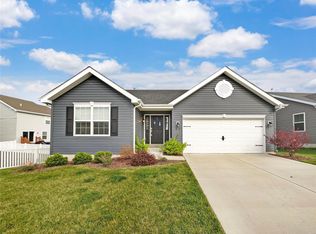
- $326,4003 bd2 ba1.2k sqft304 Palisades Court St, Saint Charles, MO 63301Off Market
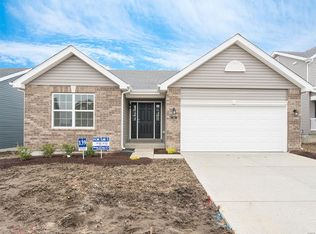
- $341,8003 bd2 ba1.3k sqft304 Palisades Ct, Saint Charles, MO 63301Off Market
- $372,1003 bd3 ba1.7k sqft501 Palisades Dr, Saint Charles, MO 63301Off Market
- $306,9002 bd3 ba1.2k sqft510 Palisades Dr, Saint Charles, MO 63301Off Market
- $--3 bd3 ba1.4k sqft513 Palisades Dr, Saint Charles, MO 63301Sold
A local agent can set up tours, give advice and negotiate with sellers.
Similar homes
- $335,0004 bd5 ba2k sqft3471 Hiram St, Saint Charles, MO 63301For Sale

 MLS ID #26049340, LaNikka J Blackmon-Forrest, Coldwell Banker Realty - Gundaker. MARIS
 - $365,0003 bd3 ba1.5k sqft3429 Sublette St, Saint Charles, MO 63301For Sale
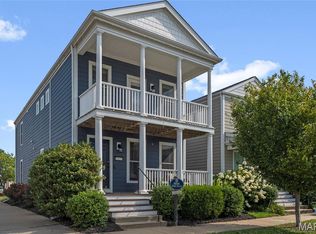 MLS ID #26046189, LaNikka J Blackmon-Forrest, Coldwell Banker Realty - Gundaker. MARIS
 - $375,0004 bd3 ba1.7k sqft428 Copperfield Ct, Saint Charles, MO 63301For Sale
 MLS ID #26034889, Shirisha Mandala, Worth Clark Realty. MARIS
 - $369,0002 bd2 ba1.3k sqft405 Copperfield Ct, Saint Charles, MO 63301For Sale
 MLS ID #26039525, Lucia M Roberts, ReeceNichols Real Estate. MARIS
 - $339,9003 bd4 ba1.5k sqft3246 Starkville St, Saint Charles, MO 63301For SaleMLS ID #26039143, Mark & Neil Gellman, EXP Realty, LLC. MARIS
- $394,0004 bd3 ba1.8k sqft618 Palisades Dr, Saint Charles, MO 63301For SaleMLS ID #26032308, Bukky Obanigba, BHHS Select Properties. MARIS
- $325,0003 bd3 ba1.4k sqft3128 Timberlodge Lndg, Saint Charles, MO 63301For SaleMLS ID #26043826, Lisa M Adkins, RE/MAX Platinum. MARIS
- $345,8252 bd3 ba1.5k sqft1708 Dyess St, Saint Charles, MO 63301New ConstructionMLS ID #26046113, Vic & Diane Donati, RE/MAX EDGE. MARIS
- $419,0003 bd3 ba1.8k sqft4033 Hempstead St, Saint Charles, MO 63301For SaleMLS ID #26027263, Teddy J Johnlikes, Coldwell Banker Realty - Gundaker. MARIS
- $367,9004 bd3 ba1.9k sqft3 Sterling At Elm Xing, Saint Charles, MO 63301New ConstructionMLS ID #25080684, Pamela Chyba, ListWithFreedom.com Inc. MARIS
- $489,0004 bd3 ba2.2k sqft2349 Banon Dr, Saint Charles, MO 63301For SaleMLS ID #26048113, Mark & Neil Gellman, EXP Realty, LLC. MARIS
- $350,0003 bd3 ba1.7k sqft23 Crescent Woods Dr, Saint Peters, MO 63376For SaleMLS ID #26049764, Barbi Blanke, Berkshire Hathaway HomeServices Select Properties. MARIS
- $314,9004 bd3 ba1.9k sqft2 Royal Ii At River Bluffs Mnrs, Florissant, MO 63031New ConstructionMARIS
- $340,0003 bd3 ba1.7k sqft112 Sutters Mill Rd, Saint Peters, MO 63376For SaleMLS ID #26048457, Amber D DeCarlo, Mac Realty Group. MARIS
- $350,0004 bd3 ba2k sqft308 W Sunny Hill Blvd, Saint Peters, MO 63376For SaleMLS ID #26044650, Matt D Kammeier, Keller Williams Realty West. MARIS
- $285,0003 bd3 ba1.8k sqft27 Loris Ln, Saint Charles, MO 63303For SaleMLS ID #26049791, Abbey Josar, Worth Clark Realty. MARIS
- $300,9003 bd2 ba1.5k sqft2 Aspen Ii At Koch Park Mnrs, Florissant, MO 63031New ConstructionMLS ID #26050662, Pamela Chyba, ListWithFreedom.com Inc. MARIS
- $380,0003 bd2 ba1.5k sqft811 Crestwood Ct, O'Fallon, MO 63366For SaleMLS ID #26048309, Tim W Koppel, Berkshire Hathaway HomeServices Select Properties. MARIS
- $349,9004 bd3 ba1.8k sqft729 Rabbit Run Dr, Wentzville, MO 63385For SaleMLS ID #26048969, Giuseppe P Accardi, MORE, REALTORS. MARIS
- $319,5003 bd2 ba1.5k sqft171 Kunze Dr, Saint Charles, MO 63303For SaleMLS ID #26047133, Louise J Robertson, Heartland Realty. MARIS
