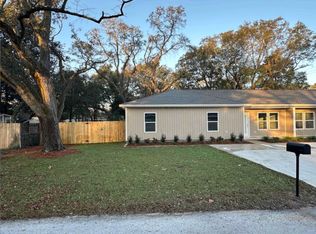
Brand new investment opportunity! This thoughtfully designed duplex features two spacious units, each offering 3 bedrooms, 2.5 bathrooms, a 2 car garage, and 9 foot ceilings throughout. Interior finishes include luxury vinyl plank flooring, quartz countertops, soft close cabinetry, and a spacious primary suite.
The exterior is equally impressive with large covered back porches, privacy fencing for each unit, including a fence separating the two sides, as well as a well pump and irrigation system.
This property is an excellent opportunity for investors or owner occupants looking to offset their mortgage by living in one unit while generating rental income from the other. Quality construction, functional floor plans, and desirable finishes make this a standout investment with excellent income producing potential.
For sale
$649,999
507 Scott Ln, Fort Walton Beach, FL 32547
6beds
3,192sqft
Townhouse
Built in 2026
10,432 Square Feet Lot
$-- Zestimate®
$204/sqft
$-- HOA
What's special
Quartz countertopsLarge covered back porchesSpacious primary suiteSpacious unitsLuxury vinyl plank flooringSoft close cabinetry
- 74 days
- 153
- 11
Zillow last checked:
Listing updated:
Listed by:
Olivia A Wolff PLLC 850-865-3533,
Coldwell Banker Realty
Source: ECAOR,MLS#: 1008563
Facts & features
Interior
Bedrooms & bathrooms
- Bedrooms: 6
- Bathrooms: 6
- Full bathrooms: 4
- 1/2 bathrooms: 2
Bedroom
- Level: First
- Area: 156 Square Feet
- Dimensions: 13 x 12
Bedroom
- Level: First
- Area: 156 Square Feet
- Dimensions: 13 x 12
Bedroom
- Level: First
- Area: 156 Square Feet
- Dimensions: 13 x 12
Bedroom
- Level: First
- Area: 156 Square Feet
- Dimensions: 13 x 12
Bedroom
- Level: First
- Area: 195 Square Feet
- Dimensions: 15 x 13
Bedroom
- Level: First
- Area: 195 Square Feet
- Dimensions: 15 x 13
Living room
- Level: First
- Area: 440 Square Feet
- Dimensions: 20 x 22
Living room
- Level: First
- Area: 440 Square Feet
- Dimensions: 20 x 22
Cooling
- Central Air
Appliances
- Included: Dishwasher, Freezer, Microwave, Refrigerator, Electric Water Heater
Interior area
- Total structure area: 3,192
- Total interior livable area: 3,192 sqft
Property
Parking
- Total spaces: 8
- Parking features: Garage - Attached
- Attached garage spaces: 4
Features
- Stories: 1
- Exterior features: Lawn Pump, Sprinkler System
Lot
- Size: 10,432 Square Feet
- Dimensions: 64 x 163
Details
- Parcel number: 022S240060000C0030
- Zoning description: County
Construction
Type & style
- Home type: Townhouse
- Property subtype: Townhouse
Materials
- Vinyl Siding
Condition
- Under Construction
- New construction: No
- Year built: 2026
Utilities & green energy
- Water: Public
Community & HOA
Community
- Subdivision: N/A
Location
- Region: Fort Walton Beach
Financial & listing details
- Price per square foot: $204/sqft
- Tax assessed value: $45,096
- Annual tax amount: $606
- Date on market: 7/27/2026
Estimated market value
Not available
Estimated sales range
Not available
Not available
Price history
| Date | Event | Price |
|---|---|---|
| 9/28/2026 | Price change | $649,9990%$204/sqft |
Source:  ECAOR #1008563 Report a problem ECAOR #1008563 Report a problem | ||
| 7/27/2026 | Listed for sale | $650,000+400%$204/sqft |
Source: ECAOR #1008563 Report a problem | ||
| 2/12/2024 | Listing removed | -- |
Source: Owner Report a problem | ||
| 11/14/2023 | Pending sale | $130,000$41/sqft |
Source: Owner Report a problem | ||
| 9/18/2023 | Listed for sale | $130,000+30%$41/sqft |
Source: Owner Report a problem | ||
| 2/17/2023 | Listing removed | -- |
Source: Owner Report a problem | ||
| 1/11/2023 | Listed for sale | $100,000$31/sqft |
Source: Owner Report a problem | ||
| 10/12/2022 | Listing removed | -- |
Source: Owner Report a problem | ||
| 9/14/2022 | Listed for sale | $100,000$31/sqft |
Source: Owner Report a problem | ||
Public tax history
| Year | Property taxes | Tax assessment |
|---|---|---|
| 2015 | $606 +430.5% | $45,096 +34.6% |
| 2014 | $114 +42.6% | $33,492 +1.5% |
| 2013 | $80 -17.1% | $32,997 +1.7% |
| 2012 | $97 +12% | $32,445 +3% |
| 2011 | $86 +9.6% | $31,500 +1.5% |
| 2010 | $79 +16.4% | $31,034 +2.7% |
| 2009 | $68 +0.6% | $30,218 +0.1% |
| 2008 | $67 +38.8% | $30,188 +5.6% |
| 2007 | $48 | $28,594 |
| 2006 | $48 +21.4% | $28,594 +3% |
| 2005 | $40 +39.4% | $27,761 +3% |
| 2004 | $29 | $26,952 |
Find assessor info on the county website
Monthly payment
Est. payment
Payment breakdown
Explore the cost of this home by adjusting the details. Changes won't be saved.Climate risks
Neighborhood: Wright
Nearby schools
Schools provided by the listing agent
- Elementary: Wright
- Middle: Pryor
- High: Choctawhatchee
Source: ECAOR. This data may not be complete. We recommend contacting the local school district to confirm school assignments for this home.

Similar homes
- $720,0008 bd4 ba2.7k sqft724 Greenwood St #A-d, Fort Walton Beach, FL 32547For Sale By Owner

- $--5 bd3 ba1.9k sqft1006 Aspen Ct, Fort Walton Beach, FL 32547Auction
 ServiceLink Auction
 - $574,9004 bd3 ba2.2k sqft427 Ed St, Fort Walton Beach, FL 32547For Sale

 MLS ID #1012241, Courtney L Solley, Century 21 Wimco Realty Inc. ECAOR
 - $725,0006 bd8 ba3.1k sqft89 Eccles Rd, Fort Walton Beach, FL 32547For Sale
 MLS ID #1007067, Olivia A Wolff PLLC, Coldwell Banker Realty. ECAOR
 - $659,0004 bd3 ba2.6k sqft98 Star Dr, Fort Walton Beach, FL 32547For SaleMLS ID #1001472, Mystie Schmitz, Axen Realty LLC. ECAOR
- $600,0005 bd3 ba2.4k sqft422 Northampton Cir, Fort Walton Beach, FL 32547For SaleMLS ID #1007105, Hiller Group, EXP Realty LLC. ECAOR
- $529,0004 bd3 ba2.1k sqft20 Sherwood Rd NW, Fort Walton Beach, FL 32547For SaleMLS ID #1009105, Starr D Barton, Lokation. ECAOR
- $699,9008 bd4 ba3.1k sqft131 Bayou View Dr #A-d, Fort Walton Beach, FL 32547For SaleMLS ID #1012523, Michelle Martin, EXP Realty LLC. ECAOR
- $570,0004 bd2 ba2.3k sqft604 Merioneth Dr NE, Fort Walton Beach, FL 32547For SaleMLS ID #1009472, Megan Tate, Coldwell Banker Realty. ECAOR
- $525,0003 bd2 ba1.6k sqft36 Oakdale Rd, Fort Walton Beach, FL 32547For SaleMLS ID #1013041, Lawson W Craft, LPT Realty LLC. ECAOR
- $624,9003 bd3 ba2.1k sqft2388 Palm Harbor Dr, Fort Walton Beach, FL 32547For SaleMLS ID #1012498, Abbott Martin Group, EXP Realty LLC. ECAOR
- $549,9994 bd4 ba2.3k sqft901 Holbrook Cir, Fort Walton Beach, FL 32547For SaleMLS ID #1006870, Christina A Hartley, Dream Team Realty of NW Florida LLC. ECAOR
- $549,9994 bd4 ba2.3k sqft903 Holbrook Cir, Fort Walton Beach, FL 32547For SaleMLS ID #1006871, Christina A Hartley, Dream Team Realty of NW Florida LLC. ECAOR
- $439,0003 bd3 ba1.7k sqft924 Tanager Rd, Fort Walton Beach, FL 32547For SaleMLS ID #1011876, Maria V Leos, Keller Williams Realty Destin. ECAOR
- $629,9994 bd3 ba2.3k sqft12 Tooke St, Fort Walton Beach, FL 32547For SaleMLS ID #1002997, Johnnette J Acree, Coldwell Banker Realty. ECAOR
- $325,9003 bd2 ba1.6k sqft938 Claeven Cir, Fort Walton Beach, FL 32547For SaleMLS ID #1013597, Deborah A Morton, Bay Living Inc. ECAOR
- $475,0004 bd3 ba2.3k sqft3 Ipswich Cir NE, Fort Walton Beach, FL 32547For SaleMLS ID #1012912, Ashley M Botelho, Realty ONE Group Emerald Coast. ECAOR
- $680,0004 bd4 ba2.6k sqft205 Alconese Ave SE, Fort Walton Beach, FL 32548For SaleMLS ID #1010473, Julia N Eliasson, ERA American Real Estate. ECAOR
