
Fantastic opportunity in the highly desirable neighborhood of Logan Woods. This family compound is a dream estate boasting luxury amenities in a resort like rural setting in the heart of Naples. Featuring five bedrooms plus den, a mother-in-law suite with kitchen, and multiple flex spaces. Outdoors, a resort-style pool with sun shelf, spa, and cascading waterfalls basks in ideal southern exposure. Upon entering, you are greeted by 25-foot+ soaring ceilings with expansive views overlooking the pool and grounds. Two separate staircases and front entry points provide easy access to both the main house and the private mother-in-law suite, creating effortless multi-generational living. Entertaining is effortless with a generous deck, outdoor fireplaces, and a gracious wraparound covered porch. The home also features a whole-house reverse osmosis system, 2,000-gallon water tank, and a durable metal roof installed in 2017. Additional features include two hot water heaters, three air conditioning units, and full access to a fenced lot with a driveway and extra parking area at the rear of the home set on a large 1.14 acre parcel. Enjoy the peace and tranquility of living in a rural setting while enjoying the exceptional location just minutes from Naples’ dining, shopping, and Gulf beaches.
Pending
$1,150,000
5070 Palmetto Woods DR, NAPLES, FL 34119
5beds
5,346sqft
Single Family Residence
Built in 1993
1.14 Acres Lot
$-- Zestimate®
$215/sqft
$-- HOA
What's special
Resort-style poolCascading waterfallsMetal roofWraparound covered porchExtra parking areaGenerous deckExpansive views
- 315 days
- 461
- 18
Zillow last checked:
Listing updated:
Listed by:
Kevin Aizenshtat 239-777-1451,
Gulf Coast International Prop,
Jacqui Aizenshtat 239-777-2889,
Gulf Coast International Prop
Source: SWFLMLS,MLS#: 225073965 Originating MLS: Naples
Originating MLS: NaplesFacts & features
Interior
Bedrooms & bathrooms
- Bedrooms: 5
- Bathrooms: 6
- Full bathrooms: 5
- 1/2 bathrooms: 1
Rooms
- Room types: Den - Study, Family Room, Open Porch/Lanai, 5 Bedrooms Plus Den
Bedroom
- Features: Master BR Ground
Dining room
- Features: Other
Kitchen
- Features: Pantry
Heating
- Central
Cooling
- Central Air
Appliances
- Included: Cooktop, Electric Cooktop, Dishwasher, Disposal, Dryer, Microwave, Range, Refrigerator/Freezer, Reverse Osmosis, Washer
- Laundry: Inside, Laundry Tub
Features
- Foyer, Laundry Tub, Pantry, Smoke Detectors, Volume Ceiling, Den - Study, Family Room, Laundry in Residence, Open Porch/Lanai
- Flooring: Tile, Wood
- Doors: Impact Resistant Doors
- Windows: Impact Resistant Windows
- Has fireplace: No
Interior area
- Total structure area: 7,037
- Total interior livable area: 5,346 sqft
Video & virtual tour
Property
Parking
- Total spaces: 2
- Parking features: Attached
- Attached garage spaces: 2
Features
- Levels: Two
- Stories: 2
- Patio & porch: Deck, Open Porch/Lanai
- Has private pool: Yes
- Pool features: In Ground, Concrete
- Has spa: Yes
- Spa features: In Ground, Concrete
- Fencing: Fenced
- Has view: Yes
- View description: Landscaped Area
- Waterfront features: None
Lot
- Size: 1.14 Acres
- Features: Oversize
Details
- Parcel number: 38285320001
Construction
Type & style
- Home type: SingleFamily
- Property subtype: Single Family Residence
Materials
- Frame, Stucco
- Roof: Metal
Condition
- New construction: No
- Year built: 1993
Utilities & green energy
- Sewer: Septic Tank
- Water: Reverse Osmosis - Entire House
Community & HOA
Community
- Features: Non-Gated
- Security: Smoke Detector(s)
- Subdivision: LOGAN WOODS
HOA
- Has HOA: No
Location
- Region: Naples
Financial & listing details
- Price per square foot: $215/sqft
- Tax assessed value: $903,996
- Annual tax amount: $7,162
- Date on market: 10/21/2025
- Lease term: Buyer Finance/Cash
Estimated market value
Not available
Estimated sales range
Not available
Not available
Price history
| Date | Event | Price |
|---|---|---|
| 8/10/2026 | Pending sale | $1,150,000$215/sqft |
Source:  SWFLMLS #225073965 Report a problem SWFLMLS #225073965 Report a problem | ||
| 5/22/2026 | Price change | $1,150,000-20.7%$215/sqft |
Source: SWFLMLS #225073965 Report a problem | ||
| 12/10/2025 | Price change | $1,450,000-6.5%$271/sqft |
Source: SWFLMLS #225073965 Report a problem | ||
| 10/21/2025 | Listed for sale | $1,550,000-6.1%$290/sqft |
Source: SWFLMLS #225073965 Report a problem | ||
| 8/28/2025 | Listing removed | $1,650,000$309/sqft |
Source: SWFLMLS #224072480 Report a problem | ||
| 2/14/2025 | Price change | $1,650,000-15.4%$309/sqft |
Source: SWFLMLS #224072480 Report a problem | ||
| 1/12/2025 | Price change | $1,950,000-7.1%$365/sqft |
Source: SWFLMLS #224072480 Report a problem | ||
| 11/7/2024 | Price change | $2,099,000-4.5%$393/sqft |
Source: SWFLMLS #224072480 Report a problem | ||
| 9/13/2024 | Listed for sale | $2,199,000+199.2%$411/sqft |
Source: SWFLMLS #224072480 Report a problem | ||
| 5/19/2005 | Sold | $735,000+122.7%$137/sqft |
Source: Public Record Report a problem | ||
| 8/7/1997 | Sold | $330,114$62/sqft |
Source: Public Record Report a problem | ||
Public tax history
| Year | Property taxes | Tax assessment |
|---|---|---|
| 2025 | $7,424 +3.2% | -- |
| 2024 | $7,194 +53% | -- |
| 2023 | $4,701 -2.7% | -- |
| 2022 | $4,832 -0.9% | -- |
| 2021 | $4,876 | -- |
Find assessor info on the county website
Monthly payment
Est. payment
Payment breakdown
Explore the cost of this home by adjusting the details. Changes won't be saved.Climate risks
Neighborhood: Golden Gate
Nearby schools
Schools provided by the listing agent
- Elementary: VINEYARDS ELEMENTARY
- Middle: OAK RIDGE MIDDLE
- High: GULF COAST HIGH SCHOOL
Source: SWFLMLS. This data may not be complete. We recommend contacting the local school district to confirm school assignments for this home.
- $727,7003 bd3 ba2.3k sqft5060 Palmetto Woods Dr, Naples, FL 34119Off Market
- $962,5003 bd2 ba2.7k sqft5080 Palmetto Woods Dr, Naples, FL 34119Off Market
- $559,100-- bd-- ba1.2k sqft5090 Palmetto Woods Dr, Naples, FL 34119Off Market
- $1,711,7005 bd4 ba3.2k sqft5050 Palmetto Woods Dr, Naples, FL 34119Off Market
Similar homes
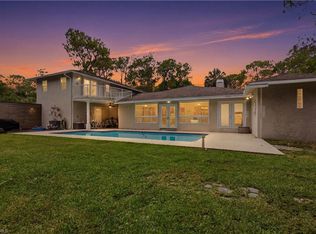
- $1,200,0004 bd4 ba3.2k sqft150 Logan BLVD N, NAPLES, FL 34119For Sale
 MLS ID #226025339, Drayton Herold, KW Elevate Luxury. SWFLMLS
 - $1,269,0005 bd4 ba2.9k sqft5099 Tallowood WAY, NAPLES, FL 34116For Sale
 MLS ID #226002417, Yvonne Burnham, William Raveis Real Estate. SWFLMLS
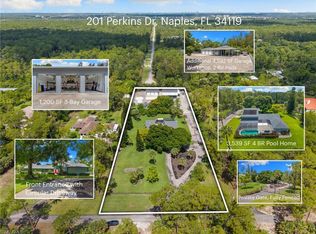
 - $1,399,0004 bd3 ba3.5k sqft201 Perkins DR, NAPLES, FL 34119For Sale
 MLS ID #226023708, Stefan Bolsen, CoastalHaus Realty Inc. SWFLMLS
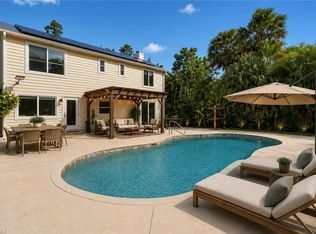
 - $1,250,0005 bd4 ba2.7k sqft5092 Boxwood WAY, NAPLES, FL 34116For Sale
 MLS ID #225077031, Laura Bolagno, Premiere Plus Realty Company. SWFLMLS
 - $1,240,0004 bd4 ba4k sqft1841 Senegal Date DR, NAPLES, FL 34119For SaleMLS ID #226025776, David T Urban, John R Wood Properties. SWFLMLS
- $1,100,0006 bd5 ba3.8k sqft4754 Abaca CIR, NAPLES, FL 34119For SaleMLS ID #226007672, Jennifer Johansen, Premiere Plus Realty Company. SWFLMLS
- $1,100,0006 bd3 ba3.7k sqft6011 Sea Grass LN, NAPLES, FL 34116For SaleMLS ID #226019113, Steven Koleno, Beycome of Florida LLC. SWFLMLS
- $1,079,0004 bd4 ba3.9k sqft2234 Campestre TER, NAPLES, FL 34119For SaleMLS ID #226014367, Serge Grobman, LLC, Waterfront Realty Group Inc. SWFLMLS
- $1,224,9004 bd3 ba2.8k sqft4348 Mourning Dove DR, NAPLES, FL 34119For SaleMLS ID #226012387, Steven Koleno, Beycome of Florida LLC. SWFLMLS
- $1,095,0005 bd4 ba3.4k sqft559 Henley DR, NAPLES, FL 34104For SaleMLS ID #226023321, Marlene Graham, Tropics Real Estate, LLC. SWFLMLS
- $1,495,0004 bd3 ba2.9k sqft208 Silverado DR, NAPLES, FL 34119For SaleMLS ID #226004823, Patrick O'Connor, PA, Premier Sotheby's Int'l Realty. SWFLMLS
- $1,299,9996 bd4 ba3.3k sqft14696 Indigo Lakes CIR, NAPLES, FL 34119For SaleMLS ID #225037802, Lisa Gasteiger, Kunkle Realty LLC. SWFLMLS
- $1,299,0004 bd3 ba2.7k sqft11723 Longshore WAY E, NAPLES, FL 34119For SaleMLS ID #226011776, Francine Vieira Almeida, Xdwell Real Estate, LLC. SWFLMLS
- $1,580,0003 bd3 ba3.8k sqft4411 Pine Ridge RD, NAPLES, FL 34119For SaleMLS ID #226000349, Colette Roselli, Keller Williams Elite Realty. SWFLMLS
- $1,190,0004 bd4 ba3k sqft4360 Aurora ST, NAPLES, FL 34119For SaleMLS ID #226002617, Angela Rizzi, LLC, William Raveis Real Estate. SWFLMLS
- $1,199,0005 bd4 ba2.9k sqft3675 Canopy CIR, NAPLES, FL 34120For SaleMLS ID #226027039, Aileen Colon Martinez, Premiere Plus Realty Company. SWFLMLS
- $1,055,0004 bd3 ba2.7k sqft104 12th AVE NW, NAPLES, FL 34120For SaleMLS ID #226014201, Chris Alley, Downing Frye Realty Inc.. SWFLMLS
- $1,375,0006 bd5 ba4.1k sqft3094 HUDSON TER, NAPLES, FL 34119For SaleMLS ID #226022068, Matt Brown, LLC, William Raveis Real Estate. SWFLMLS
- $1,499,0005 bd5 ba3.8k sqft6020 Green BLVD, NAPLES, FL 34116For SaleMLS ID #226019328, David Nee, Compass Florida LLC. SWFLMLS
