Under contract-accepting backup offers. "Pond View • New A/C • Impact Windows • Maintenance-Free • Pet Friendly" **Maintenance-Free Florida Living with Peaceful Pond Views!** Imagine starting your morning with coffee overlooking tranquil water and ending your day surrounded by swaying palms and spectacular Florida sunsets. This beautifully maintained, move-in-ready townhome offers the perfect combination of comfort, convenience, and carefree living in the highly desirable **Sabal Harbour** community. Whether you're looking for a year-round home, seasonal escape, or income-producing investment, this property checks every box with **NO rental restrictions**, **pet-friendly living**, **NO flood insurance required**, and a **low HOA that includes exterior maintenance, landscaping, water, sewer, and trash**—allowing you to spend more time enjoying life and less time maintaining it. Inside, you'll love the bright, open floor plan featuring soaring vaulted ceilings, abundant natural light, and beautiful wood-look flooring throughout the main living areas. The spacious kitchen is designed for gathering, offering granite countertops, generous cabinetry, a breakfast bar, and seamless flow into the dining and living spaces. The primary suite is a peaceful retreat with a large picture window framing picturesque pond views and local wildlife, generous closet space, and a private ensuite bath. Guests will appreciate their own comfortable accommodations, while the additional half bath provides extra convenience for entertaining. French doors open to the enclosed lanai, creating the perfect space to relax with a good book, enjoy your morning coffee, or unwind after a day at the beach while taking in the peaceful water views. Custom Panama blinds throughout add style, privacy, and functionality. Enjoy peace of mind knowing the major updates have already been completed, including a **NEW A/C (2025), NEW impact windows (2025), and a NEW roof (2022)**—making this home truly move-in ready. Residents of Sabal Harbour enjoy outstanding resort-style amenities, including a clubhouse, heated community pool, tennis and pickleball courts, basketball, volleyball, playground, and beautifully maintained grounds. Ideally located just minutes from **Lakewood Ranch, UTC Mall, Ellenton Premium Outlets, downtown Bradenton Riverwalk, SRQ Airport, dining, shopping, medical facilities, and Florida's world-renowned Gulf beaches**, this home offers the Florida lifestyle you've been dreaming about. **Move in, unpack, and start enjoying everything the Gulf Coast has to offer!**
Accepting backups
Price cut: $10K (6/30)
$239,000
5072 MISTY CANAL PLACE, BRADENTON, FL 34203
2beds
1,200sqft
Townhouse
Built in 2001
741 Square Feet Lot
$227,200 Zestimate®
$199/sqft
$424/mo HOA
What's special
Breakfast barGranite countertopsAbundant natural lightSwaying palmsPrivate ensuite bathBright open floor planSoaring vaulted ceilings
- 126 days |
- 214 |
- 6 |
Zillow last checked:
Listing updated:
Listed by:
Becky Denny 941-914-1327,
MEDWAY REALTY 941-375-2456
Source: Stellar MLS,MLS#: A4689665 Originating MLS: Venice
Originating MLS: Venice
Facts & features
Interior
Bedrooms & bathrooms
- Bedrooms: 2
- Bathrooms: 3
- Full bathrooms: 2
- 1/2 bathrooms: 1
Primary bedroom
- Features: Ceiling Fan(s), Stone Counters, Tub With Shower, Built-in Closet
- Level: Second
- Area: 140 Square Feet
- Dimensions: 14x10
Bedroom 2
- Features: Ceiling Fan(s), Built-in Closet
- Level: Second
Kitchen
- Features: Breakfast Bar, Ceiling Fan(s), Pantry, Granite Counters
- Level: First
- Area: 132 Square Feet
- Dimensions: 12x11
Living room
- Features: Ceiling Fan(s)
- Level: First
- Area: 140 Square Feet
- Dimensions: 14x10
Heating
- Central, Electric
Cooling
- Central Air
Appliances
- Included: Dishwasher, Dryer, Electric Water Heater, Microwave, Range, Refrigerator, Washer
- Laundry: Laundry Closet
Features
- Ceiling Fan(s), Crown Molding, Eating Space In Kitchen, High Ceilings, Living Room/Dining Room Combo, Open Floorplan, PrimaryBedroom Upstairs, Stone Counters, Vaulted Ceiling(s)
- Flooring: Luxury Vinyl, Tile
- Doors: French Doors
- Windows: Window Treatments, Hurricane Shutters
- Has fireplace: No
Interior area
- Total structure area: 1,200
- Total interior livable area: 1,200 sqft
Video & virtual tour
Property
Features
- Levels: Two
- Stories: 2
- Exterior features: Garden, Irrigation System, Lighting, Sidewalk
- Has view: Yes
- View description: Water, Pond
- Has water view: Yes
- Water view: Water,Pond
Lot
- Size: 741 Square Feet
Details
- Parcel number: 1697706109
- Zoning: PDR
- Special conditions: None
Construction
Type & style
- Home type: Townhouse
- Property subtype: Townhouse
Materials
- Block
- Foundation: Slab
- Roof: Shingle
Condition
- New construction: No
- Year built: 2001
Utilities & green energy
- Sewer: Public Sewer
- Water: Public
- Utilities for property: Electricity Connected, Public, Sewer Connected
Community & HOA
Community
- Features: Association Recreation - Owned, Clubhouse, Community Mailbox, Deed Restrictions, Gated Community - No Guard, Irrigation-Reclaimed Water, Playground, Pool, Sidewalks, Tennis Court(s)
- Pet fee: $0 monthly
- Subdivision: SABAL HARBOUR PH I-B
HOA
- Has HOA: Yes
- Services included: Common Area Taxes, Community Pool, Reserve Fund, Maintenance Structure, Maintenance Grounds, Manager, Pest Control, Pool Maintenance, Private Road, Sewer, Trash, Water
- HOA fee: $424 monthly
- HOA name: CSC
Location
- Region: Bradenton
Financial & listing details
- Price per square foot: $199/sqft
- Tax assessed value: $212,138
- Annual tax amount: $762
- Date on market: 4/11/2026
- Cumulative days on market: 127 days
- Listing terms: Cash,Conventional
- Ownership: Fee Simple
- Total actual rent: 0
- Electric utility on property: Yes
- Road surface type: Paved
Estimated market value
$227,200
$216,000 - $239,000
$2,547/mo
Price history
| Date | Event | Price |
|---|---|---|
| 6/30/2026 | Price change | $239,000-4%$199/sqft |
Source:  Stellar MLS #A4689665 Report a problem Stellar MLS #A4689665 Report a problem | ||
| 4/15/2026 | Price change | $249,000-2.4%$208/sqft |
Source: Stellar MLS #A4689665 Report a problem | ||
| 4/11/2026 | Listed for sale | $255,000-3.8%$213/sqft |
Source: Stellar MLS #A4689665 Report a problem | ||
| 5/7/2025 | Listing removed | $265,000$221/sqft |
Source: Stellar MLS #A4642189 Report a problem | ||
| 3/21/2025 | Price change | $265,000-3.6%$221/sqft |
Source: Stellar MLS #A4642189 Report a problem | ||
| 2/26/2025 | Listed for sale | $275,000+205.2%$229/sqft |
Source: Stellar MLS #A4642189 Report a problem | ||
| 9/19/2001 | Sold | $90,100$75/sqft |
Source: Public Record Report a problem | ||
Public tax history
| Year | Property taxes | Tax assessment |
|---|---|---|
| 2025 | $762 +4% | $71,769 +2.9% |
| 2024 | $732 +2.7% | $69,746 +3% |
| 2023 | $713 +3.2% | $67,715 +3% |
| 2022 | $691 +1.1% | $65,743 +3% |
| 2021 | $683 +1.9% | $63,828 +1.4% |
| 2020 | $670 +2% | $62,947 +2.3% |
| 2019 | $657 +1.6% | $61,532 +1.9% |
| 2018 | $646 | $60,385 +2.1% |
| 2017 | -- | $59,143 +2.1% |
| 2016 | $599 | $57,927 +0.7% |
| 2015 | $599 | $57,524 +0.8% |
| 2014 | $599 +1.1% | $57,067 +1.5% |
| 2013 | $593 +59167% | $56,224 +1.7% |
| 2012 | $1 | $55,284 -1.1% |
| 2011 | $1 | $55,925 -4.1% |
| 2010 | -- | $58,345 -36% |
| 2009 | $986 -14.5% | $91,163 -3% |
| 2008 | $1,153 +6.5% | $93,997 +3% |
| 2007 | $1,083 -3.8% | $91,259 +2.5% |
| 2006 | $1,126 +2.2% | $89,033 +3% |
| 2005 | $1,101 +2.8% | $86,440 +3% |
| 2004 | $1,071 +1% | $83,922 +1.9% |
| 2003 | $1,060 -21.6% | $82,357 +8.2% |
| 2002 | $1,353 +1444.4% | $76,107 +1422.1% |
| 2001 | $88 -2% | $5,000 +13.6% |
| 2000 | $89 | $4,400 |
Find assessor info on the county website
Monthly payment
Est. payment
Payment breakdown
Explore the cost of this home by adjusting the details. Changes won't be saved.Climate risks
Neighborhood: Sabal Harbour
Nearby schools
GreatSchools rating
- 3/10William H. Bashaw Elementary SchoolGrades: PK-5Distance: 1.6 mi
- 4/10Braden River Middle SchoolGrades: 6-8Distance: 4.5 mi
- 4/10Braden River High SchoolGrades: 9-12Distance: 1.5 mi
Schools provided by the listing agent
- Elementary: William H. Bashaw Elementary
- Middle: Braden River Middle
- High: Braden River High
Source: Stellar MLS. This data may not be complete. We recommend contacting the local school district to confirm school assignments for this home.
- $242,0002 bd3 ba1k sqft5068 Misty Canal Pl, Bradenton, FL 34203Sold
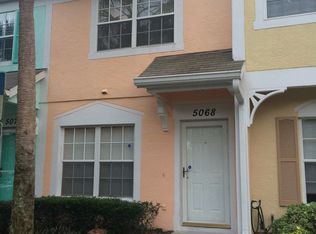
- $199,7002 bd2 ba1k sqft5076 Misty Canal Pl, Bradenton, FL 34203Off Market
- $219,5002 bd3 ba1 sqft5080 Misty Canal Pl, Bradenton, FL 34203Off Market

- $215,0002 bd2 ba1.1k sqft5084 Misty Canal Pl, Bradenton, FL 34203Sold
- $207,6002 bd2 ba1.1k sqft5060 Misty Canal Pl, Bradenton, FL 34203Off Market
- $219,0002 bd3 ba1.1k sqft5064 Misty Canal Pl, Bradenton, FL 34203Off Market
- $204,5002 bd2 ba1k sqft5056 Misty Canal Pl, Bradenton, FL 34203Off Market
- $212,2002 bd2 ba1.1k sqft4606 Sabal Key Dr, Bradenton, FL 34203Off Market
A local agent can set up tours, give advice and negotiate with sellers.
Similar homes
- $237,7772 bd3 ba1k sqft4634 SABAL KEY DRIVE, BRADENTON, FL 34203For Sale

 MLS ID #TB8516542, Danielle Boven, CORCORAN DWELLINGS. Stellar MLS
 - $239,0002 bd2 ba1.3k sqft4206 CADDIE DRIVE E #201, BRADENTON, FL 34203For Sale
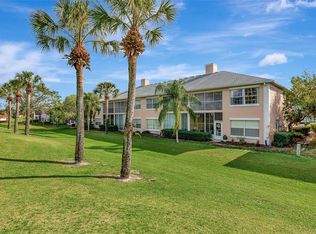 MLS ID #A4688418, Samantha Campbell, BETTER HOMES AND GARDENS REAL ESTATE ATCHLEY PROPE. Stellar MLS
 - $239,0002 bd2 ba1.3k sqft6609 STONE RIVER ROAD #206, BRADENTON, FL 34203For Sale
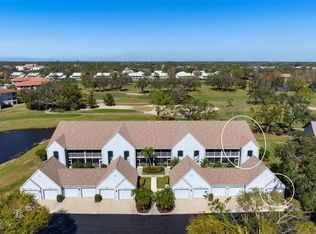 MLS ID #A4668630, Stacy Liljeberg, MICHAEL SAUNDERS & COMPANY. Stellar MLS
 - $239,0002 bd2 ba1.1k sqft4215 CADDIE DRIVE E #102, BRADENTON, FL 34203For Sale
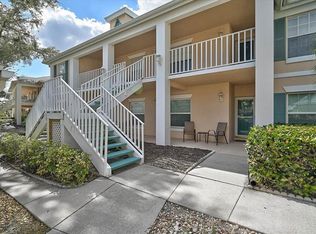 MLS ID #A4678673, Linda Quintero, RE/MAX ALLIANCE GROUP. Stellar MLS
 - $265,0002 bd2 ba1.3k sqft6821 FAIRVIEW TERRACE #6821, BRADENTON, FL 34203For SaleMLS ID #A4698319, Nancy Fish-Mooney, FINE PROPERTIES. Stellar MLS
- $249,9002 bd2 ba1.1k sqft4219 CADDIE DRIVE E #204, BRADENTON, FL 34203For SaleMLS ID #A4677758, Linda Quintero, RE/MAX ALLIANCE GROUP. Stellar MLS
- $215,0002 bd2 ba1.1k sqft4706 SAND TRAP STREET CIRCLE E #202, BRADENTON, FL 34203For SaleMLS ID #A4671417, Linda Quintero, RE/MAX ALLIANCE GROUP. Stellar MLS
- $278,0002 bd2 ba1.3k sqft4706 SAND TRAP STREET CIRCLE E #101, BRADENTON, FL 34203For SaleMLS ID #O6414287, Candace Garber, TRUDEALS REALTY CORP. Stellar MLS
- $234,9002 bd3 ba1.4k sqft305 CAPE HARBOUR LOOP #104, BRADENTON, FL 34212For SaleMLS ID #A4697955, Shana Desiderato, COLDWELL BANKER REALTY. Stellar MLS
- $239,9002 bd2 ba1.1k sqft3980 IRONWOOD CIRCLE #206, BRADENTON, FL 34209For SaleMLS ID #A4641833, Ron Short, Jr, FINE PROPERTIES. Stellar MLS
- $163,0002 bd2 ba1k sqft6507 STONE RIVER ROAD #102, BRADENTON, FL 34203For SaleMLS ID #A4695657, Sharon Viner, EXIT KING REALTY. Stellar MLS
- $299,0002 bd2 ba1.3k sqft6342 GRAND OAK CIRCLE #204, BRADENTON, FL 34203For SaleMLS ID #A4681120, Judy Athari, BERKSHIRE HATHAWAY HOMESERVICE. Stellar MLS
- $149,0002 bd2 ba1k sqft5430 FAIR OAKS STREET #5430, BRADENTON, FL 34203For SaleMLS ID #A4681016, Meredith Holz, COLDWELL BANKER REALTY. Stellar MLS
- $145,0002 bd2 ba1k sqft6503 STONE RIVER ROAD #204, BRADENTON, FL 34203For SaleMLS ID #A4690619, Cherie Bennett, KW SUNCOAST. Stellar MLS
- $250,0002 bd2 ba1k sqft7461 W COUNTRY CLUB DRIVE N #203, SARASOTA, FL 34243For SaleMLS ID #A4693369, Dawnelle Lanners, KW COASTAL LIVING III. Stellar MLS
- $315,0002 bd2 ba1.3k sqft4215 CADDIE DRIVE E #101, BRADENTON, FL 34203For SaleMLS ID #A4609591, Linda Quintero, RE/MAX ALLIANCE GROUP. Stellar MLS
- $249,9002 bd2 ba1.4k sqft7003 10TH AVENUE W, BRADENTON, FL 34209For SaleMLS ID #A4690693, Kelly Belisle, WAGNER REALTY. Stellar MLS
- $265,0002 bd2 ba1.2k sqft3210 CAMBRIDGE AVENUE, BRADENTON, FL 34207For SaleMLS ID #A4699472, Andy Cochran, JASON MITCHELL REAL ESTATE FLO. Stellar MLS
- $210,0002 bd2 ba1k sqft625 30TH AVENUE W #G203, BRADENTON, FL 34205For SaleMLS ID #A4689781, Carlos Santana PA, TNG REAL ESTATE. Stellar MLS
- $179,0002 bd2 ba1.2k sqft6713 STONE RIVER ROAD #205, BRADENTON, FL 34203For SaleMLS ID #A4630838, Rob Sartore, RE/MAX PALM. Stellar MLS
